
11208 S Vandalia Avenue, Tulsa, OK 74137
Local realty services provided by:Better Homes and Gardens Real Estate Green Country
Listed by: polly beasley
Office: coldwell banker select
MLS#:2628622
Source:OK_NORES
Price summary
- Price:$650,000
- Price per sq. ft.:$171.46
About this home
Backyard oasis in Jenks Southeast Elementary district! Enjoy the beautiful pool and spa in this very private back yard with no neighbors directly behind in sought-after Lexington neighborhood. Professionally landscaped. Side entry 3-car garage. Beautiful hardwood floors on first level. Light and bright kitchen with stainless steel appliances and granite. Large amount of storage and countertop space. Four bedrooms with walk in closets. There are two primary bedrooms, one up and one down, each with large en-suite bathrooms with two sinks, soaker tubs and separate showers. First level primary bedroom is currently used as a guest bedroom and is perfect as a mother in law suite or for guests needing their own space. The second level primary bedroom is larger and is the main primary bedroom. There is a see through fireplace between the upstairs primary bedroom and the upstairs sitting room. Family room also has a fireplace. Both fireplaces have gas logs. Enjoy a peaceful view of the backyard and pool from the upstairs balcony just off the sitting room. New outdoor decking and railing was recently installed. Formal living is currently used as an office but flex room on second floor could be an office, sitting room or nursery. Guest bedrooms on second level have a pullman bath between. Don't miss this lovely, well maintained home!...
Contact an agent
Home facts
- Year built:1994
- Subdivision & Development:Lexington
- Listing ID #:2628622
- Added:29 day(s) ago
- Updated:September 05, 2026 at 03:54 PM
Rooms and interior
- Bedrooms:4
- Total bathrooms:4
- Full bathrooms:3
- Rooms Total:11
- Flooring:Carpet, Tile, Wood
- Kitchen Description:Dishwasher, Disposal, Freezer, Microwave, Refrigerator, Wine Refrigerator
- Living area:3,791 sq. ft.
Heating and cooling
- Cooling:2 Units, Central Air, Zoned
- Heating:Central, Gas, Zoned
Structure and exterior
- Year built:1994
- Building area:3,791 sq. ft.
- Lot area:0.34 Acres
- Lot Features:Mature Trees
- Architectural Style:Contemporary
- Construction Materials:Stucco, Wood Frame
- Exterior Features:Lighting
- Foundation Description:Slab
Schools
- High school:Jenks
- Elementary school:Southeast
Finances and disclosures
- Price:$650,000
- Price per sq. ft.:$171.46
- Tax amount:$6,884 (2025)
Features and amenities
- Appliances:Built-In Oven, Convection Oven, Cooktop, Dishwasher, Disposal, Dryer, Freezer, Gas Water Heater, Microwave, Oven, Plumbed For Ice Maker, Range, Refrigerator, Washer, Wine Refrigerator
- Laundry features:Dryer, Washer
- Amenities:Programmable Thermostat, Pullman Bath, Smoke Detector(s), Vaulted Ceiling(s), Vinyl Windows, Wood Frames
Parking
- Garage:Yes
- Garage spaces:3
New listings near 11208 S Vandalia Avenue
- New
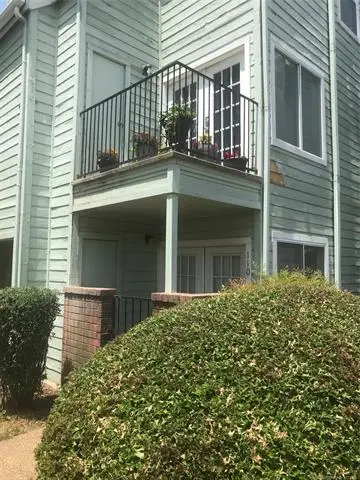 $50,000Active1 beds 1 baths488 sq. ft.
6663 Victor Street #H304, Tulsa, OK 74136
MLS# 2632051Listed by: KELLER WILLIAMS ADVANTAGE - New
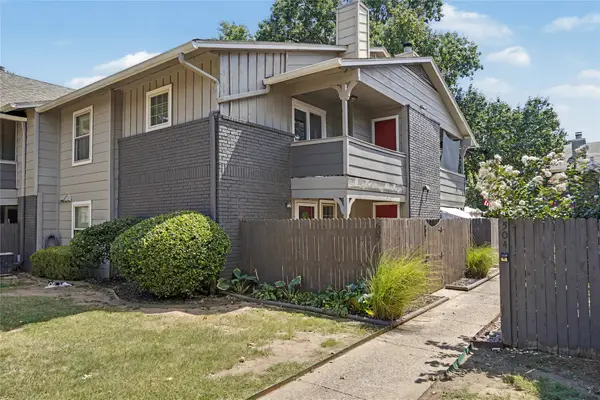 $169,000Active3 beds 3 baths1,230 sq. ft.
9023 S Delaware Avenue #607, Tulsa, OK 74137
MLS# 2632291Listed by: COLDWELL BANKER SELECT - New
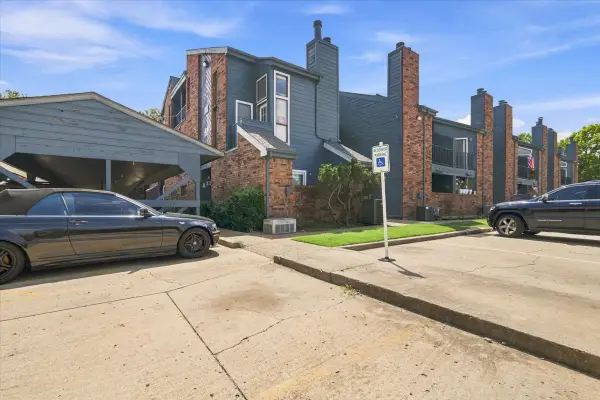 $50,000Active1 beds 1 baths621 sq. ft.
6737 S Peoria Avenue #A115, Tulsa, OK 74136
MLS# 2633017Listed by: NOMAD AGENCY LLC - New
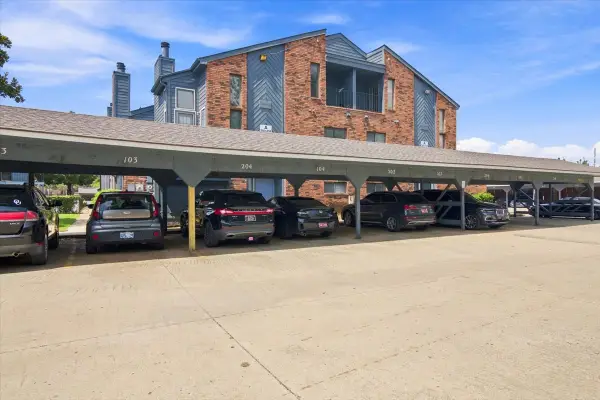 $50,000Active1 beds 1 baths631 sq. ft.
6737 S Peoria Avenue #A116, Tulsa, OK 74136
MLS# 2633018Listed by: NOMAD AGENCY LLC - New
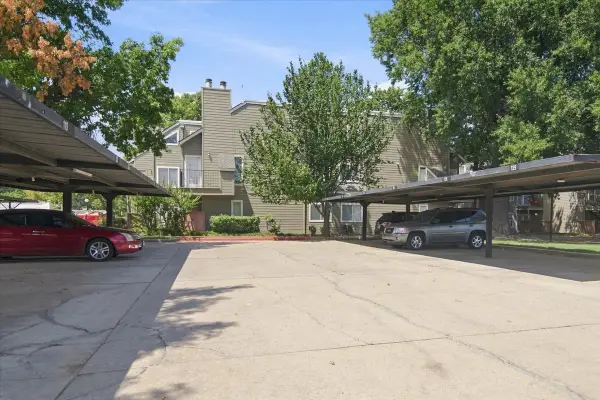 $50,000Active1 beds 1 baths420 sq. ft.
1730 E 67th Street #KJ303, Tulsa, OK 74136
MLS# 2633014Listed by: NOMAD AGENCY LLC - New
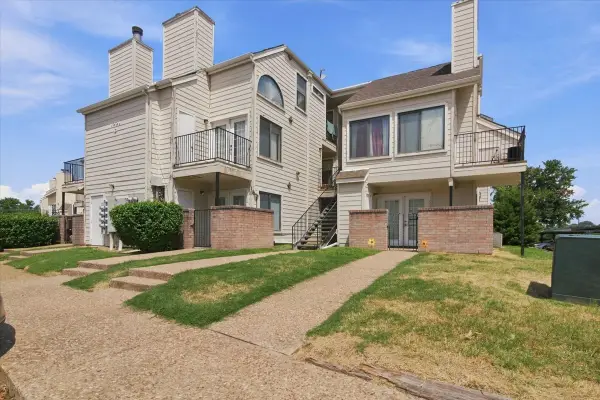 $50,000Active1 beds 1 baths656 sq. ft.
1904 E 66th Place #C110, Tulsa, OK 74136
MLS# 2633015Listed by: NOMAD AGENCY LLC - New
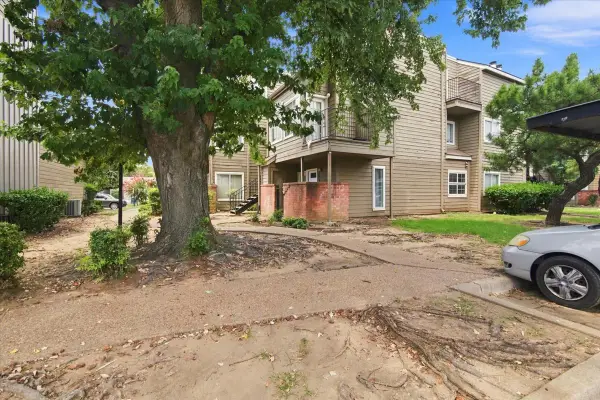 $50,000Active1 beds 1 baths762 sq. ft.
6639 S Victor Avenue #G208, Tulsa, OK 74136
MLS# 2633009Listed by: NOMAD AGENCY LLC - New
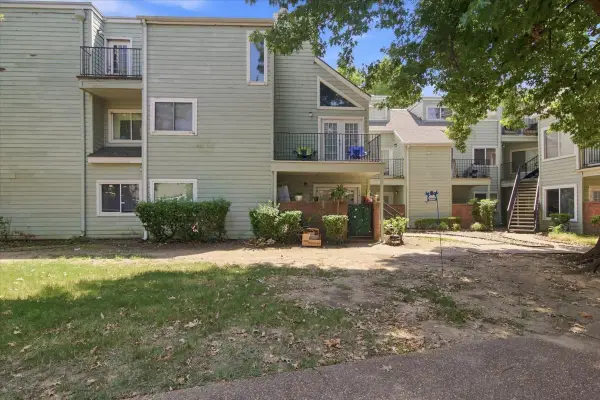 $55,000Active2 beds 1 baths815 sq. ft.
6663 S Victor Avenue N #H-114, Tulsa, OK 74136
MLS# 2633006Listed by: NOMAD AGENCY LLC - New
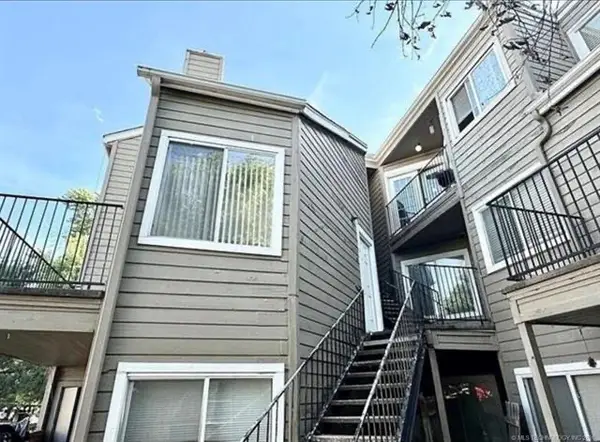 $45,000Active2 beds 1 baths1,034 sq. ft.
1802 E 66th Place #F207, Tulsa, OK 74136
MLS# 2632437Listed by: COLDWELL BANKER SELECT - New
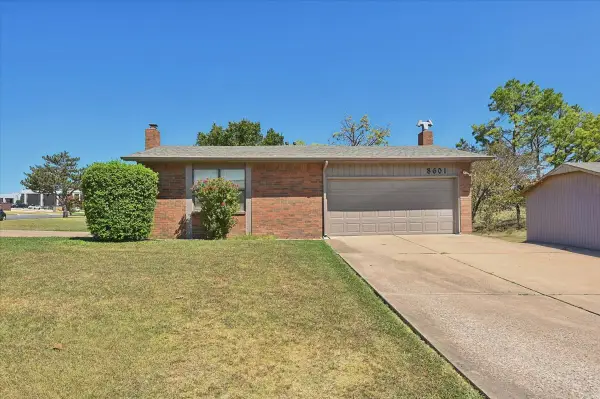 $397,000Active3 beds 2 baths2,956 sq. ft.
8601 E 62nd Place, Tulsa, OK 74133
MLS# 2632903Listed by: CHINOWTH & COHEN


Protect your home and budget from life's surprises with an Assurant Home Warranty, backed by a partner that supports you through every step of homeownership. Explore Plans.
© 2026 Better Homes and Gardens Real Estate LLC. An Anywhere Real Estate company. All rights reserved. Better Homes and Gardens® Real Estate is a registered trademark owned by Meredith Operations Corporation, licensed to Better Homes and Gardens Real Estate LLC and used with permission. Better Homes and Gardens Real Estate LLC fully supports the principles of the Fair Housing Act and the Equal Opportunity Act. Listing information is deemed reliable but is not guaranteed accurate.
Each office is independently owned and operated.
Any services or products provided by third parties are not provided by, affiliated with or related to Better Homes and Gardens Real Estate LLC, or its affiliated companies.