
1132 S Atlanta Avenue, Tulsa, OK 74104
Local realty services provided by:Better Homes and Gardens Real Estate Winans
Upcoming open houses
- Sat, Nov 1402:00 pm - 04:00 pm
Listed by: danny kane langdon
Office: ellis real estate brokerage
MLS#:2640713
Source:OK_NORES
Price summary
- Price:$325,000
- Price per sq. ft.:$221.09
About this home
NEW! NEW! NEW! Completely renovated 3-bed, 2-bath Tulsa bungalow blending classic character with modern living. Open-concept kitchen with island and pantry, refinished hardwood floors, updated baths, new roof, HVAC, electrical, plumbing and water heater. Detached garage, with a new concrete drive and inviting covered port. Absolutely nothing to do, just move in! **Owner/Agent **
Contact an agent
Home facts
- Year built:1923
- Subdivision & Development:Boswells addn
- Listing ID #:2640713
- Added:1 day(s) ago
- Updated:November 13, 2026 at 08:08 PM
Rooms and interior
- Bedrooms:3
- Total bathrooms:2
- Full bathrooms:2
- Rooms Total:7
- Flooring:Tile, Wood
- Kitchen Description:Dishwasher, Disposal, Microwave
- Basement:Yes
- Basement Description:Crawl Space, Partial
- Living area:1,470 sq. ft.
Heating and cooling
- Cooling:Central Air
- Heating:Central, Gas
Structure and exterior
- Year built:1923
- Building area:1,470 sq. ft.
- Lot area:0.16 Acres
- Lot Features:Mature Trees
- Architectural Style:Craftsman
- Construction Materials:Brick, Concrete, Hardiplank Type
Schools
- High school:Hale
- Middle school:Hale
- Elementary school:Kendall Whittier
Finances and disclosures
- Price:$325,000
- Price per sq. ft.:$221.09
- Tax amount:$463 (2026)
Features and amenities
- Appliances:Dishwasher, Disposal, Gas Water Heater, Microwave, Oven, Range
- Amenities:Aluminum Frames, Ceiling Fan(s), High Ceilings, Vinyl Windows
Parking
- Garage:Yes
- Garage spaces:2
New listings near 1132 S Atlanta Avenue
- New
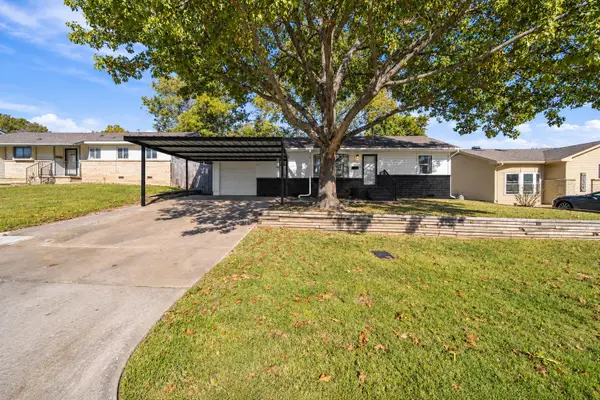 $289,900Active3 beds 2 baths1,772 sq. ft.
5779 E 27th Street, Tulsa, OK 74114
MLS# 2637246Listed by: MCGRAW, REALTORS - New
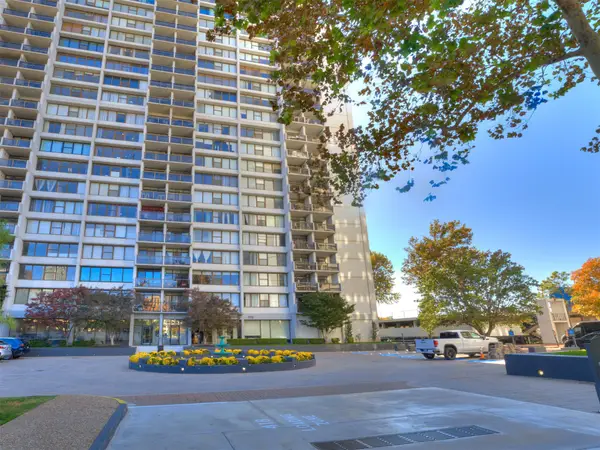 $330,000Active2 beds 2 baths1,156 sq. ft.
410 W 7th Street #2028, Tulsa, OK 74119
MLS# 2640487Listed by: CHINOWTH & COHEN - New
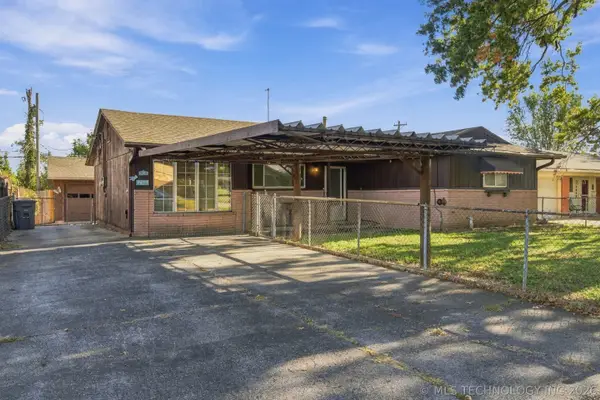 $170,000Active3 beds 1 baths1,186 sq. ft.
4429 S 36th West Avenue, Tulsa, OK 74107
MLS# 2640549Listed by: COLDWELL BANKER SELECT - New
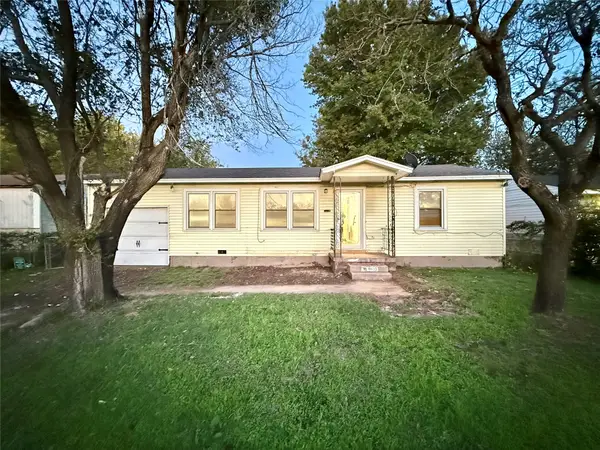 $95,000Active3 beds 1 baths912 sq. ft.
4633 N Troost Avenue W, Tulsa, OK 74126
MLS# 2640550Listed by: SHYFT REAL ESTATE LLC - New
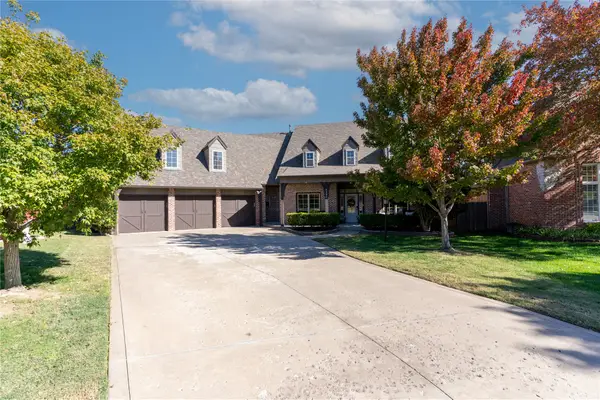 $500,000Active5 beds 4 baths4,061 sq. ft.
8303 S 69th East Avenue, Tulsa, OK 74133
MLS# 2640778Listed by: KELLER WILLIAMS ADVANTAGE - New
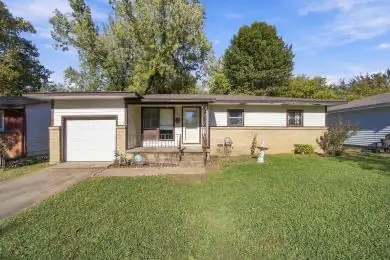 $82,500Active3 beds 1 baths996 sq. ft.
7819 E Newton Place, Tulsa, OK 74115
MLS# 2640875Listed by: CHINOWTH & COHEN - New
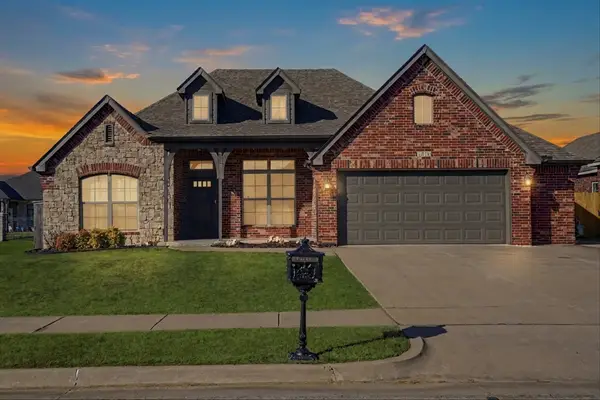 $299,000Active3 beds 2 baths1,920 sq. ft.
5016 S 182nd East Avenue E, Tulsa, OK 74134
MLS# 2640886Listed by: CHINOWTH & COHEN - New
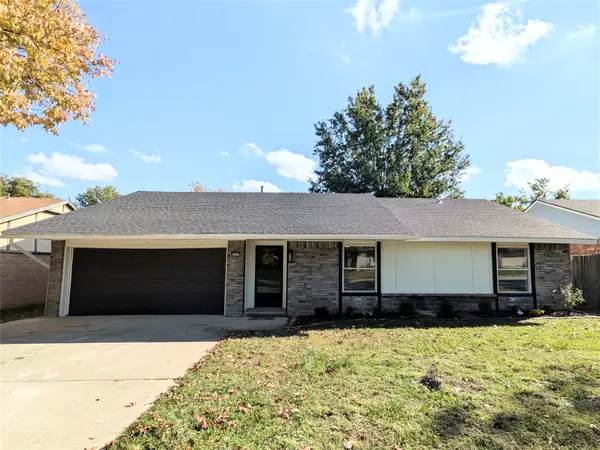 $245,000Active3 beds 2 baths1,419 sq. ft.
6437 S 32nd West Avenue, Tulsa, OK 74132
MLS# 2640887Listed by: EH JAMES REALTY ADVISORS - New
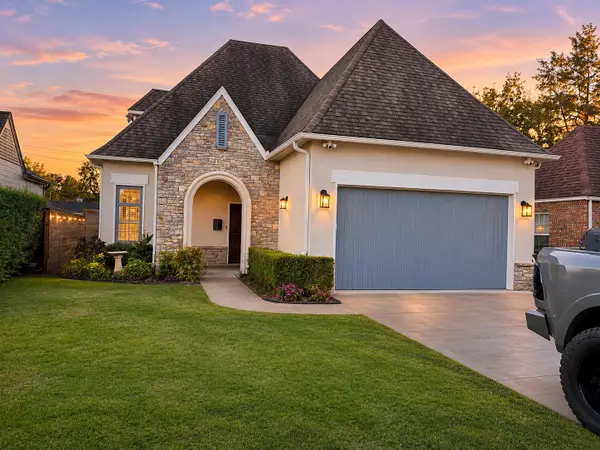 $685,000Active3 beds 3 baths2,349 sq. ft.
1112 E 36th Street, Tulsa, OK 74105
MLS# 2640896Listed by: CHINOWTH & COHEN


Protect your home and budget from life's surprises with an Assurant Home Warranty, backed by a partner that supports you through every step of homeownership. Explore Plans.
© 2026 Better Homes and Gardens Real Estate LLC. An Anywhere Real Estate company. All rights reserved. Better Homes and Gardens® Real Estate is a registered trademark owned by Meredith Operations Corporation, licensed to Better Homes and Gardens Real Estate LLC and used with permission. Better Homes and Gardens Real Estate LLC fully supports the principles of the Fair Housing Act and the Equal Opportunity Act. Listing information is deemed reliable but is not guaranteed accurate.
Each office is independently owned and operated.
Any services or products provided by third parties are not provided by, affiliated with or related to Better Homes and Gardens Real Estate LLC, or its affiliated companies.