
12525 E 27th Place, Tulsa, OK 74129
Local realty services provided by:Better Homes and Gardens Real Estate Green Country
12525 E 27th Place,Tulsa, OK 74129
$215,000
- 3 Beds
- 4 Baths
- 1,422 sq. ft.
- Single family
- Active
Listed by: chester ford jr
Office: keller williams premier
MLS#:2628374
Source:OK_NORES
Price summary
- Price:$215,000
- Price per sq. ft.:$151.2
About this home
True move-in ready home in East Tulsa! This well-maintained 3-bedroom, 2-bathroom residence offers a bright and functional layout designed for easy living. Step inside to find a spacious living area complete with a cozy fireplace, seamlessly flowing into a functional kitchen and dining space. Features include comfortable bedrooms, functional bathrooms, an attached 2-car garage, and a spacious backyard perfect for relaxing or entertaining. An unbeatable location with quick access to major highways, local parks, dining, and shopping. Nothing left ot do but unpack! Schedule your private tour today!
Contact an agent
Home facts
- Year built:1986
- Subdivision & Development:Whispering Meadows
- Listing ID #:2628374
- Added:23 day(s) ago
- Updated:August 29, 2026 at 03:39 PM
Rooms and interior
- Bedrooms:3
- Total bathrooms:4
- Full bathrooms:2
- Rooms Total:8
- Flooring:Carpet, Tile
- Kitchen Description:Dishwasher, Disposal, Microwave, Refrigerator
- Living area:1,422 sq. ft.
Heating and cooling
- Cooling:Central Air
- Heating:Central, Gas
Structure and exterior
- Year built:1986
- Building area:1,422 sq. ft.
- Lot area:0.17 Acres
- Construction Materials:Brick, Wood Frame
- Foundation Description:Slab
Schools
- High school:East Central
- Elementary school:Disney
Finances and disclosures
- Price:$215,000
- Price per sq. ft.:$151.2
- Tax amount:$1,686 (2025)
Features and amenities
- Appliances:Dishwasher, Disposal, Gas Water Heater, Microwave, Oven, Range, Refrigerator, Stove
- Amenities:Aluminum Frames, Vaulted Ceiling(s)
Parking
- Garage:Yes
- Garage spaces:2
New listings near 12525 E 27th Place
- New
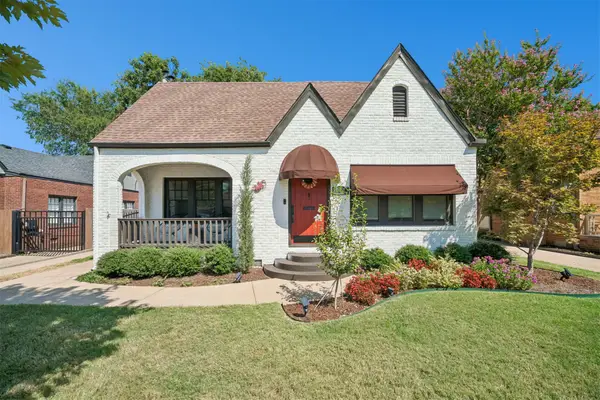 $379,900Active2 beds 2 baths1,559 sq. ft.
1615 S Florence Place, Tulsa, OK 74104
MLS# 2632141Listed by: EXP REALTY, LLC - New
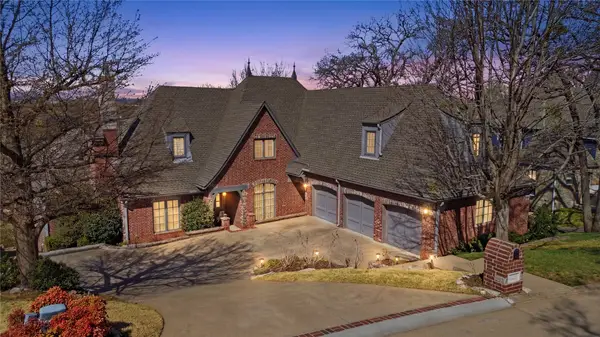 $665,500Active5 beds 6 baths5,516 sq. ft.
3502 E 102nd Place, Tulsa, OK 74137
MLS# 2632144Listed by: EAGLE ROCK REALTY & PROP MGMT - New
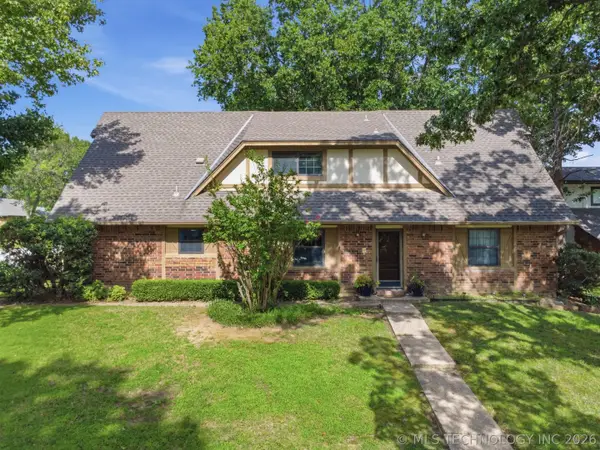 $355,000Active4 beds 3 baths2,923 sq. ft.
8117 S Quebec Avenue, Tulsa, OK 74137
MLS# 2626261Listed by: ELLIS REAL ESTATE BROKERAGE - New
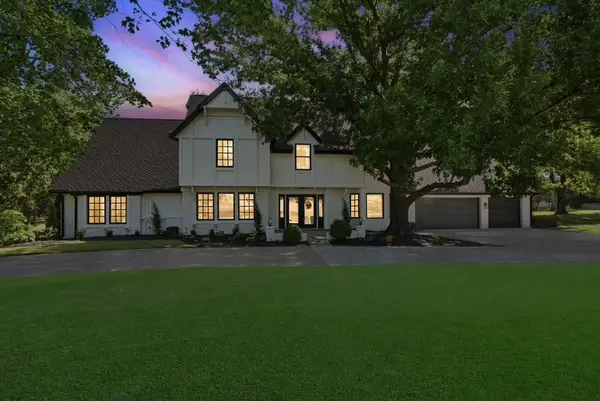 $925,000Active5 beds 7 baths4,909 sq. ft.
11055 S Jamestown Avenue, Tulsa, OK 74137
MLS# 2631819Listed by: CG REALTY GROUP LLC - New
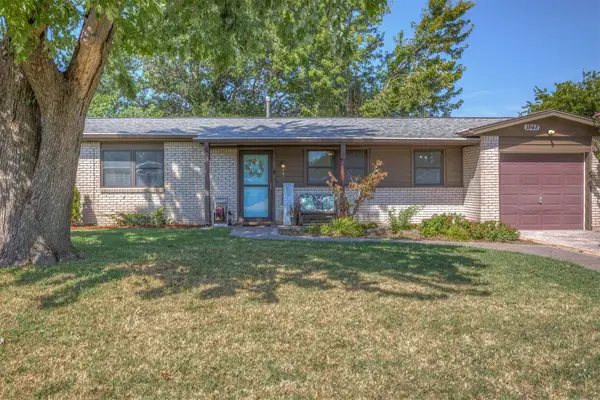 $165,000Active3 beds 1 baths912 sq. ft.
1848 S 123rd East Avenue, Tulsa, OK 74128
MLS# 2632119Listed by: REALTY CONNECT 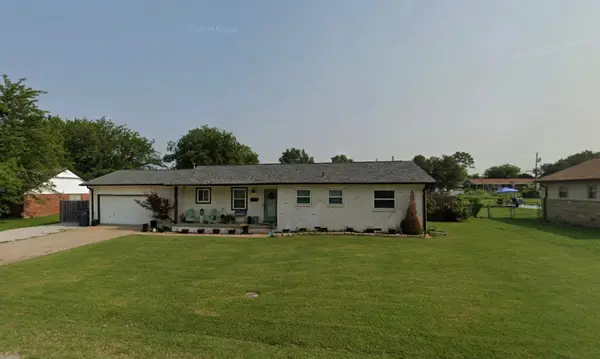 $220,000Pending3 beds 2 baths1,421 sq. ft.
14703 E Latimer Street, Tulsa, OK 74116
MLS# 2631555Listed by: CHINOWTH & COHEN- New
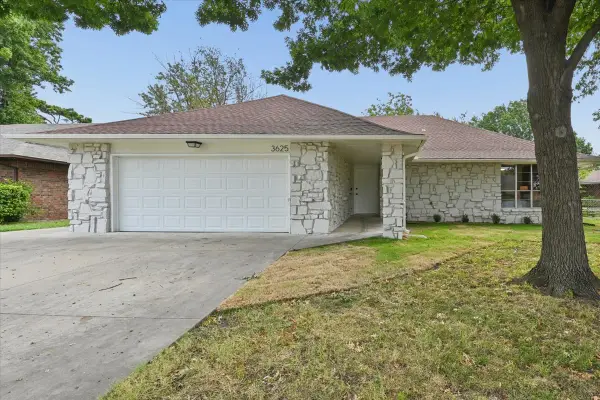 $230,000Active3 beds 2 baths1,520 sq. ft.
3625 S 123rd East Avenue, Tulsa, OK 74146
MLS# 2632117Listed by: HEARTH HOMES REALTY - New
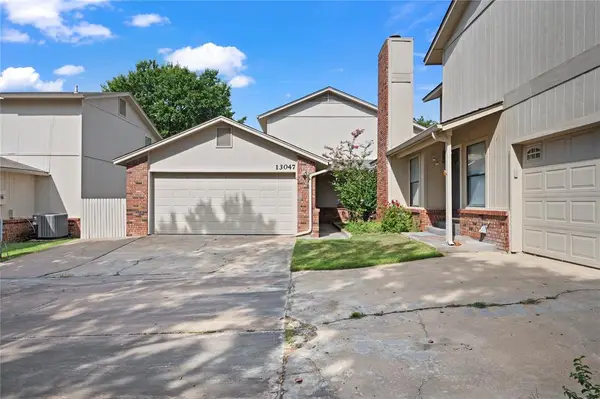 $197,500Active3 beds 2 baths1,575 sq. ft.
13047 E 28th Place, Tulsa, OK 74134
MLS# 1246754Listed by: BRIX REALTY - New
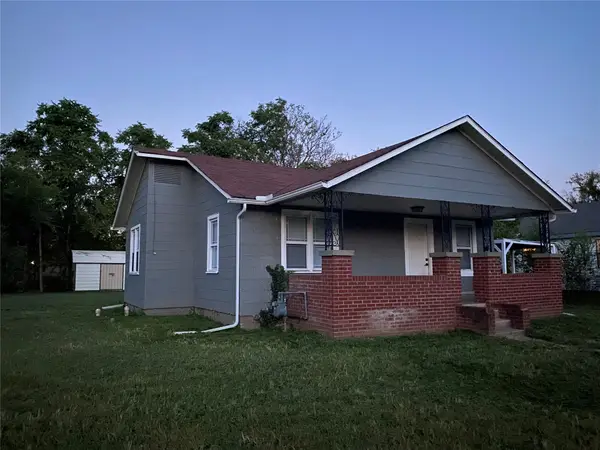 $109,900Active2 beds 1 baths744 sq. ft.
405 S 60th West Avenue, Tulsa, OK 74127
MLS# 2631898Listed by: CAHILL REALTY, LLC - New
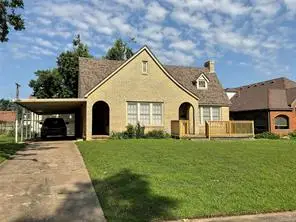 $379,900Active3 beds 2 baths1,578 sq. ft.
1208 S Jamestown Avenue E, Tulsa, OK 74112
MLS# 2631997Listed by: BAILEY-FORISTELL, INC.


Protect your home and budget from life's surprises with an Assurant Home Warranty, backed by a partner that supports you through every step of homeownership. Explore Plans.
© 2026 Better Homes and Gardens Real Estate LLC. An Anywhere Real Estate company. All rights reserved. Better Homes and Gardens® Real Estate is a registered trademark owned by Meredith Operations Corporation, licensed to Better Homes and Gardens Real Estate LLC and used with permission. Better Homes and Gardens Real Estate LLC fully supports the principles of the Fair Housing Act and the Equal Opportunity Act. Listing information is deemed reliable but is not guaranteed accurate.
Each office is independently owned and operated.
Any services or products provided by third parties are not provided by, affiliated with or related to Better Homes and Gardens Real Estate LLC, or its affiliated companies.