
1302 S Elwood Avenue, Tulsa, OK 74119
Local realty services provided by:Better Homes and Gardens Real Estate Paramount
1302 S Elwood Avenue,Tulsa, OK 74119
$419,000
- 7 Beds
- 4 Baths
- 3,888 sq. ft.
- Single family
- Active
Listed by: laura bryant
Office: mcgraw, realtors
MLS#:2632250
Source:OK_NORES
Price summary
- Price:$419,000
- Price per sq. ft.:$107.77
About this home
Step into history with this rare and remarkable opportunity in Tulsa’s historic Childers Heights/Riverview area! Originally built in the early 1900s, this grand Colonial/Federal-style, full-brick residence offers 3,888 square feet (CH) across three stories and is rich with timeless architectural character and incredible potential. Whether you envision a personal homestead, residential multi-family investment, Airbnb, Bed & Breakfast, or a truly one-of-a-kind creative space, this property offers a unique canvas for your imagination. Zones RM2. The main level is currently configured as two separate one-bedroom living quarters, with each featuring a living room, formal dining room, kitchen (only finished one side), bedroom, and full bath. Main floor offers 3 full baths (2 are finished). Upstairs, you'll find 5 spacious bedrooms A classic full hall bath showcases timeless details, including a clawfoot tub, pedestal sink, and hexagon tile floor. A huge basement provides abundant storage and additional possibilities. The property features a privacy fence with a rolling gate, plus a separate fenced area with two storage buildings and three raised garden beds. An original carport and side entertainment area. Major improvements include new roofing on the home, garage, and all storage buildings in 2023. Nestled among charming tree-lined streets and minutes from Tulsa’s entertainment and historic districts, this property is surrounded by the character and history that make the area so special. Located in the Historic Riverview District, near notable historic homes such as the McBirney Mansion, this is an exceptional opportunity to own a piece of Tulsa history and create something truly your own. Historic character, flexible living options, and endless possibilities—bring your vision and make this remarkable property your own!...
Contact an agent
Home facts
- Year built:1928
- Subdivision & Development:Childers Heights addn
- Listing ID #:2632250
- Added:1 day(s) ago
- Updated:September 03, 2026 at 10:47 AM
Rooms and interior
- Bedrooms:7
- Total bathrooms:4
- Full bathrooms:3
- Rooms Total:12
- Flooring:Tile, Vinyl, Wood
- Basement:Yes
- Basement Description:Partial, Unfinished, Walk-Out Access
- Living area:3,888 sq. ft.
Heating and cooling
- Cooling:3+ Units, Central Air, Zoned
- Heating:Central, Electric, Floor Furnace, Gas, Zoned
Structure and exterior
- Year built:1928
- Building area:3,888 sq. ft.
- Lot area:0.21 Acres
- Lot Features:Corner Lot, Mature Trees
- Architectural Style:Colonial
- Construction Materials:Brick, Wood Frame
Schools
- High school:Edison
- Middle school:Edison Prep.
- Elementary school:Council Oak
Finances and disclosures
- Price:$419,000
- Price per sq. ft.:$107.77
- Tax amount:$3,624 (2025)
Features and amenities
- Appliances:Gas Water Heater, Oven, Range, Stove
- Amenities:Ceiling Fan(s), High Ceilings, Wood Frames
Parking
- Garage:Yes
- Garage spaces:2
New listings near 1302 S Elwood Avenue
- New
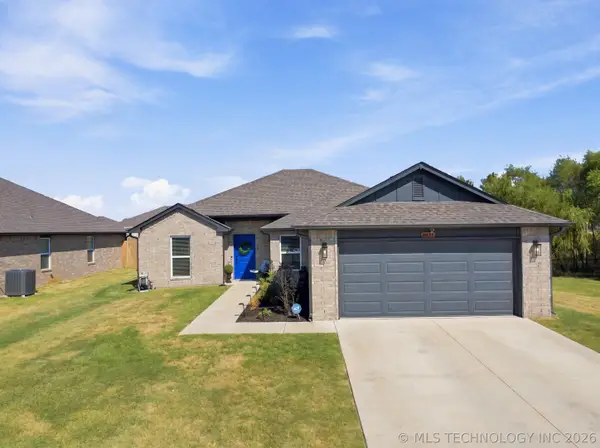 $314,900Active4 beds 2 baths1,724 sq. ft.
4037 151st East Avenue, Tulsa, OK 74134
MLS# 2631854Listed by: KELLER WILLIAMS PREFERRED - New
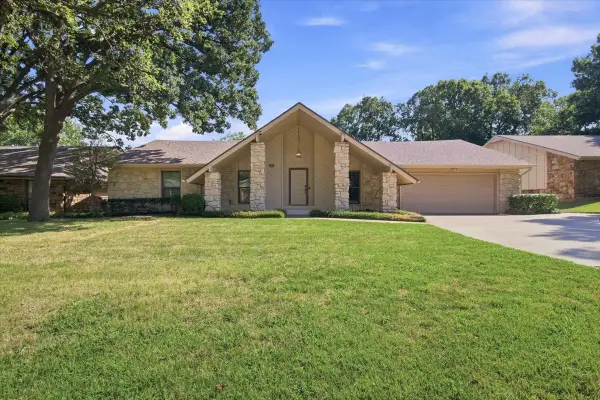 $339,900Active3 beds 2 baths2,225 sq. ft.
6540 E 89th Street, Tulsa, OK 74133
MLS# 2632165Listed by: EAGLE ROCK REALTY & PROP MGMT - New
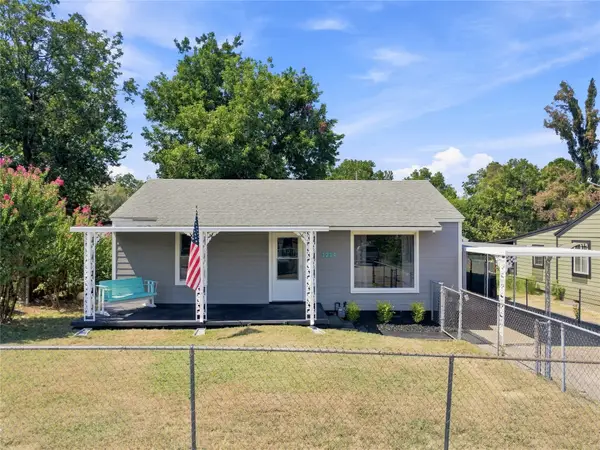 $199,000Active4 beds 2 baths1,356 sq. ft.
1214 N New Haven Avenue, Tulsa, OK 74115
MLS# 2632517Listed by: REALTY ONE GROUP DREAMERS - New
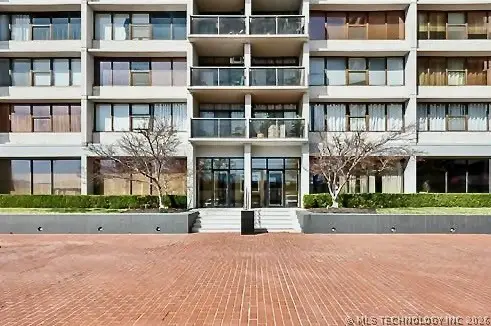 $78,000Active1 beds 1 baths720 sq. ft.
450 W 7th Street #207, Tulsa, OK 74119
MLS# 2632676Listed by: LINDSAY & ASSOCIATES - New
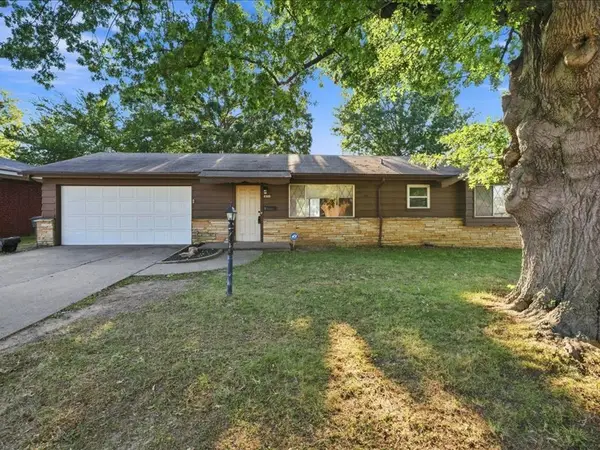 $168,000Active3 beds 1 baths806 sq. ft.
633 N 26th West Avenue, Tulsa, OK 74127
MLS# 2631536Listed by: KELLER WILLIAMS ADVANTAGE - New
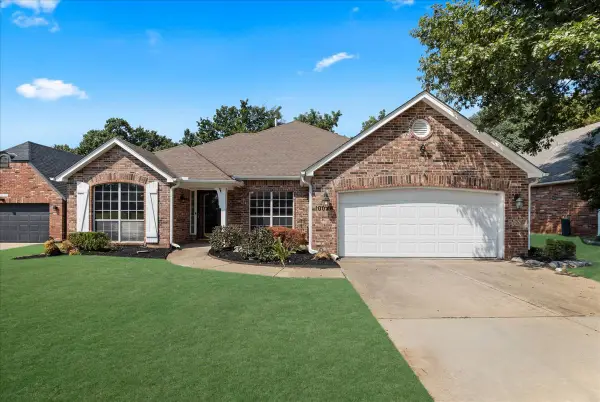 $285,000Active4 beds 2 baths2,393 sq. ft.
10028 S 89th East Avenue, Tulsa, OK 74133
MLS# 2632238Listed by: MCGRAW, REALTORS - New
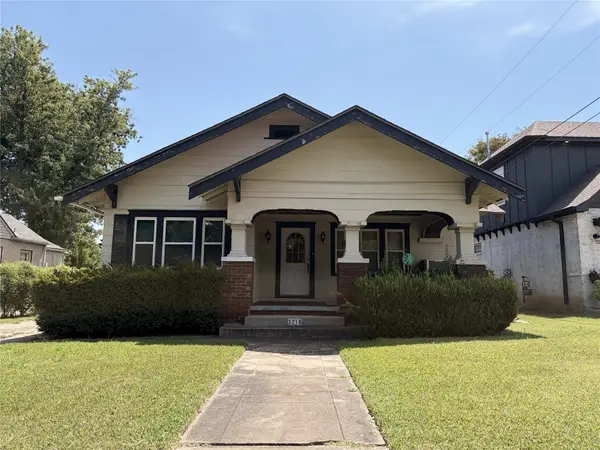 $130,000Active3 beds 2 baths1,524 sq. ft.
3218 E 3rd Street, Tulsa, OK 74104
MLS# 2632518Listed by: EAGLE ROCK REALTY & PROP MGMT - New
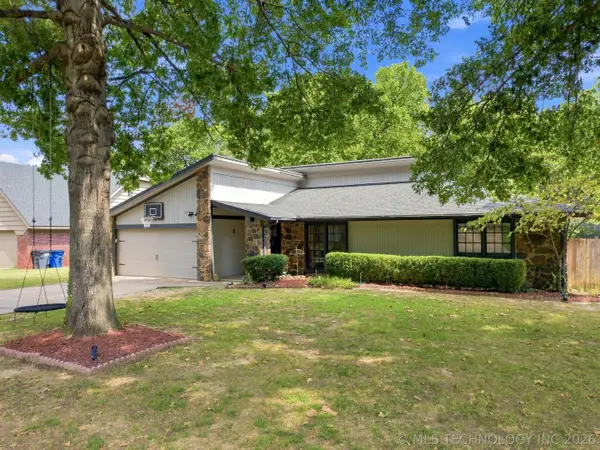 $290,000Active4 beds 2 baths2,196 sq. ft.
8211 S Marion Avenue, Tulsa, OK 74137
MLS# 2632562Listed by: COLDWELL BANKER SELECT - New
 $130,000Active-- beds 1 baths1,120 sq. ft.
2730 N Trenton Avenue, Tulsa, OK 74106
MLS# 2632021Listed by: KELLER WILLIAMS ADVANTAGE


Protect your home and budget from life's surprises with an Assurant Home Warranty, backed by a partner that supports you through every step of homeownership. Explore Plans.
© 2026 Better Homes and Gardens Real Estate LLC. An Anywhere Real Estate company. All rights reserved. Better Homes and Gardens® Real Estate is a registered trademark owned by Meredith Operations Corporation, licensed to Better Homes and Gardens Real Estate LLC and used with permission. Better Homes and Gardens Real Estate LLC fully supports the principles of the Fair Housing Act and the Equal Opportunity Act. Listing information is deemed reliable but is not guaranteed accurate.
Each office is independently owned and operated.
Any services or products provided by third parties are not provided by, affiliated with or related to Better Homes and Gardens Real Estate LLC, or its affiliated companies.