
13220 E 38th Street, Tulsa, OK 74134
Local realty services provided by:Better Homes and Gardens Real Estate Paramount
13220 E 38th Street,Tulsa, OK 74134
$275,000
- 3 Beds
- 2 Baths
- 2,470 sq. ft.
- Single family
- Active
Listed by: christy danels
Office: christy danels
MLS#:2628888
Source:OK_NORES
Price summary
- Price:$275,000
- Price per sq. ft.:$111.34
About this home
Welcome to your new home – a delightful split floor plan ideal for multi-generational living on a large corner lot with plenty of shade trees in the front yard and in the fully fenced backyard around the in ground pool. Get ready to sprinkle some fun into your daily routine in this charming abode. With three cheerful bedrooms, you'll have plenty of space for dreams, hobbies, or game nights in front of the wood burning fireplace. You can watch the kids playing in the pool while you stay cool in the air conditioned sunroom. There are solid surfaces throughout the entire home-natural stone tiles in the kitchen, breakfast nook, entry hall and primary bathroom as well as stained and polished concrete floors, which are perfect for kids, pets and large parties! This house has abundant storage closets with the option to convert the attic into a 2nd story for more bedrooms or a game room. The attic floor is fully decked and runs the entire length of the house with a full size window at each end. Newer Roof, HVAC system, Hot Water Heater, Gutters and Privacy Fence. It's hard to find a house with this much room for such an affordable price per square foot. Each room is a blank canvas, ready for your personal touch and playful spirit. Why just imagine the good life when you can live it? This charming home is calling your name!...
Contact an agent
Home facts
- Year built:1980
- Subdivision & Development:Park Plaza East III
- Listing ID #:2628888
- Added:24 day(s) ago
- Updated:August 29, 2026 at 03:39 PM
Rooms and interior
- Bedrooms:3
- Total bathrooms:2
- Full bathrooms:2
- Rooms Total:8
- Flooring:Concrete, Tile, Vinyl
- Kitchen Description:Dishwasher, Disposal, Microwave
- Living area:2,470 sq. ft.
Heating and cooling
- Cooling:Central Air
- Heating:Central, Gas
Structure and exterior
- Year built:1980
- Building area:2,470 sq. ft.
- Lot area:0.28 Acres
- Lot Features:Corner Lot, Mature Trees
- Architectural Style:Ranch
- Construction Materials:Brick Veneer
- Foundation Description:Slab
Schools
- High school:Union
- Middle school:Union
- Elementary school:Boevers
Finances and disclosures
- Price:$275,000
- Price per sq. ft.:$111.34
- Tax amount:$2,815 (2026)
Features and amenities
- Appliances:Dishwasher, Disposal, Gas Water Heater, Microwave, Oven, Range
- Amenities:Aluminum Frames, Attic, Cable TV, Ceiling Fan(s), High Speed Internet, Smoke Detector(s), Vaulted Ceiling(s), Wired for Data
Parking
- Garage:Yes
- Garage spaces:2
New listings near 13220 E 38th Street
- New
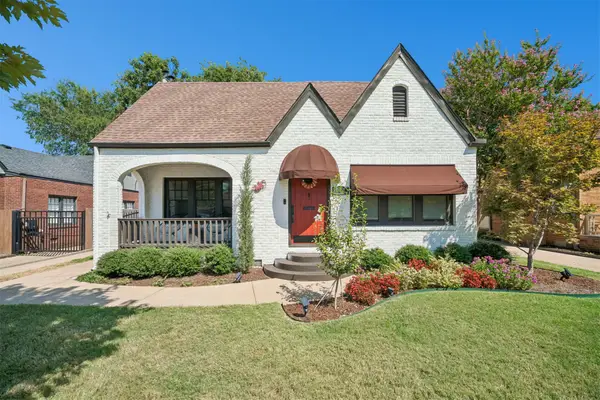 $379,900Active2 beds 2 baths1,559 sq. ft.
1615 S Florence Place, Tulsa, OK 74104
MLS# 2632141Listed by: EXP REALTY, LLC - New
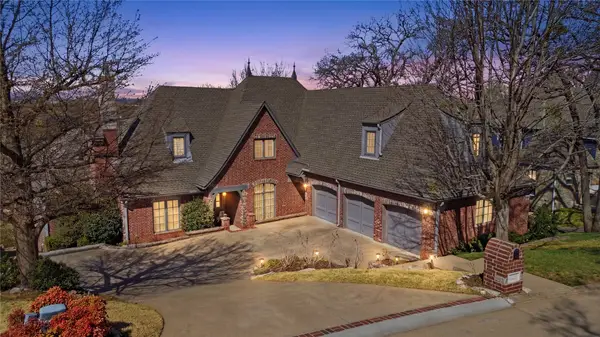 $665,500Active5 beds 6 baths5,516 sq. ft.
3502 E 102nd Place, Tulsa, OK 74137
MLS# 2632144Listed by: EAGLE ROCK REALTY & PROP MGMT - New
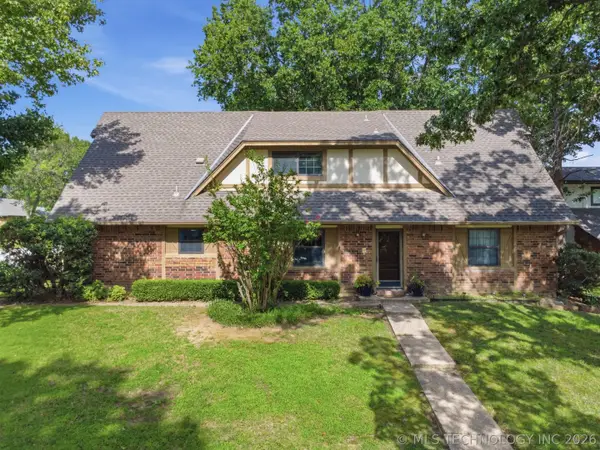 $355,000Active4 beds 3 baths2,923 sq. ft.
8117 S Quebec Avenue, Tulsa, OK 74137
MLS# 2626261Listed by: ELLIS REAL ESTATE BROKERAGE - New
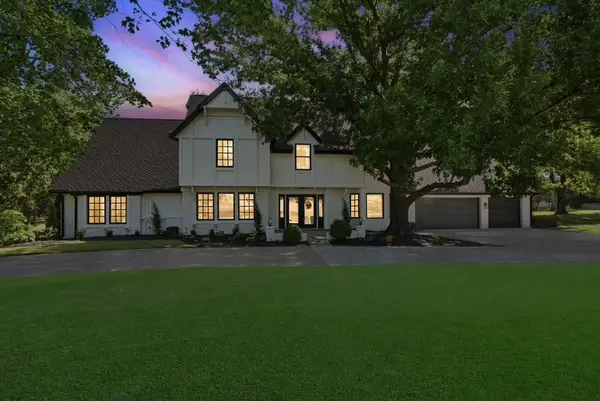 $925,000Active5 beds 7 baths4,909 sq. ft.
11055 S Jamestown Avenue, Tulsa, OK 74137
MLS# 2631819Listed by: CG REALTY GROUP LLC - New
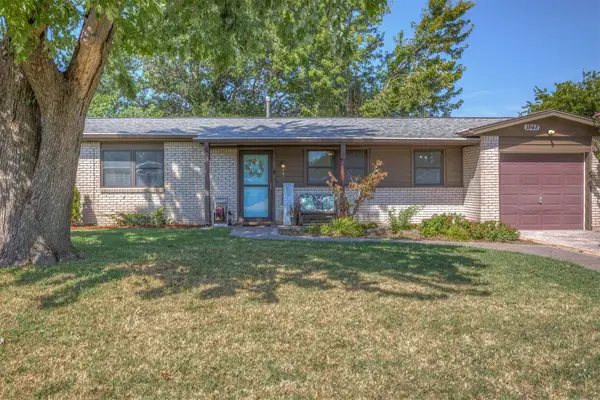 $165,000Active3 beds 1 baths912 sq. ft.
1848 S 123rd East Avenue, Tulsa, OK 74128
MLS# 2632119Listed by: REALTY CONNECT 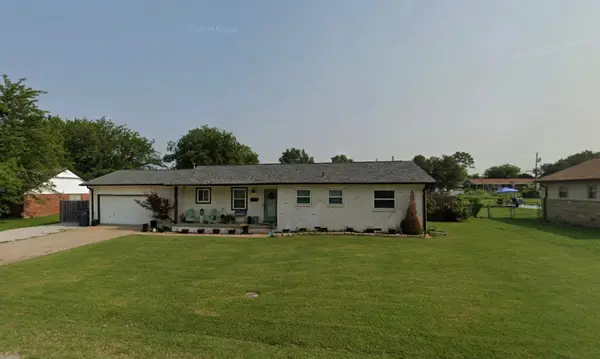 $220,000Pending3 beds 2 baths1,421 sq. ft.
14703 E Latimer Street, Tulsa, OK 74116
MLS# 2631555Listed by: CHINOWTH & COHEN- New
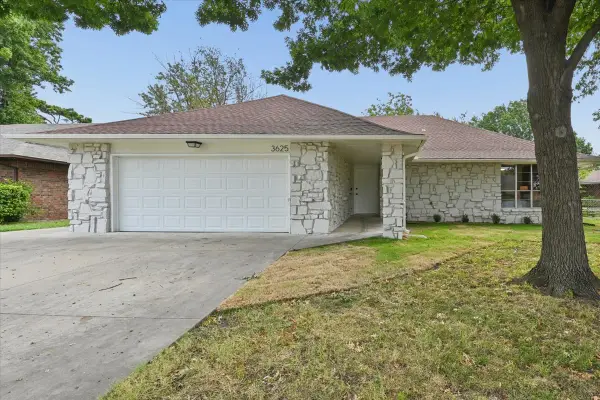 $230,000Active3 beds 2 baths1,520 sq. ft.
3625 S 123rd East Avenue, Tulsa, OK 74146
MLS# 2632117Listed by: HEARTH HOMES REALTY - New
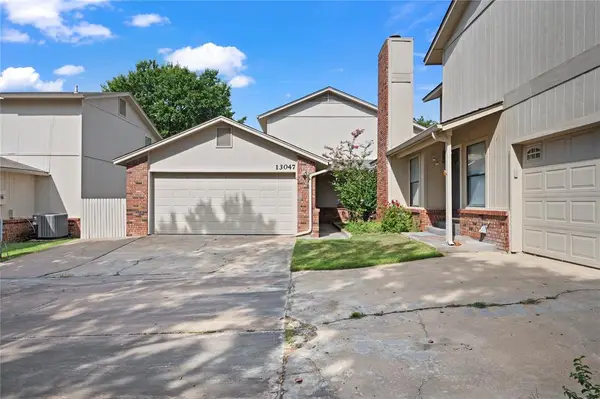 $197,500Active3 beds 2 baths1,575 sq. ft.
13047 E 28th Place, Tulsa, OK 74134
MLS# 1246754Listed by: BRIX REALTY - New
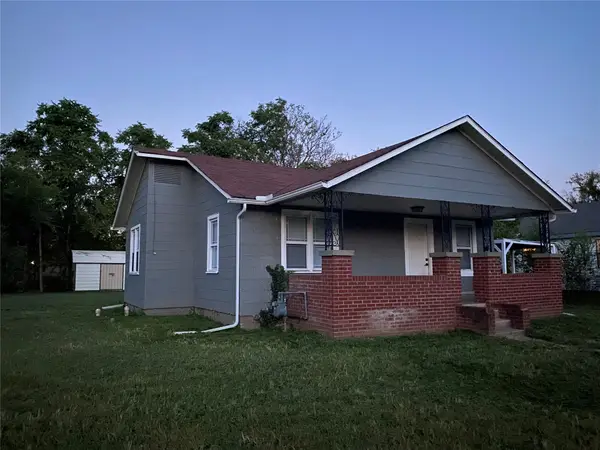 $109,900Active2 beds 1 baths744 sq. ft.
405 S 60th West Avenue, Tulsa, OK 74127
MLS# 2631898Listed by: CAHILL REALTY, LLC - New
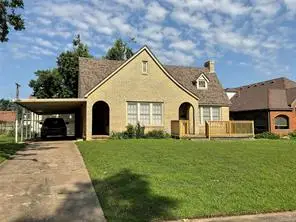 $379,900Active3 beds 2 baths1,578 sq. ft.
1208 S Jamestown Avenue E, Tulsa, OK 74112
MLS# 2631997Listed by: BAILEY-FORISTELL, INC.


Protect your home and budget from life's surprises with an Assurant Home Warranty, backed by a partner that supports you through every step of homeownership. Explore Plans.
© 2026 Better Homes and Gardens Real Estate LLC. An Anywhere Real Estate company. All rights reserved. Better Homes and Gardens® Real Estate is a registered trademark owned by Meredith Operations Corporation, licensed to Better Homes and Gardens Real Estate LLC and used with permission. Better Homes and Gardens Real Estate LLC fully supports the principles of the Fair Housing Act and the Equal Opportunity Act. Listing information is deemed reliable but is not guaranteed accurate.
Each office is independently owned and operated.
Any services or products provided by third parties are not provided by, affiliated with or related to Better Homes and Gardens Real Estate LLC, or its affiliated companies.