
13315 E 36th Street, Tulsa, OK 74134
Local realty services provided by:Better Homes and Gardens Real Estate Paramount
13315 E 36th Street,Tulsa, OK 74134
$265,000
- 3 Beds
- 2 Baths
- 1,670 sq. ft.
- Single family
- Active
Listed by: montse torres
Office: chinowth & cohen
MLS#:2639201
Source:OK_NORES
Price summary
- Price:$265,000
- Price per sq. ft.:$158.68
About this home
Welcome Home! Situated on a generous 0.27 acre lot, this home offers comfortable living with room to enjoy both indoors and outdoors. the kitchen features newer cabinetry and included appliances, while the tile flooring enhances the main living areas. All bedrooms are generously sized and feature walk in closets, providing plenty of storage space. The spacious hall bathroom offers double sinks for added convenience. Step outside to a covered patio overlooking a large backyard that backs up to Boevers Elementary School. A standout feature is the fully owned and paid-off solar panel system, which will remain with the home. The seller reports electric bills as low as $80 even during the hottest months. Plus enjoy peace of mind with a roof replaced in 2024! come and see it yourself.
Contact an agent
Home facts
- Year built:1979
- Subdivision & Development:Park Plaza East III
- Listing ID #:2639201
- Added:1 day(s) ago
- Updated:October 29, 2026 at 05:56 PM
Rooms and interior
- Bedrooms:3
- Total bathrooms:2
- Full bathrooms:2
- Rooms Total:6
- Flooring:Carpet, Tile
- Kitchen Description:Dishwasher, Disposal, Refrigerator
- Basement:Yes
- Living area:1,670 sq. ft.
Heating and cooling
- Cooling:Central Air
- Heating:Central, Gas
Structure and exterior
- Year built:1979
- Building area:1,670 sq. ft.
- Lot area:0.28 Acres
- Lot Features:Mature Trees
- Architectural Style:Ranch
- Construction Materials:Brick, Wood Frame, Wood siding
- Foundation Description:Slab
Schools
- High school:Union
- Elementary school:Boevers
Finances and disclosures
- Price:$265,000
- Price per sq. ft.:$158.68
- Tax amount:$3,523 (2025)
Features and amenities
- Appliances:Dishwasher, Disposal, Gas Water Heater, Oven, Range, Refrigerator, Stove
- Amenities:High Speed Internet, Smoke Detector(s), Vinyl Windows
Parking
- Garage:Yes
- Garage spaces:2
New listings near 13315 E 36th Street
- New
 $131,500Active3 beds 1 baths936 sq. ft.
6157 S 35th West Avenue, Tulsa, OK 74132
MLS# 2638969Listed by: ERIN CATRON & COMPANY, LLC - New
 $240,000Active3 beds 2 baths1,777 sq. ft.
3814 W 41st Street, Tulsa, OK 74107
MLS# 2639194Listed by: CHINOWTH & COHEN - New
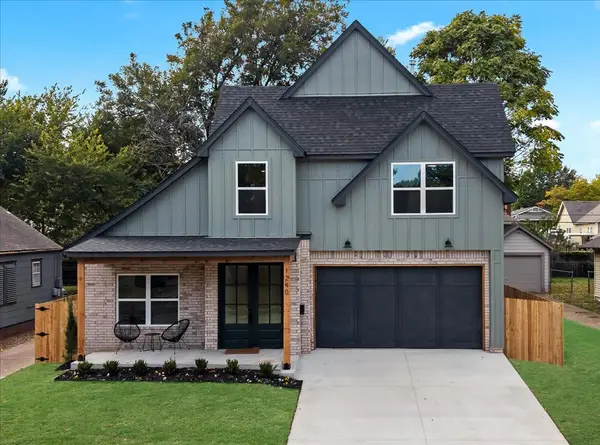 $584,900Active4 beds 3 baths2,548 sq. ft.
1240 S Gary Place, Tulsa, OK 74104
MLS# 2636462Listed by: MORE AGENCY - New
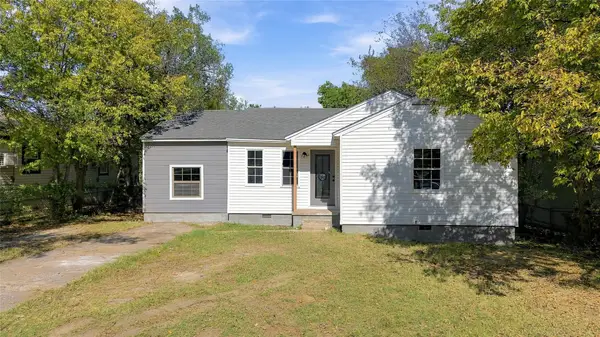 $159,900Active3 beds 2 baths824 sq. ft.
6907 E Marshall Place, Tulsa, OK 74115
MLS# 2639211Listed by: HOMESMART STELLAR REALTY - New
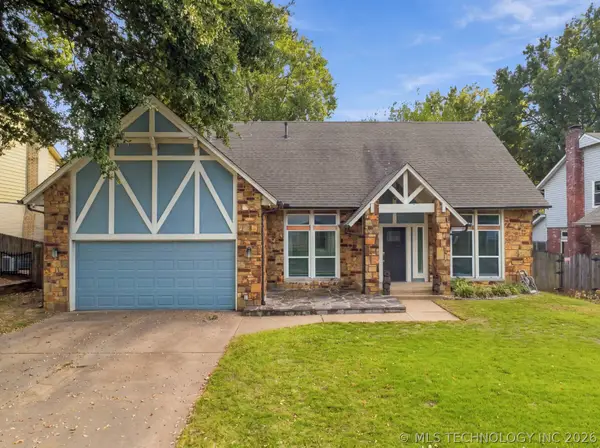 $390,000Active4 beds 3 baths2,288 sq. ft.
10628 E 100th Street, Tulsa, OK 74133
MLS# 2638819Listed by: ELLIS REAL ESTATE BROKERAGE - New
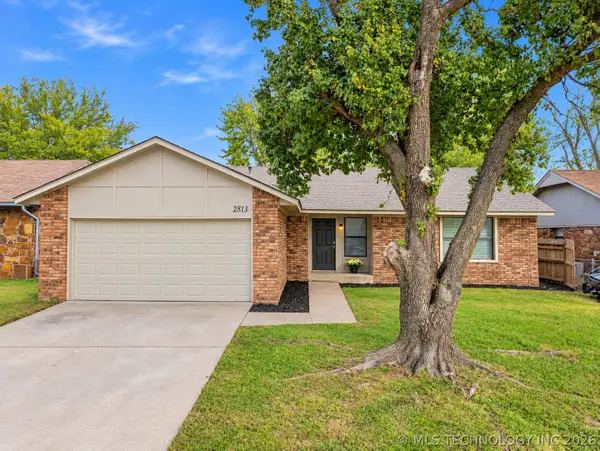 $220,000Active4 beds 2 baths1,420 sq. ft.
2813 S 123rd East Avenue, Tulsa, OK 74129
MLS# 2638939Listed by: KELLER WILLIAMS PREFERRED - New
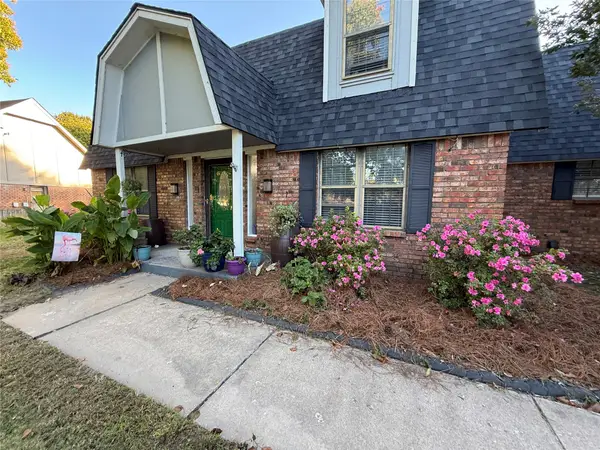 $450,000Active4 beds 3 baths3,214 sq. ft.
5630 E 98th Street, Tulsa, OK 74137
MLS# 2639089Listed by: CHINOWTH & COHEN - New
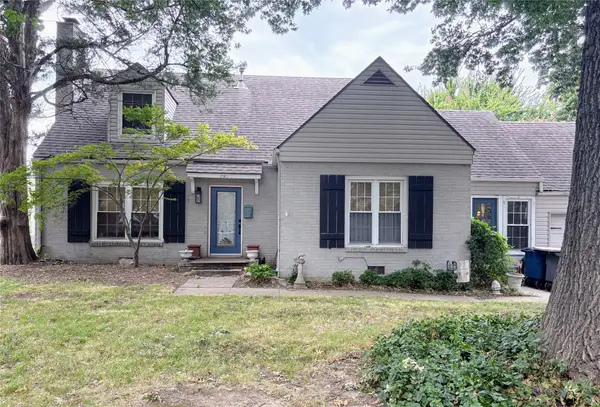 $295,000Active3 beds 3 baths1,988 sq. ft.
2840 E 21st Place, Tulsa, OK 74114
MLS# 2639114Listed by: COLDWELL BANKER SELECT - New
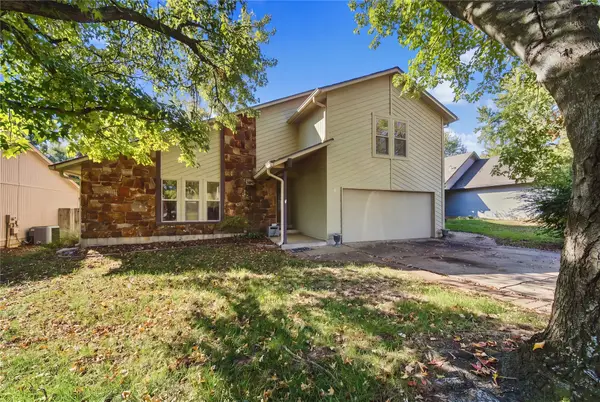 $330,000Active5 beds 3 baths3,596 sq. ft.
2828 W 64th Place S, Tulsa, OK 74132
MLS# 2639053Listed by: KELLER WILLIAMS PREMIER


Protect your home and budget from life's surprises with an Assurant Home Warranty, backed by a partner that supports you through every step of homeownership. Explore Plans.
© 2026 Better Homes and Gardens Real Estate LLC. An Anywhere Real Estate company. All rights reserved. Better Homes and Gardens® Real Estate is a registered trademark owned by Meredith Operations Corporation, licensed to Better Homes and Gardens Real Estate LLC and used with permission. Better Homes and Gardens Real Estate LLC fully supports the principles of the Fair Housing Act and the Equal Opportunity Act. Listing information is deemed reliable but is not guaranteed accurate.
Each office is independently owned and operated.
Any services or products provided by third parties are not provided by, affiliated with or related to Better Homes and Gardens Real Estate LLC, or its affiliated companies.