
1347 S Evanston Avenue, Tulsa, OK 74104
Local realty services provided by:Better Homes and Gardens Real Estate Green Country
1347 S Evanston Avenue,Tulsa, OK 74104
$345,000
- 3 Beds
- 2 Baths
- 1,646 sq. ft.
- Single family
- Active
Upcoming open houses
- Sun, May 3101:00 pm - 04:00 pm
Listed by: jonathan minerick
Office: homecoin.com
MLS#:2618416
Source:OK_NORES
Price summary
- Price:$345,000
- Price per sq. ft.:$209.6
About this home
Charming and move-in ready, this updated home offers the perfect combination of character, convenience, and modern upgrades in one of Tulsa’s most desirable central locations with a added bonus of a large 25 x 30 ft HEATED GARAGE/WORKSHOP. Situated on a corner lot in the heart of midtown, you will have easy access to the vibrant amenities of the Cherry Street, Utica Square and Mother Road Market areas. Inside, the updated kitchen features a mix of vintage style with the original 1920s wood cabinetry paired with the functionality of new quartz counter-tops. The flexible floor-plan has 2 remodeled full baths and can either be 3 bedrooms with a spacious en-suite primary bedroom OR 2 bedrooms with 2 living areas. The 3rd bedroom is very large & is currently being used as a 2nd LIVING AREA. You will also enjoy having a large dedicated UTILITY ROOM. Outside, the property truly shines with a NEW OUTDOOR LIVING SPACE, new Pergola along with an impressive 720 sq ft detached & heated garage offering abundant room for vehicles, storage, hobbies, or a workshop which includes 220 electric. With its prime location, thoughtful updates, & exceptional extra space, this home is a rare opportunity in the heart of Tulsa. Kitchen refrigerator, washer, and dryer all remain with property....
Contact an agent
Home facts
- Year built:1926
- Listing ID #:2618416
- Added:1 day(s) ago
- Updated:May 26, 2026 at 05:04 PM
Rooms and interior
- Bedrooms:3
- Total bathrooms:2
- Full bathrooms:2
- Rooms Total:6
- Flooring:Tile, Wood
- Kitchen Description:Dishwasher, Disposal, Refrigerator
- Basement:Yes
- Basement Description:Crawl Space
- Living area:1,646 sq. ft.
Heating and cooling
- Cooling:Central Air
- Heating:Central, Gas
Structure and exterior
- Year built:1926
- Building area:1,646 sq. ft.
- Lot area:0.16 Acres
- Lot Features:Corner Lot, Mature Trees
- Architectural Style:Craftsman
- Construction Materials:Vinyl siding, Wood Frame
Schools
- High school:Hale
- Middle school:Hale
- Elementary school:Kendall Whittier
Finances and disclosures
- Price:$345,000
- Price per sq. ft.:$209.6
- Tax amount:$2,004 (2025)
Features and amenities
- Appliances:Dishwasher, Disposal, Dryer, Gas Water Heater, Oven, Plumbed For Ice Maker, Range, Refrigerator, Stove, Washer
- Laundry features:Dryer, Washer
- Amenities:Attic, Casement Window(s), Ceiling Fan(s), High Speed Internet, Insulated Window, Programmable Thermostat, Smoke Detector(s), Storm Window(s), Wood Frames
Parking
- Garage:Yes
- Garage spaces:2
New listings near 1347 S Evanston Avenue
- New
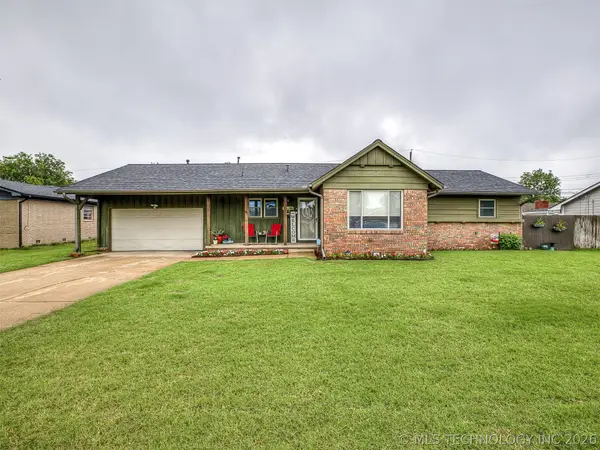 $250,000Active3 beds 2 baths2,088 sq. ft.
3117 S 88th East Place, Tulsa, OK 74145
MLS# 2617611Listed by: KELLER WILLIAMS ADVANTAGE - New
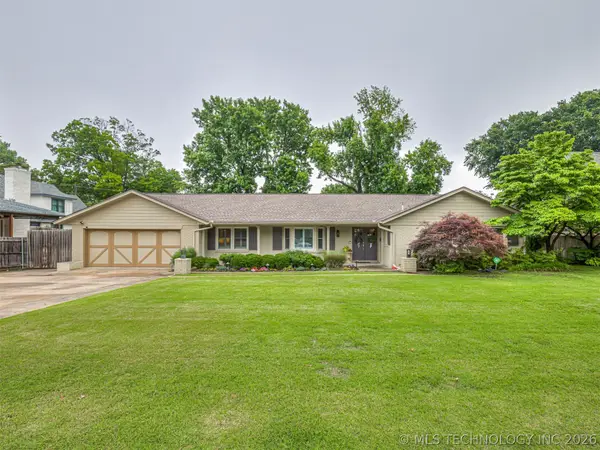 $725,000Active3 beds 3 baths2,479 sq. ft.
4715 S Evanston Place, Tulsa, OK 74105
MLS# 2617951Listed by: KELLER WILLIAMS ADVANTAGE - New
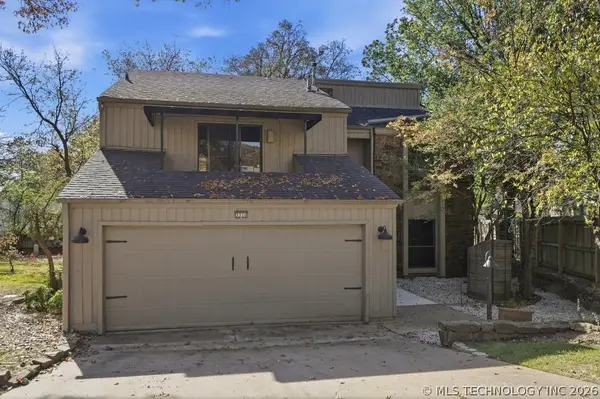 $294,000Active3 beds 3 baths2,722 sq. ft.
3310 E 68th Place #4, Tulsa, OK 74136
MLS# 2618918Listed by: KEVO LLC - New
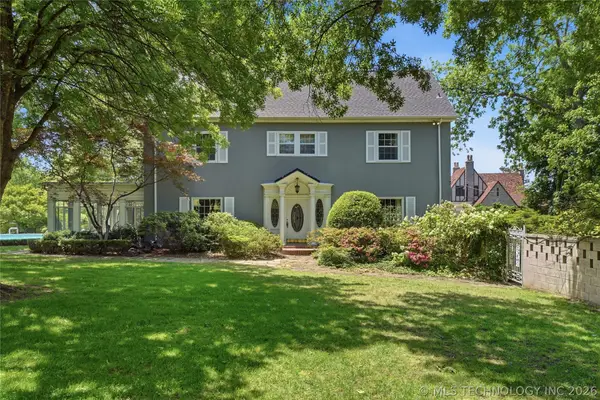 $1,075,000Active5 beds 5 baths5,823 sq. ft.
2452 S Peoria Avenue, Tulsa, OK 74114
MLS# 2618693Listed by: MCGRAW, REALTORS - New
 $389,900Active3 beds 3 baths1,945 sq. ft.
4331 S Norfolk Avenue, Tulsa, OK 74105
MLS# 2618577Listed by: MCGRAW, REALTORS - New
 $249,900Active3 beds 1 baths1,345 sq. ft.
4655 S Trenton Avenue, Tulsa, OK 74105
MLS# 2618580Listed by: MCGRAW, REALTORS - New
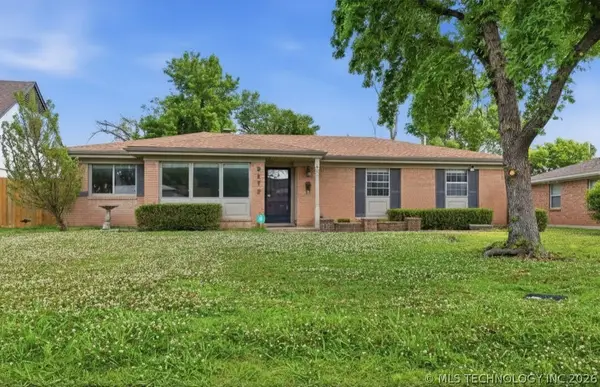 $209,900Active3 beds 2 baths1,536 sq. ft.
8173 E 31st Place, Tulsa, OK 74145
MLS# 2618855Listed by: EPIQUE REALTY - New
 $69,900Active3 beds 1 baths888 sq. ft.
4262 E Young Place, Tulsa, OK 74115
MLS# 2619142Listed by: KELLER WILLIAMS ADVANTAGE - New
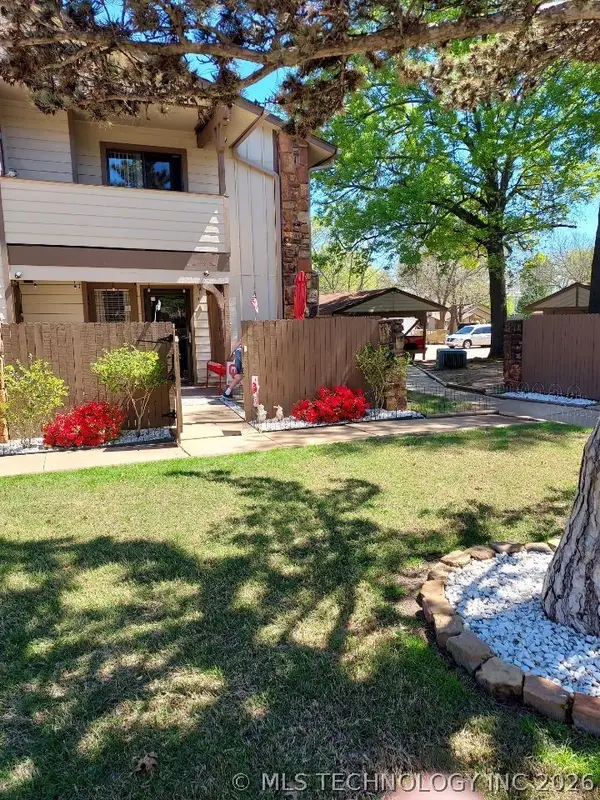 $154,900Active2 beds 3 baths1,247 sq. ft.
7911 E 66th Street #A, Tulsa, OK 74133
MLS# 2617989Listed by: TRINITY PROPERTIES


Protect your home and budget from life's surprises with an Assurant Home Warranty, backed by a partner that supports you through every step of homeownership. Explore Plans.
© 2026 Better Homes and Gardens Real Estate LLC. An Anywhere Real Estate company. All rights reserved. Better Homes and Gardens® Real Estate is a registered trademark owned by Meredith Operations Corporation, licensed to Better Homes and Gardens Real Estate LLC and used with permission. Better Homes and Gardens Real Estate LLC fully supports the principles of the Fair Housing Act and the Equal Opportunity Act. Listing information is deemed reliable but is not guaranteed accurate.
Each office is independently owned and operated.
Any services or products provided by third parties are not provided by, affiliated with or related to Better Homes and Gardens Real Estate LLC, or its affiliated companies.