
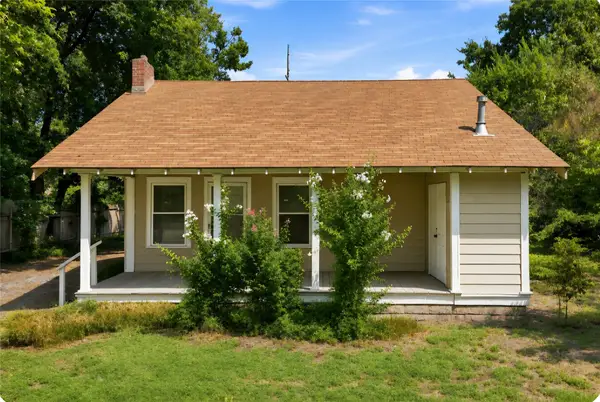
14 E 26th Street, Tulsa, OK 74114
Local realty services provided by:Better Homes and Gardens Real Estate Green Country
14 E 26th Street,Tulsa, OK 74114
$500,000
- 3 Beds
- 2 Baths
- 1,883 sq. ft.
- Single family
- Pending
Listed by: brian frere
Office: keller williams preferred
MLS#:2625108
Source:OK_NORES
Price summary
- Price:$500,000
- Price per sq. ft.:$265.53
About this home
LOCATION, LOCATION! Beautifully renovated and move-in ready, this single-story home offers an unbeatable location just minutes from Riverside Trails, The Gathering Place, Brookside, Cherry Street, and downtown Tulsa. A private gated courtyard welcomes you home, creating a peaceful entrance with charming curb appeal. Inside, the thoughtfully updated interior features an open, flexible floor plan filled with natural light, wide-plank flooring, fresh finishes, and a beautifully remodeled kitchen with quartz countertops, custom cabinetry, stainless steel appliances, and an oversized island overlooking the living and dining spaces. The spacious primary suite offers direct access to the backyard patio and includes an updated ensuite bath. Two additional bedrooms, plus a dedicated office that could easily serve as a fourth bedroom, provide flexibility for guests, work-from-home, or growing households. Outside, enjoy a fully fenced backyard with mature landscaping, a large brick patio, and plenty of space for entertaining, relaxing, or pets to play. Take advantage of this rare opportunity to own a turnkey home in one of Tulsa's most desirable central locations....
Contact an agent
Home facts
- Year built:1950
- Subdivision & Development:RIVERSIDE DRIVE III
- Listing ID #:2625108
- Added:43 day(s) ago
- Updated:August 22, 2026 at 08:09 AM
Rooms and interior
- Bedrooms:3
- Total bathrooms:2
- Full bathrooms:2
- Rooms Total:9
- Flooring:Carpet, Tile
- Kitchen Description:Dishwasher, Disposal, Microwave
- Living area:1,883 sq. ft.
Heating and cooling
- Cooling:Central Air
- Heating:Central, Gas
Structure and exterior
- Year built:1950
- Building area:1,883 sq. ft.
- Lot area:0.16 Acres
- Lot Features:Mature Trees
- Architectural Style:Ranch
- Construction Materials:Stone, Vinyl siding, Wood Frame
- Foundation Description:Slab
Schools
- High school:Edison
- Middle school:Edison Prep.
- Elementary school:Council Oak
Finances and disclosures
- Price:$500,000
- Price per sq. ft.:$265.53
- Tax amount:$5,109 (2025)
Features and amenities
- Appliances:Dishwasher, Disposal, Gas Water Heater, Microwave, Oven, Plumbed For Ice Maker, Range
- Amenities:Cable TV, Ceiling Fan(s), High Speed Internet, Smoke Detector(s), Storm Window(s), Vinyl Windows, Wired for Data
Parking
- Garage:Yes
- Garage spaces:2
New listings near 14 E 26th Street
- New
 $269,900Active3 beds 2 baths1,925 sq. ft.
4708 S Lakewood Avenue, Tulsa, OK 74135
MLS# 2630141Listed by: EHILL REALTY - New
 $259,000Active3 beds 2 baths1,504 sq. ft.
2984 W 65th Street, Tulsa, OK 74132
MLS# 2630891Listed by: PLATINUM REALTY, LLC. - New
 $330,000Active5 beds 3 baths2,653 sq. ft.
7759 S 80th East Avenue, Tulsa, OK 74133
MLS# 2620150Listed by: EXP REALTY, LLC - New
 $269,900Active3 beds 1 baths1,172 sq. ft.
3819 E 15th Street, Tulsa, OK 74112
MLS# 2631208Listed by: HEARTH HOMES REALTY - New
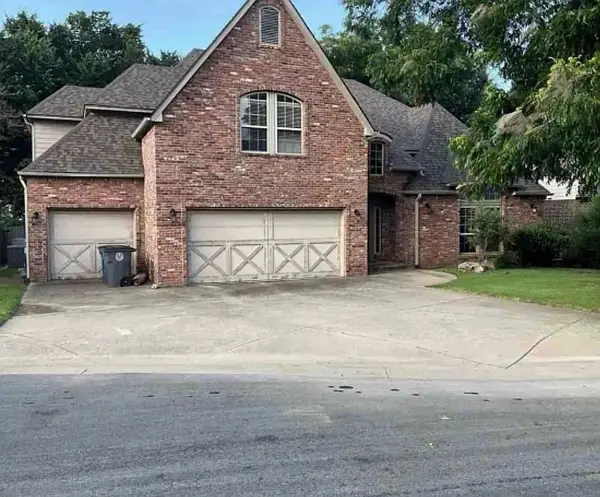 $525,000Active4 beds 4 baths4,816 sq. ft.
7826 E 100th Street, Tulsa, OK 74133
MLS# 2631189Listed by: SALT REAL ESTATE, INC. - Open Sun, 2 to 4pmNew
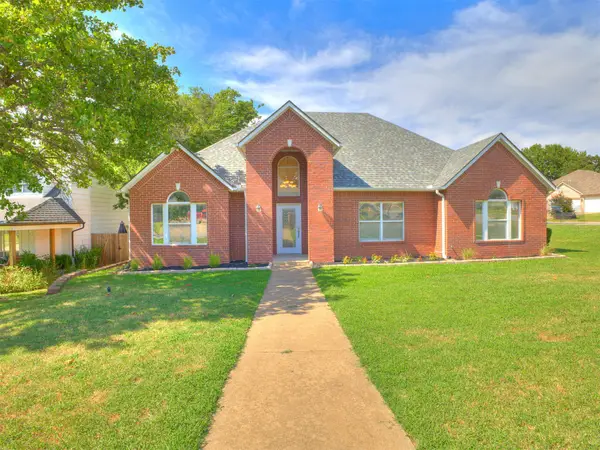 $287,000Active3 beds 2 baths1,672 sq. ft.
7401 W 39th Street, Tulsa, OK 74107
MLS# 2630231Listed by: CHINOWTH & COHEN - New
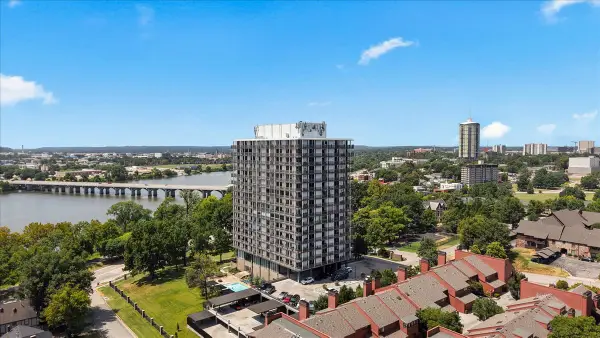 $549,000Active2 beds 2 baths1,730 sq. ft.
2300 S Riverside Drive #3F, Tulsa, OK 74114
MLS# 2630912Listed by: MORE AGENCY - New
 $245,000Active3 beds 2 baths1,912 sq. ft.
1405 W Young Street, Tulsa, OK 74127
MLS# 2630937Listed by: MORE AGENCY - New
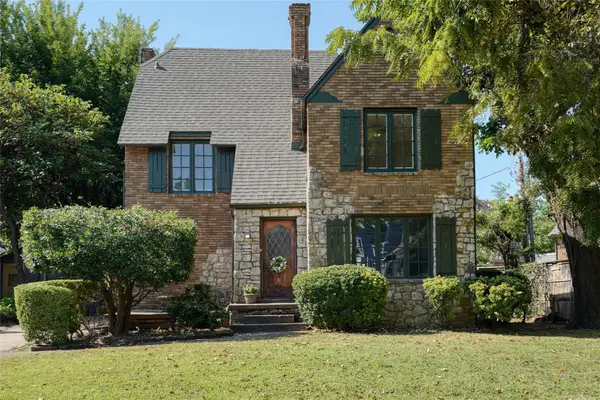 $449,000Active3 beds 2 baths1,902 sq. ft.
212 East 25th St. Street, Tulsa, OK 74114
MLS# 2613995Listed by: KELLER WILLIAMS ADVANTAGE - New
 $156,990Active3 beds 2 baths1,148 sq. ft.
1313 E 66th Place, Tulsa, OK 74136
MLS# 2630787Listed by: KELLER WILLIAMS PREFERRED


Protect your home and budget from life's surprises with an Assurant Home Warranty, backed by a partner that supports you through every step of homeownership. Explore Plans.
© 2026 Better Homes and Gardens Real Estate LLC. An Anywhere Real Estate company. All rights reserved. Better Homes and Gardens® Real Estate is a registered trademark owned by Meredith Operations Corporation, licensed to Better Homes and Gardens Real Estate LLC and used with permission. Better Homes and Gardens Real Estate LLC fully supports the principles of the Fair Housing Act and the Equal Opportunity Act. Listing information is deemed reliable but is not guaranteed accurate.
Each office is independently owned and operated.
Any services or products provided by third parties are not provided by, affiliated with or related to Better Homes and Gardens Real Estate LLC, or its affiliated companies.