
1520 S Gary Avenue, Tulsa, OK 74104
Local realty services provided by:Better Homes and Gardens Real Estate Paramount
1520 S Gary Avenue,Tulsa, OK 74104
$409,950
- 3 Beds
- 2 Baths
- 1,909 sq. ft.
- Single family
- Active
Listed by: nathan araskog
Office: keller williams advantage
MLS#:2618582
Source:OK_NORES
Price summary
- Price:$409,950
- Price per sq. ft.:$214.75
About this home
Picture a Saturday that starts with coffee on the covered front porch and ends with friends gathered in the open kitchen/dining/living room. There’s a kitchen full of conversation, room to relax, and the feeling of being right where you want to be. Welcome to 1520 S Gary Avenue.
This fully renovated three-bedroom, two-bath Midtown Craftsman pairs the warmth of its 1927 roots with spaces designed for the way you live today. Hardwood floors, built-in bookshelves, and an original carved stone fireplace mantel create a living room that feels inviting from the moment you step inside. An exposed wood beam opens the view into the kitchen, keeping you connected to the conversation while dinner comes together.
Pull up a seat at the generous eating bar, spread out ingredients on the quartz-topped island, or let guests linger while you cook. Navy and white cabinetry, a cedar-wrapped vent hood, and a herringbone backsplash bring personality to a kitchen with plenty of storage to keep everyday life tucked away.
At the end of the day, the spacious, light-filled primary suite gives you room to exhale. An oversized walk-in shower, double vanity, and two closets—including a large walk-in—make mornings feel a little less crowded and evenings a little more restful.
The large laundry/mudroom offers a place to leave shoes, bags, and the busy day behind, with an attached garage providing additional storage. Outside, a fully fenced backyard and timber pergola set the scene for easy dinners, unhurried weekends, and another round of conversation.
With Cherry Street, Utica Square, the University of Tulsa, and downtown nearby, you can enjoy the energy of Midtown and come home to a place that feels distinctly your own. Schedule your private showing....
Contact an agent
Home facts
- Year built:1927
- Subdivision & Development:Exposition Heights addn
- Listing ID #:2618582
- Added:134 day(s) ago
- Updated:October 09, 2026 at 04:34 PM
Rooms and interior
- Bedrooms:3
- Total bathrooms:2
- Full bathrooms:2
- Rooms Total:10
- Flooring:Tile
- Kitchen Description:Dishwasher, Disposal, Microwave
- Basement:Yes
- Basement Description:Crawl Space
- Living area:1,909 sq. ft.
Heating and cooling
- Cooling:Central Air
- Heating:Central, Gas
Structure and exterior
- Year built:1927
- Building area:1,909 sq. ft.
- Lot area:0.16 Acres
- Lot Features:Mature Trees
- Architectural Style:Craftsman
- Construction Materials:Brick, Wood Frame, Wood siding
- Foundation Description:Slab
Schools
- High school:Rogers
- Elementary school:Lanier
Finances and disclosures
- Price:$409,950
- Price per sq. ft.:$214.75
- Tax amount:$5,221 (2025)
Features and amenities
- Appliances:Dishwasher, Disposal, Gas Water Heater, Microwave, Oven, Range
- Amenities:Ceiling Fan(s), High Ceilings, High Speed Internet, Insulated Window, Programmable Thermostat, Smoke Detector(s), Vinyl Windows
Parking
- Garage:Yes
- Garage spaces:1
New listings near 1520 S Gary Avenue
- Open Sun, 1 to 3pmNew
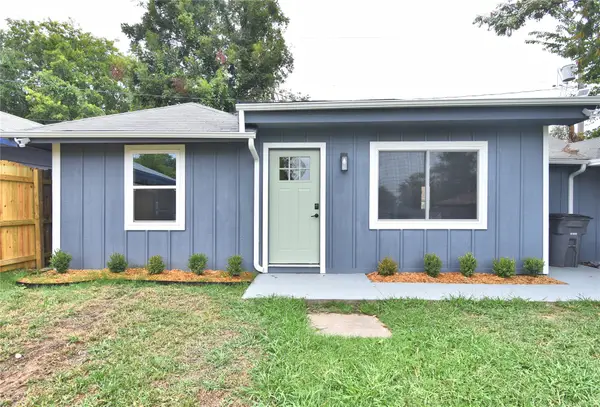 $229,000Active3 beds 1 baths1,132 sq. ft.
3527 E 4th Street, Tulsa, OK 74112
MLS# 2636341Listed by: COMPASS REALTY LLC - New
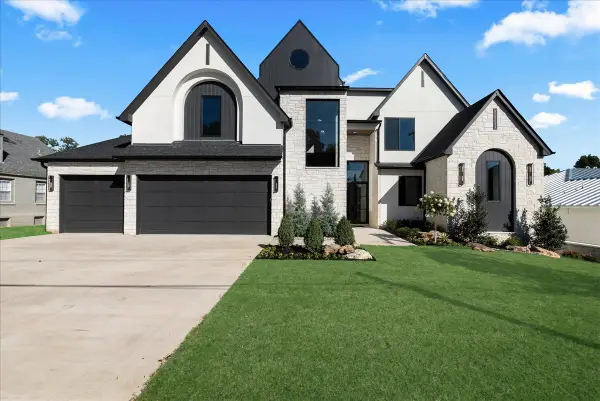 $1,750,000Active5 beds 6 baths5,133 sq. ft.
4609 S Birmingham Avenue, Tulsa, OK 74105
MLS# 2636871Listed by: MCGRAW, REALTORS - Open Sun, 1 to 3pmNew
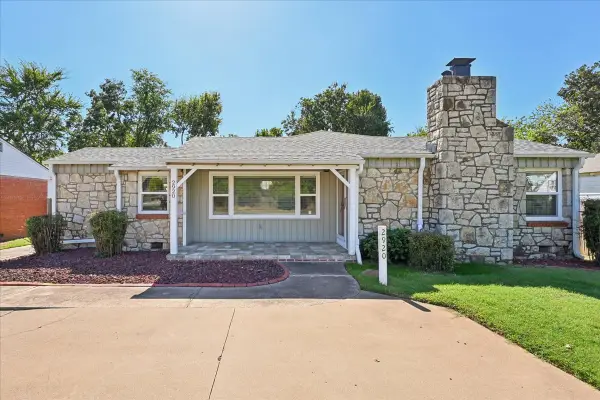 $319,500Active3 beds 2 baths1,752 sq. ft.
2920 E 21st Street, Tulsa, OK 74114
MLS# 2636510Listed by: CHINOWTH & COHEN - Open Sun, 1 to 2:30pmNew
 $1,100,000Active5 beds 5 baths4,752 sq. ft.
10816 S Joplin Avenue, Tulsa, OK 74137
MLS# 2636517Listed by: WALTER & ASSOCIATES, INC. - New
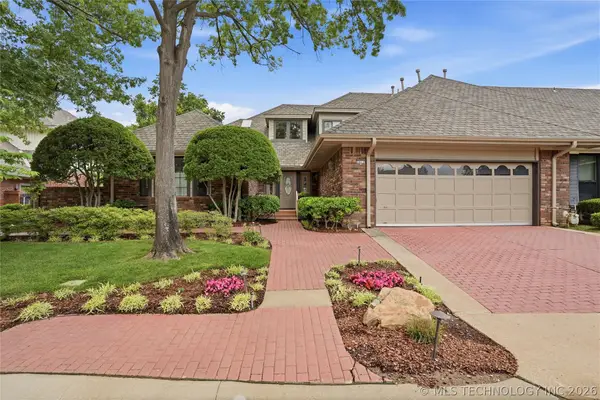 $480,000Active3 beds 4 baths4,323 sq. ft.
3413 E 58th Place, Tulsa, OK 74135
MLS# 2636714Listed by: MCGRAW, REALTORS - Open Sun, 2 to 4pmNew
 $1,200,000Active4 beds 5 baths4,123 sq. ft.
2510 S Delaware Avenue, Tulsa, OK 74114
MLS# 2636918Listed by: SAGE SOTHEBY'S INTERNATIONAL  $104,500Active3 beds 1 baths888 sq. ft.
3174 N Iroquois Avenue, Tulsa, OK 74106
MLS# 2551044Listed by: BENJAMIN REALTY & ASSOCIATES- New
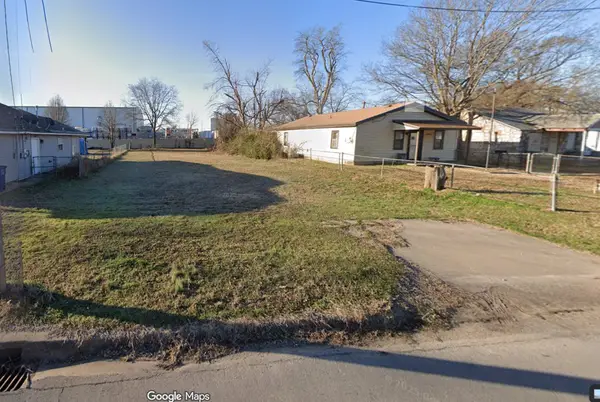 $10,000Active0.16 Acres
3616 W 4th Street, Tulsa, OK 74127
MLS# 2636792Listed by: KELLER WILLIAMS ADVANTAGE - New
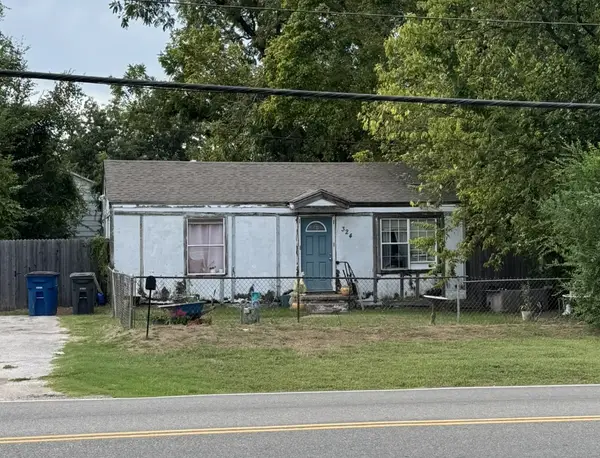 $57,500Active2 beds 1 baths720 sq. ft.
324 S 49th West Avenue, Tulsa, OK 74127
MLS# 2636797Listed by: KELLER WILLIAMS ADVANTAGE - New
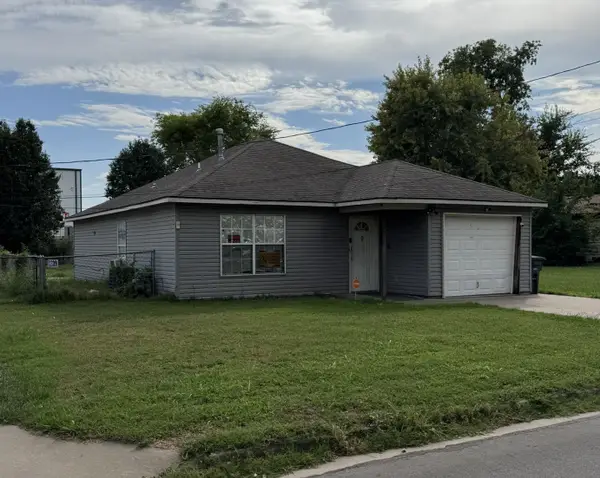 $104,000Active3 beds 1 baths1,048 sq. ft.
3612 W 4th Street, Tulsa, OK 74127
MLS# 2636806Listed by: KELLER WILLIAMS ADVANTAGE


Protect your home and budget from life's surprises with an Assurant Home Warranty, backed by a partner that supports you through every step of homeownership. Explore Plans.
© 2026 Better Homes and Gardens Real Estate LLC. An Anywhere Real Estate company. All rights reserved. Better Homes and Gardens® Real Estate is a registered trademark owned by Meredith Operations Corporation, licensed to Better Homes and Gardens Real Estate LLC and used with permission. Better Homes and Gardens Real Estate LLC fully supports the principles of the Fair Housing Act and the Equal Opportunity Act. Listing information is deemed reliable but is not guaranteed accurate.
Each office is independently owned and operated.
Any services or products provided by third parties are not provided by, affiliated with or related to Better Homes and Gardens Real Estate LLC, or its affiliated companies.