
1555 S Gillette Avenue, Tulsa, OK 74104
Local realty services provided by:Better Homes and Gardens Real Estate Green Country
Listed by: anna brooks
Office: mcgraw, realtors
MLS#:2626353
Source:OK_NORES
Price summary
- Price:$625,000
- Price per sq. ft.:$311.57
About this home
Darling brick bungalow in Gillette Historic District with beautiful pool! 3 bedroom and 2 full bath. 1 car garage plus porte-cocher. Hardwood floors, granite countertops, custom cabinetry, pantry, breakfast area overlooking swimming pool. Updated, clean and move in ready! Zoned in sought after Council Oak Elementary School.
Contact an agent
Home facts
- Year built:1928
- Listing ID #:2626353
- Added:2 day(s) ago
- Updated:July 21, 2026 at 03:01 PM
Rooms and interior
- Bedrooms:3
- Total bathrooms:2
- Full bathrooms:2
- Rooms Total:8
- Flooring:Tile, Wood
- Kitchen Description:Disposal, Refrigerator
- Basement:Yes
- Basement Description:Full
- Living area:2,006 sq. ft.
Heating and cooling
- Cooling:Central Air
- Heating:Central, Gas
Structure and exterior
- Year built:1928
- Building area:2,006 sq. ft.
- Lot area:0.17 Acres
- Lot Features:Mature Trees
- Architectural Style:Bungalow
- Construction Materials:Brick, Hardiplank Type, Wood Frame
Schools
- High school:Edison
- Elementary school:Council Oak
Finances and disclosures
- Price:$625,000
- Price per sq. ft.:$311.57
- Tax amount:$5,514 (2025)
Features and amenities
- Appliances:Convection Oven, Disposal, Gas Water Heater, Range, Refrigerator
- Amenities:Ceiling Fan(s), High Ceilings, Insulated Window, Programmable Thermostat, Storm Shelter, Storm Window(s), Vinyl Windows
Parking
- Garage:Yes
- Garage spaces:1
New listings near 1555 S Gillette Avenue
- New
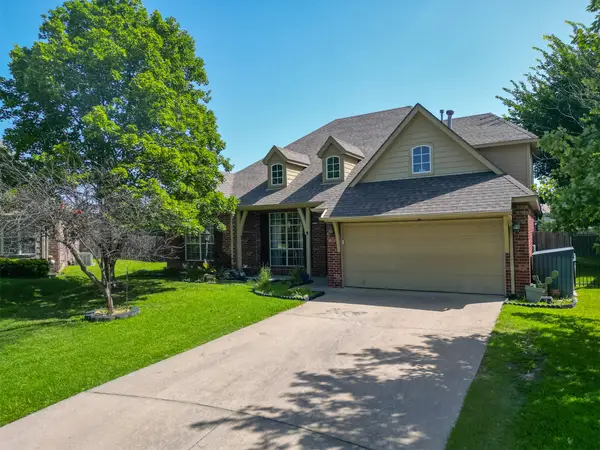 $389,000Active4 beds 3 baths2,892 sq. ft.
7129 E 81st Street, Tulsa, OK 74133
MLS# 2626733Listed by: CANOPY REALTY INC - New
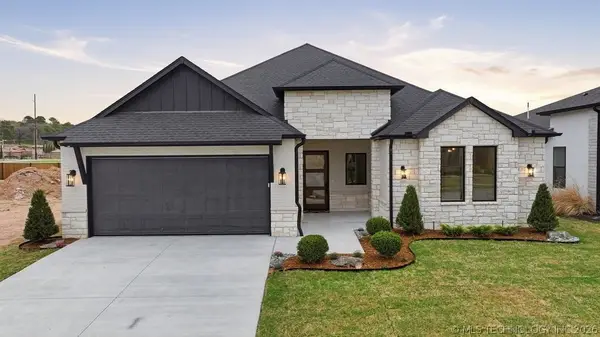 $744,900Active3 beds 4 baths3,091 sq. ft.
11927 S Vandalia Avenue, Tulsa, OK 74103
MLS# 2626735Listed by: CHINOWTH & COHEN - New
 $180,000Active2 beds 2 baths1,156 sq. ft.
410 W 7th Street #428, Tulsa, OK 74119
MLS# 2626558Listed by: KELLER WILLIAMS PREFERRED - New
 $333,000Active6 beds 4 baths3,076 sq. ft.
4609 S 72nd East Avenue, Tulsa, OK 74145
MLS# 2625849Listed by: RICH STEPHENS - New
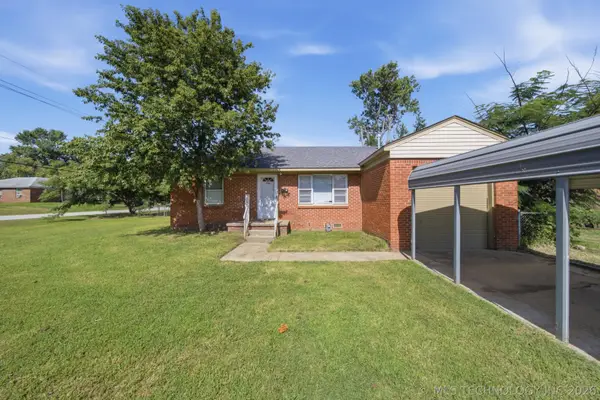 $152,500Active3 beds 1 baths1,309 sq. ft.
506 N 42nd West Avenue, Tulsa, OK 74127
MLS# 2626239Listed by: KELLER WILLIAMS ADVANTAGE - New
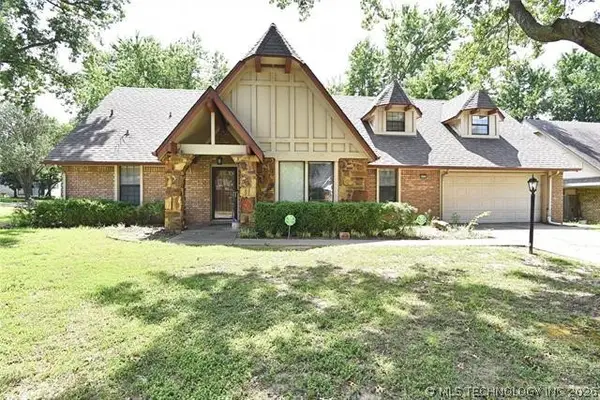 $275,000Active4 beds 3 baths3,024 sq. ft.
8403 S 73rd Avenue E, Tulsa, OK 74133
MLS# 2626527Listed by: INVISION REALTY - New
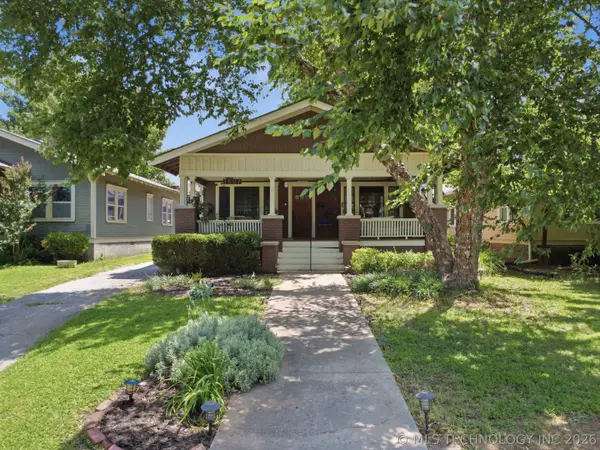 $398,250Active2 beds 2 baths1,475 sq. ft.
1507 S Owasso Avenue, Tulsa, OK 74120
MLS# 2626638Listed by: COLDWELL BANKER SELECT - New
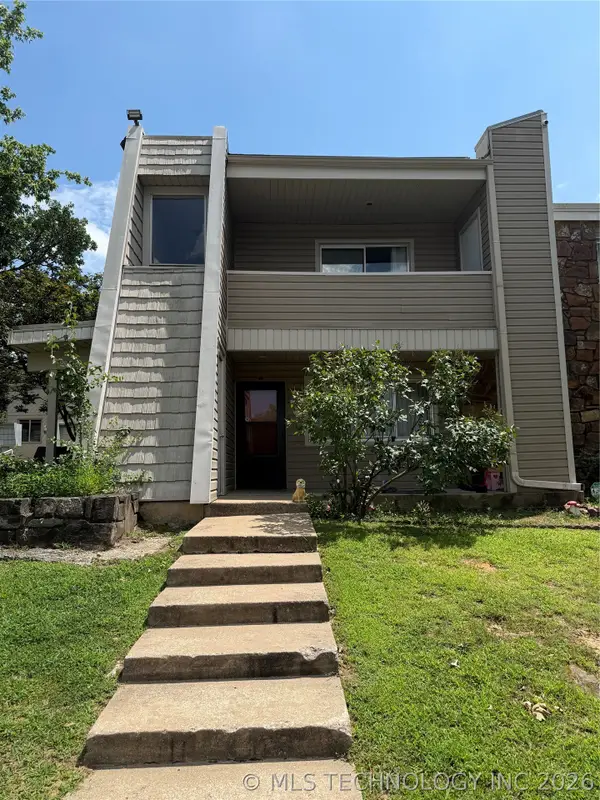 $117,500Active2 beds 2 baths1,026 sq. ft.
7451 S Yale Avenue #230, Tulsa, OK 74136
MLS# 2626643Listed by: MCGRAW, REALTORS - New
 $155,000Active3 beds 1 baths938 sq. ft.
1804 N Evanston Avenue, Tulsa, OK 74110
MLS# 2626697Listed by: HOUSE OF GRACE ESTATES - New
 $269,900Active4 beds 2 baths1,588 sq. ft.
2518 S Winston Avenue, Tulsa, OK 74114
MLS# 2626703Listed by: MCGRAW, REALTORS


Protect your home and budget from life's surprises with an Assurant Home Warranty, backed by a partner that supports you through every step of homeownership. Explore Plans.
© 2026 Better Homes and Gardens Real Estate LLC. An Anywhere Real Estate company. All rights reserved. Better Homes and Gardens® Real Estate is a registered trademark owned by Meredith Operations Corporation, licensed to Better Homes and Gardens Real Estate LLC and used with permission. Better Homes and Gardens Real Estate LLC fully supports the principles of the Fair Housing Act and the Equal Opportunity Act. Listing information is deemed reliable but is not guaranteed accurate.
Each office is independently owned and operated.
Any services or products provided by third parties are not provided by, affiliated with or related to Better Homes and Gardens Real Estate LLC, or its affiliated companies.