
1601 N Detroit Avenue, Tulsa, OK 74106
Local realty services provided by:Better Homes and Gardens Real Estate Green Country
1601 N Detroit Avenue,Tulsa, OK 74106
$285,000
- 3 Beds
- 2 Baths
- 2,117 sq. ft.
- Single family
- Active
Listed by: suzy stewart
Office: chinowth & cohen
MLS#:2626182
Source:OK_NORES
Price summary
- Price:$285,000
- Price per sq. ft.:$134.62
About this home
Fantastic one-story, very well-maintained one owner home, nestled in a newer part of the neighborhood. Large open spaces, bedrooms are all larger and there have been many updates, including: newer Roof, HVAC, Hot Water Tank and Fencing There is a large, built-in Buffet in the Breakfast Nook (with a lot of Cabinets upper and lower) Custom kitchen cabinets with attention to every detail and TWO Ovens, so quite perfect for entertaining. Not 100% ADA compliant, but modifications for wheel-chair access have been made. Close to Carver School, Morton's Health Center and the Tisdale Expressway. The Primary bedroom is large enough for King Sized bedroom furniture AND a private Den area.
The camera system in the front and back of the home will convey with the purchase of the home and App instructions to be given to the new owner. Large Laundry Room with a lot of cabinet space and a folding station. Vaulted Ceiling in Formal Living, just off the Formal Dining Room. Gas Log Fireplace and all on a Fantastic Lot, with a very nice shed. This is a great find in Tulsa. Very easy access to highway 75 as well, plenty of shopping and schools nearby. Concrete intelligently poured around the outside of the garage/patio/den are and a sidewalk all the way from the back yard to the driveway. Garage work sink, tool storage area and a mail slot drop box, for privacy, so you can pick your mail up as soon as you park in the garage. Some Floored Attic area, with easy access from the garage....
Contact an agent
Home facts
- Year built:1997
- Subdivision & Development:Dickason Goodman addn
- Listing ID #:2626182
- Added:58 day(s) ago
- Updated:September 14, 2026 at 03:59 PM
Rooms and interior
- Bedrooms:3
- Total bathrooms:2
- Full bathrooms:2
- Rooms Total:10
- Flooring:Tile, Vinyl
- Kitchen Description:Dishwasher, Disposal
- Basement:Yes
- Living area:2,117 sq. ft.
Heating and cooling
- Cooling:Central Air
- Heating:Central, Gas
Structure and exterior
- Year built:1997
- Building area:2,117 sq. ft.
- Lot area:0.26 Acres
- Lot Features:Mature Trees
- Architectural Style:Ranch
- Construction Materials:Brick, Vinyl siding, Wood Frame
- Foundation Description:Slab
Schools
- High school:Central
- Middle school:Central
- Elementary school:Burroughs
Finances and disclosures
- Price:$285,000
- Price per sq. ft.:$134.62
- Tax amount:$1,718 (2025)
Features and amenities
- Appliances:Built-In Oven, Dishwasher, Disposal, Double Oven, Gas Water Heater, Oven, Plumbed For Ice Maker, Range, Stove
- Amenities:Cable TV, Ceiling Fan(s), High Ceilings, Insulated Window, Programmable Thermostat, Security System - Leased, Smoke Detector(s), Vaulted Ceiling(s), Vinyl Windows
Parking
- Garage:Yes
- Garage spaces:2
New listings near 1601 N Detroit Avenue
- New
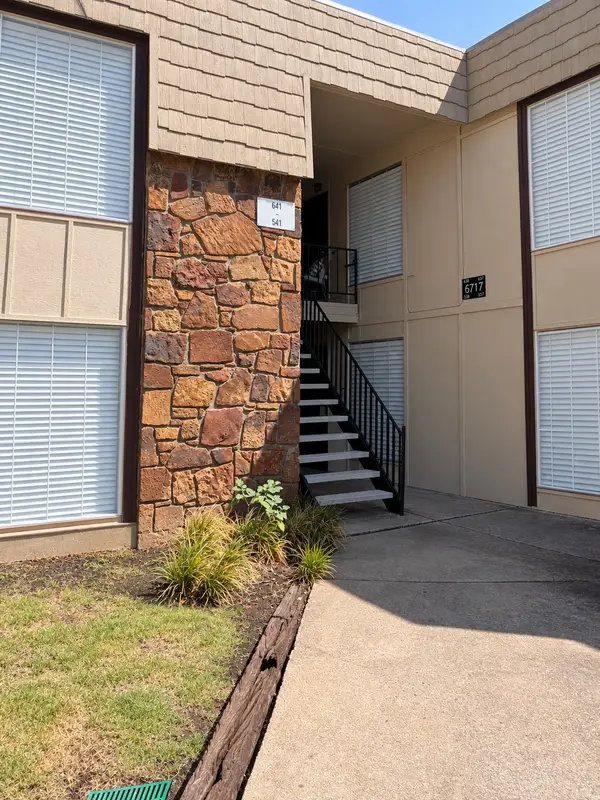 $90,000Active2 beds 1 baths910 sq. ft.
6717 S Richmond Avenue S #638, Tulsa, OK 74136
MLS# 2633388Listed by: SUSY'S OK REALTY, LLC - New
 $55,000Active1 beds 1 baths673 sq. ft.
6737 S Peoria Avenue #A213, Tulsa, OK 74136
MLS# 2633471Listed by: NOMAD AGENCY LLC - New
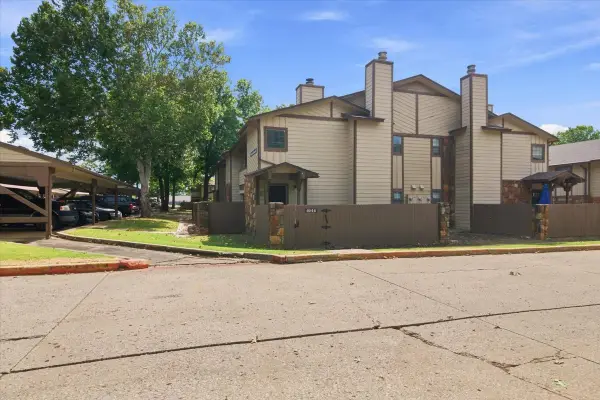 $97,500Active1 beds 1 baths888 sq. ft.
6512 S Memorial Drive S #18D, Tulsa, OK 74133
MLS# 2631275Listed by: EXP REALTY, LLC - New
 $175,000Active2 beds 2 baths1,156 sq. ft.
410 W 7th Street #728, Tulsa, OK 74119
MLS# 2633356Listed by: KELLER WILLIAMS PREFERRED - New
 $60,000Active1.82 Acres
5222 S 85th Avenue W, Tulsa, OK 74107
MLS# 2633649Listed by: COLDWELL BANKER SELECT - New
 $75,000Active1 beds 1 baths720 sq. ft.
Address Withheld By Seller, Tulsa, OK 74119
MLS# 2633316Listed by: KELLER WILLIAMS ADVANTAGE - New
 $119,000Active2 beds 2 baths1,026 sq. ft.
7447 S Yale Street #226, Tulsa, OK 74136
MLS# 2632554Listed by: ROCKFORD AVE REAL ESTATE - New
 $515,000Active3 beds 2 baths2,426 sq. ft.
Address Withheld By Seller, Tulsa, OK 74136
MLS# 2633287Listed by: SOLID ROCK REALTORS - New
 $55,000Active1 beds 1 baths420 sq. ft.
6639 S Victor Avenue #G306, Tulsa, OK 74136
MLS# 2633468Listed by: NOMAD AGENCY LLC - New
 $599,000Active0.98 Acres
2602 E 16th Street, Tulsa, OK 74104
MLS# 2633153Listed by: MCGRAW, REALTORS


Protect your home and budget from life's surprises with an Assurant Home Warranty, backed by a partner that supports you through every step of homeownership. Explore Plans.
© 2026 Better Homes and Gardens Real Estate LLC. An Anywhere Real Estate company. All rights reserved. Better Homes and Gardens® Real Estate is a registered trademark owned by Meredith Operations Corporation, licensed to Better Homes and Gardens Real Estate LLC and used with permission. Better Homes and Gardens Real Estate LLC fully supports the principles of the Fair Housing Act and the Equal Opportunity Act. Listing information is deemed reliable but is not guaranteed accurate.
Each office is independently owned and operated.
Any services or products provided by third parties are not provided by, affiliated with or related to Better Homes and Gardens Real Estate LLC, or its affiliated companies.