
1621 S Lewis Avenue, Tulsa, OK 74104
Local realty services provided by:Better Homes and Gardens Real Estate Paramount
1621 S Lewis Avenue,Tulsa, OK 74104
$260,000
- 2 Beds
- 3 Baths
- 1,624 sq. ft.
- Townhouse
- Active
Listed by: brett friesen
Office: re/max results
MLS#:2636870
Source:OK_NORES
Price summary
- Price:$260,000
- Price per sq. ft.:$160.1
- Monthly HOA dues:$360
About this home
Rare and sought-after 2-bed, 2.5-bath townhouse in the heart of Midtown! This end unit means you share only one wall instead of two. From the front door, tall ceilings and abundant natural light shine through the updated double-pane vinyl windows. The living area is big and open with a gas fireplace. A formal dining room off the living room has its own access to the rear balcony. The kitchen includes a pantry, all appliances, and access to the same rear balcony. A first-floor half bath serves guests. Downstairs, you will find a bonus room that could be a formal office, den, 2nd living room, or exercise room, and it also has access to the large 2-car attached garage. Upstairs, you will find 2 bedrooms, a primary suite, a full guest bath, and the laundry area. The primary bedroom is large with an attached en suite bathroom and a walk-in closet. This townhouse is in a top-tier location: close to Utica Square, Cherry Street, Mother Road Market, QuikTrip, and Historic Route 66.
Contact an agent
Home facts
- Year built:1982
- Subdivision & Development:Fountain Square resub Glen Acres
- Listing ID #:2636870
- Added:1 day(s) ago
- Updated:October 09, 2026 at 11:32 AM
Rooms and interior
- Bedrooms:2
- Total bathrooms:3
- Full bathrooms:2
- Rooms Total:8
- Flooring:Carpet, Tile, Vinyl
- Kitchen Description:Dishwasher, Disposal, Microwave, Refrigerator
- Living area:1,624 sq. ft.
Heating and cooling
- Cooling:Central Air
- Heating:Central, Gas
Structure and exterior
- Year built:1982
- Building area:1,624 sq. ft.
- Lot area:0.67 Acres
- Construction Materials:Wood Frame, Wood siding
- Exterior Features:Lighting
- Foundation Description:Slab
Schools
- High school:Edison
- Elementary school:Lanier
Finances and disclosures
- Price:$260,000
- Price per sq. ft.:$160.1
- Tax amount:$3,194 (2025)
Features and amenities
- Appliances:Dishwasher, Disposal, Dryer, Electric Water Heater, Microwave, Oven, Range, Refrigerator, Washer
- Laundry features:Dryer, Washer
- Amenities:High Ceilings, Vinyl Windows
Parking
- Garage:Yes
- Garage spaces:2
New listings near 1621 S Lewis Avenue
- New
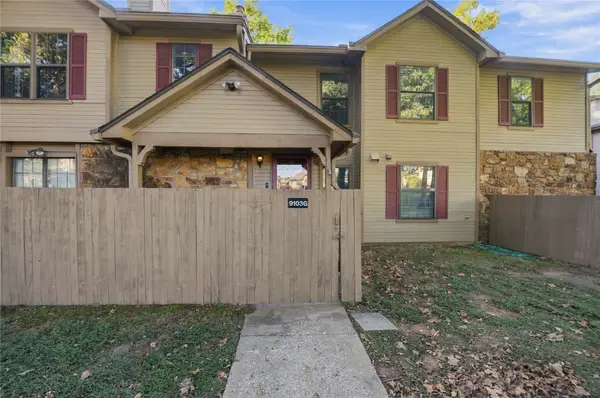 $145,000Active2 beds 2 baths1,122 sq. ft.
9103 S Urbana Avenue #3G, Tulsa, OK 74137
MLS# 2636674Listed by: KING & KING REALTY LLC - New
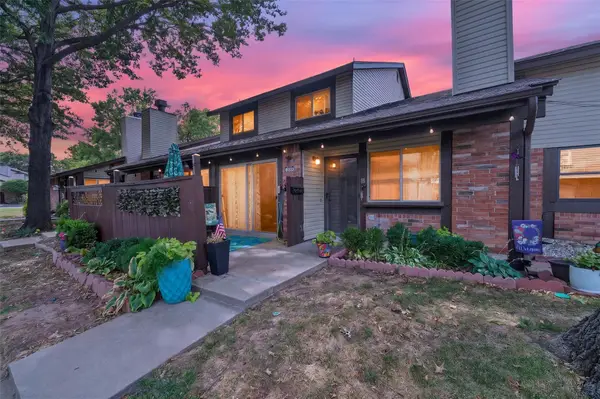 $90,900Active2 beds 1 baths1,177 sq. ft.
11021 E 11th Place S #4-3C, Tulsa, OK 74128
MLS# 2636927Listed by: CHINOWTH & COHEN - New
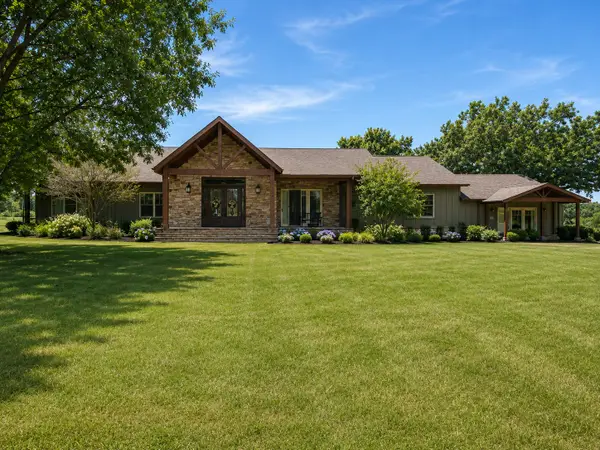 $1,595,000Active4 beds 5 baths4,964 sq. ft.
2300 W 91st Street, Tulsa, OK 74132
MLS# 2636004Listed by: CHINOWTH & COHEN - Open Sat, 2 to 4pmNew
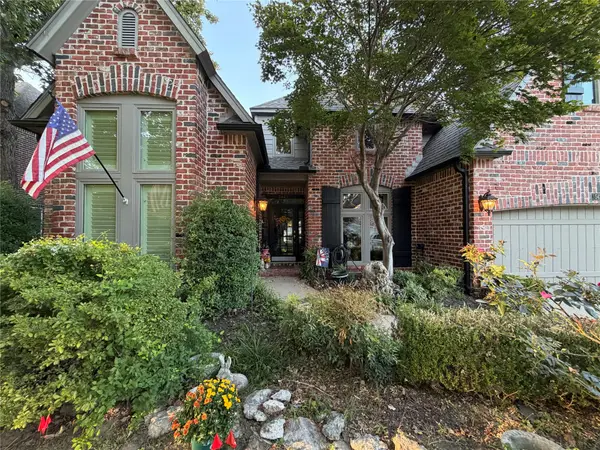 $565,000Active4 beds 4 baths3,698 sq. ft.
5429 E 109th Street, Tulsa, OK 74137
MLS# 2636140Listed by: COLDWELL BANKER SELECT - Open Sat, 3 to 5pmNew
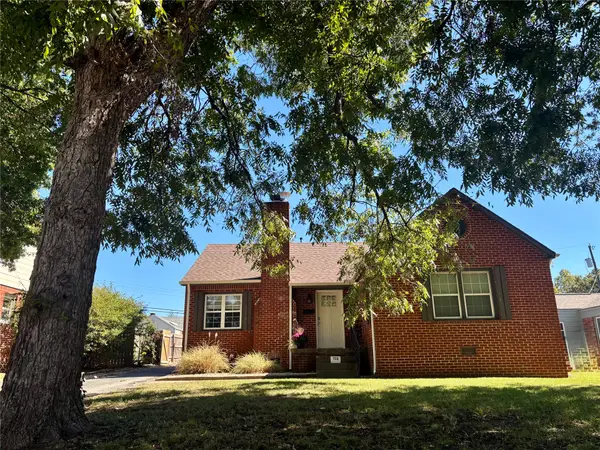 $239,900Active3 beds 1 baths1,251 sq. ft.
733 Oswego Avenue, Tulsa, OK 74112
MLS# 2636800Listed by: KELLER WILLIAMS PREFERRED 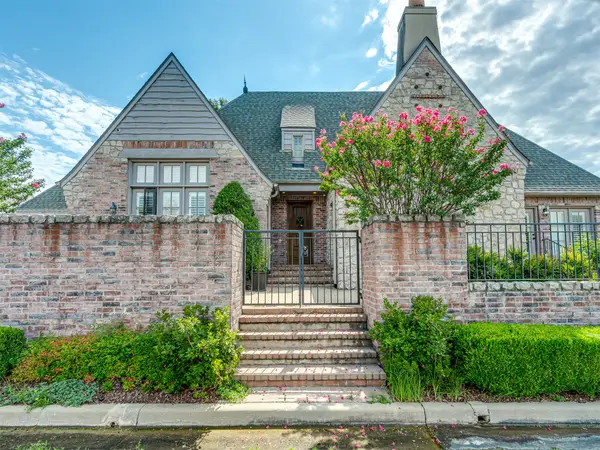 $424,900Pending3 beds 3 baths2,635 sq. ft.
10137 S 77th East Place, Jenks, OK 74133
MLS# 2625185Listed by: MCGRAW, REALTORS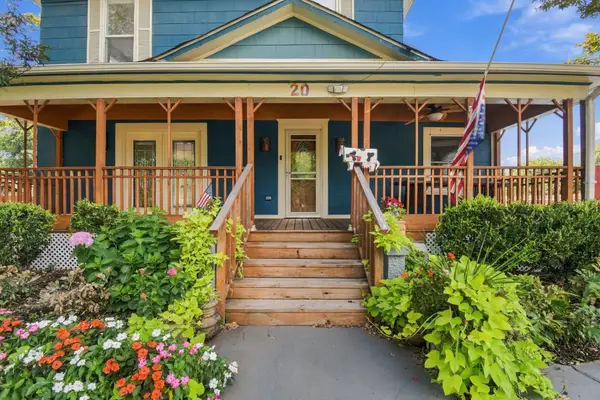 $425,000Pending3 beds 4 baths2,740 sq. ft.
20 N Union Avenue, Tulsa, OK 74127
MLS# 2626868Listed by: RE/MAX RESULTS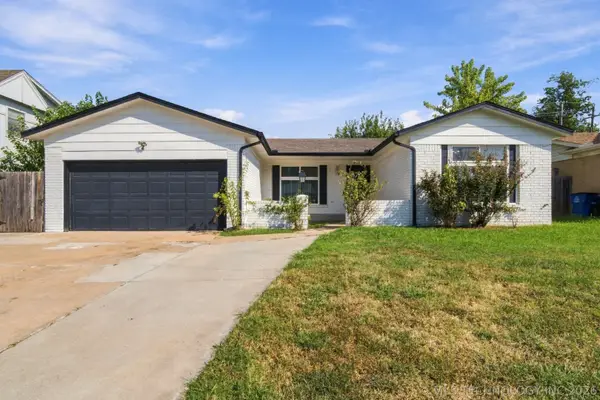 $175,000Pending3 beds 2 baths1,120 sq. ft.
11819 E 27th Street, Tulsa, OK 74129
MLS# 2630587Listed by: KELLER WILLIAMS ADVANTAGE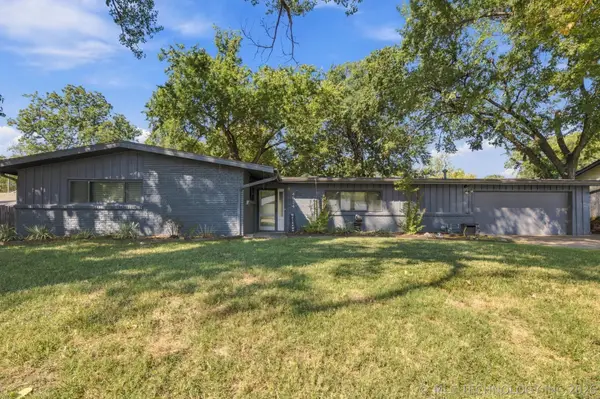 $369,900Pending3 beds 2 baths1,976 sq. ft.
4634 S Delaware Avenue, Tulsa, OK 74105
MLS# 2631698Listed by: COLDWELL BANKER SELECT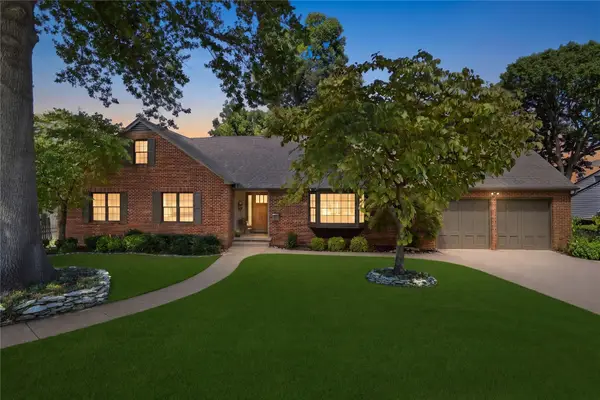 $675,000Pending4 beds 4 baths3,148 sq. ft.
2651 E 22nd Street, Tulsa, OK 74114
MLS# 2631842Listed by: MCGRAW, REALTORS


Protect your home and budget from life's surprises with an Assurant Home Warranty, backed by a partner that supports you through every step of homeownership. Explore Plans.
© 2026 Better Homes and Gardens Real Estate LLC. An Anywhere Real Estate company. All rights reserved. Better Homes and Gardens® Real Estate is a registered trademark owned by Meredith Operations Corporation, licensed to Better Homes and Gardens Real Estate LLC and used with permission. Better Homes and Gardens Real Estate LLC fully supports the principles of the Fair Housing Act and the Equal Opportunity Act. Listing information is deemed reliable but is not guaranteed accurate.
Each office is independently owned and operated.
Any services or products provided by third parties are not provided by, affiliated with or related to Better Homes and Gardens Real Estate LLC, or its affiliated companies.