
1741 W Young Street W, Tulsa, OK 74127
Local realty services provided by:Better Homes and Gardens Real Estate Green Country
1741 W Young Street W,Tulsa, OK 74127
$275,000
- 5 Beds
- 3 Baths
- 2,530 sq. ft.
- Single family
- Active
Listed by: sharleah boyd
Office: homesmart stellar realty
MLS#:2631262
Source:OK_NORES
Price summary
- Price:$275,000
- Price per sq. ft.:$108.7
- Monthly HOA dues:$55
About this home
Home is being Sold AS IS! Investors Welcome! CASH and Conventional Buyers Only. Home has Great Potential, Sellers have done some upgrades, did not finish and decided to sell. Carpets and floors have been replaced throughout the whole house, walls have new trimming and paint. All exterior and interior doors have been repaired or replaced. Some electrical wiring and plumbing upgrades. HVAC System has a new motor. (kitchen counter tops and cabinets have been removed. There is no vanity or sink in the upstairs or downstairs bathrooms)
Contact an agent
Home facts
- Year built:1978
- Subdivision & Development:Gilcrease Hills Village II
- Listing ID #:2631262
- Added:1 day(s) ago
- Updated:August 23, 2026 at 10:56 PM
Rooms and interior
- Bedrooms:5
- Total bathrooms:3
- Full bathrooms:2
- Rooms Total:8
- Flooring:Carpet, Tile
- Kitchen Description:Microwave, Refrigerator
- Basement:Yes
- Living area:2,530 sq. ft.
Heating and cooling
- Cooling:Central Air
- Heating:Central, Gas
Structure and exterior
- Year built:1978
- Building area:2,530 sq. ft.
- Lot area:0.26 Acres
- Architectural Style:English
- Construction Materials:Aluminum siding, Wood Frame
- Foundation Description:Slab
Schools
- High school:Central
- Elementary school:Greenwood Leadership Academy
Finances and disclosures
- Price:$275,000
- Price per sq. ft.:$108.7
- Tax amount:$1,151 (2025)
Features and amenities
- Appliances:Electric Water Heater, Gas Water Heater, Microwave, Refrigerator
- Amenities:Aluminum Frames, Attic, Cable TV, Ceiling Fan(s), High Speed Internet, Safe Room Interior, Wired for Data
Parking
- Garage:Yes
- Garage spaces:2
New listings near 1741 W Young Street W
- New
 $350,000Active3 beds 2 baths1,550 sq. ft.
1505 S 77th East East Avenue, Tulsa, OK 74112
MLS# 2631256Listed by: EAGLE ROCK REALTY & PROP MGMT - Open Sun, 2 to 4pmNew
 $519,000Active3 beds 3 baths2,810 sq. ft.
16705 E 41st Place S, Tulsa, OK 74134
MLS# 2631253Listed by: COLDWELL BANKER SELECT - New
 $515,000Active3 beds 3 baths2,642 sq. ft.
131 E 26th Street, Tulsa, OK 74114
MLS# 2630424Listed by: MCGRAW, REALTORS - New
 $215,000Active3 beds 2 baths1,396 sq. ft.
1003 N Urbana Avenue, Tulsa, OK 74115
MLS# 2631241Listed by: ALL AMERICAN REALTORS - Open Sun, 2 to 4pmNew
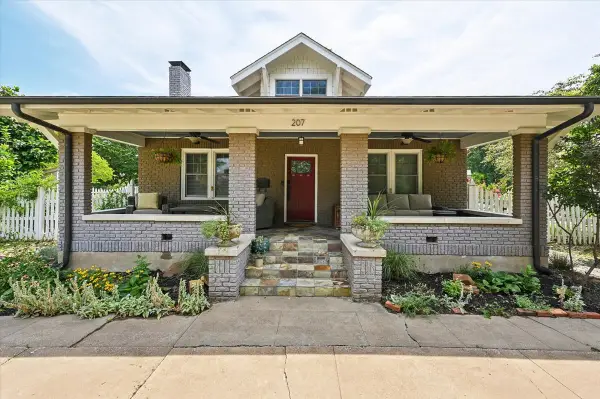 $425,000Active4 beds 2 baths2,187 sq. ft.
207 S Montclair Avenue, Tulsa, OK 74104
MLS# 2630496Listed by: KELLER WILLIAMS ADVANTAGE - New
 $215,000Active5 beds 3 baths1,044 sq. ft.
619 S 102nd East East Avenue, Tulsa, OK 74128
MLS# 2631128Listed by: TULSA UNITED REALTY GROUP - New
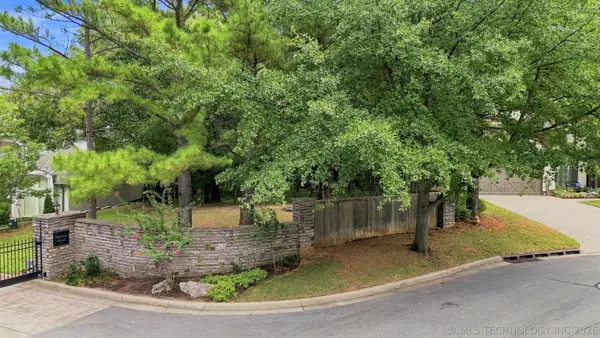 $75,000Active0.23 Acres
8301 S Urbana Avenue, Tulsa, OK 74137
MLS# 2631131Listed by: KELLER WILLIAMS ADVANTAGE - New
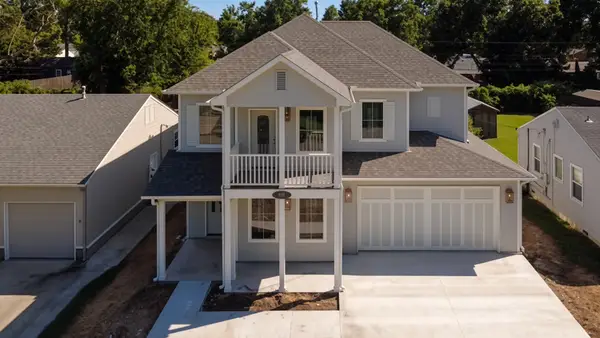 $825,000Active4 beds 4 baths3,477 sq. ft.
232 E 46th Street, Tulsa, OK 74105
MLS# 2631167Listed by: MCGRAW, REALTORS - New
 $224,900Active3 beds 1 baths1,106 sq. ft.
6614 E 27th Street, Tulsa, OK 74129
MLS# 2631198Listed by: KELLER WILLIAMS ADVANTAGE


Protect your home and budget from life's surprises with an Assurant Home Warranty, backed by a partner that supports you through every step of homeownership. Explore Plans.
© 2026 Better Homes and Gardens Real Estate LLC. An Anywhere Real Estate company. All rights reserved. Better Homes and Gardens® Real Estate is a registered trademark owned by Meredith Operations Corporation, licensed to Better Homes and Gardens Real Estate LLC and used with permission. Better Homes and Gardens Real Estate LLC fully supports the principles of the Fair Housing Act and the Equal Opportunity Act. Listing information is deemed reliable but is not guaranteed accurate.
Each office is independently owned and operated.
Any services or products provided by third parties are not provided by, affiliated with or related to Better Homes and Gardens Real Estate LLC, or its affiliated companies.