
1805 W Easton Street, Tulsa, OK 74127
Local realty services provided by:Better Homes and Gardens Real Estate Green Country
1805 W Easton Street,Tulsa, OK 74127
$539,900
- 4 Beds
- 4 Baths
- 3,113 sq. ft.
- Single family
- Pending
Listed by: trish ary
Office: keller williams advantage
MLS#:2613186
Source:OK_NORES
Price summary
- Price:$539,900
- Price per sq. ft.:$173.43
About this home
TWO HOMES ON A DOUBLE CORNER LOT WITH INCOME POTENTIAL, AN UPDATED MAIN HOME, AND A SECOND HOME BUILT NEW IN 2019 JUST MINUTES FROM EVERYTHING DOWNTOWN TULSA HAS TO OFFER! Located in the heart of Tulsa's historic Owen Park neighborhood, just minutes from downtown, the BOK Center, the Gathering Place, restaurants, and shopping, this beautifully updated 1920s estate offers character, functionality, and exceptional income potential. Conveniently located only 10 miles from Tulsa International Airport and just over 1.5 miles from the BOK Center and Cox Business Convention Center. The main home features 3 bedrooms, 1.5 baths, and 2,126 sq ft (AP) with original hardwood floors, oversized windows, and a gas fireplace. The updated kitchen offers quartz countertops, stainless steel appliances, custom cabinetry, a wet bar with sink, and a bonus nook with a mini-split. Upstairs are three spacious bedrooms, an updated full bath, a laundry chute, and built-in storage in the primary suite. The partially finished basement includes natural light, a raised platform, laundry area, and a working sink, providing flexible space. Outside, enjoy multiple fenced areas, including a separate dog area, plus stone pavers, decorative rock, turf, additional concrete, and an oversized storage building. The second home, built in 2019, offers 987 sq ft (AP) with its own private gated entrance, 1 bedroom, 1.5 baths, quartz countertops, stainless steel appliances, soft-close cabinetry, a spacious bedroom with room for a home office or flex space, custom cabinetry, mirrored closet, large walk-in shower, built-in medicine cabinet, and additional storage. Relax on the private Trex balcony with stairs leading to the covered patio below. Two separately platted corner lots with two residences provide outstanding flexibility for multigenerational living, owner occupancy with rental income, or investment potential....
Contact an agent
Home facts
- Year built:1920
- Subdivision & Development:Irving Place
- Listing ID #:2613186
- Added:134 day(s) ago
- Updated:August 29, 2026 at 08:11 AM
Rooms and interior
- Bedrooms:4
- Total bathrooms:4
- Full bathrooms:2
- Flooring:Wood
- Kitchen Description:Dishwasher, Disposal, Microwave, Refrigerator
- Basement:Yes
- Basement Description:Full
- Living area:3,113 sq. ft.
Heating and cooling
- Cooling:Central Air, Ductless
- Heating:Central, Gas
Structure and exterior
- Year built:1920
- Building area:3,113 sq. ft.
- Lot area:0.3 Acres
- Lot Features:Corner Lot, Mature Trees
- Construction Materials:Brick, Wood Frame
Schools
- High school:Central
- Elementary school:Wayman Tisdale Fine Arts Academy (Former Choutea)
Finances and disclosures
- Price:$539,900
- Price per sq. ft.:$173.43
- Tax amount:$3,084 (2026)
Features and amenities
- Appliances:Dishwasher, Disposal, Gas Water Heater, Ice Maker, Microwave, Oven, Plumbed For Ice Maker, Range, Refrigerator
- Amenities:Ceiling Fan(s), Programmable Thermostat, Vinyl Windows
Parking
- Garage:Yes
- Garage spaces:2
New listings near 1805 W Easton Street
- New
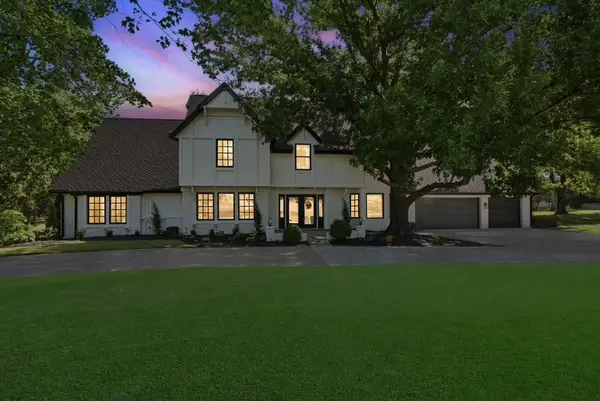 $925,000Active5 beds 7 baths4,909 sq. ft.
11055 S Jamestown Avenue, Tulsa, OK 74137
MLS# 2631819Listed by: CG REALTY GROUP LLC - New
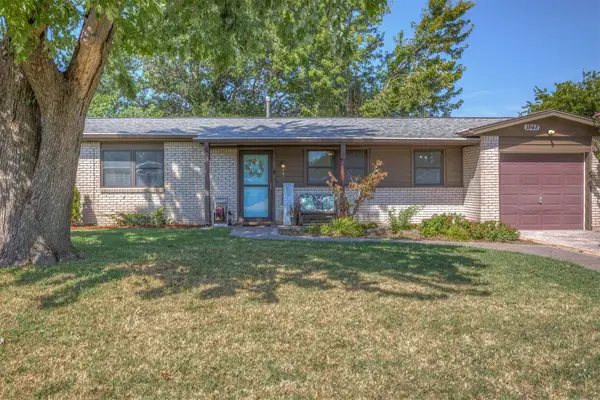 $165,000Active3 beds 1 baths912 sq. ft.
1848 S 123rd East Avenue, Tulsa, OK 74128
MLS# 2632119Listed by: REALTY CONNECT 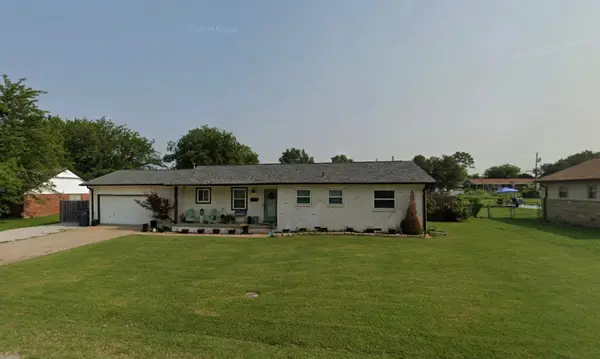 $220,000Pending3 beds 2 baths1,421 sq. ft.
14703 E Latimer Street, Tulsa, OK 74116
MLS# 2631555Listed by: CHINOWTH & COHEN- New
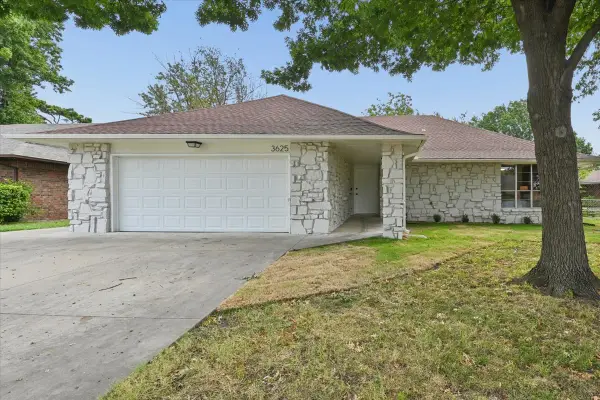 $230,000Active3 beds 2 baths1,520 sq. ft.
3625 S 123rd East Avenue, Tulsa, OK 74146
MLS# 2632117Listed by: HEARTH HOMES REALTY - New
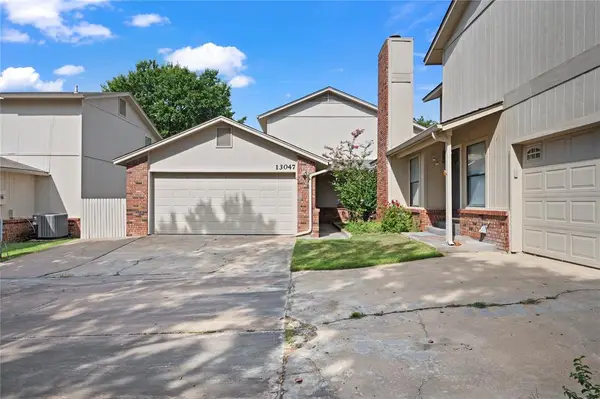 $197,500Active3 beds 2 baths1,575 sq. ft.
13047 E 28th Place, Tulsa, OK 74134
MLS# 1246754Listed by: BRIX REALTY - New
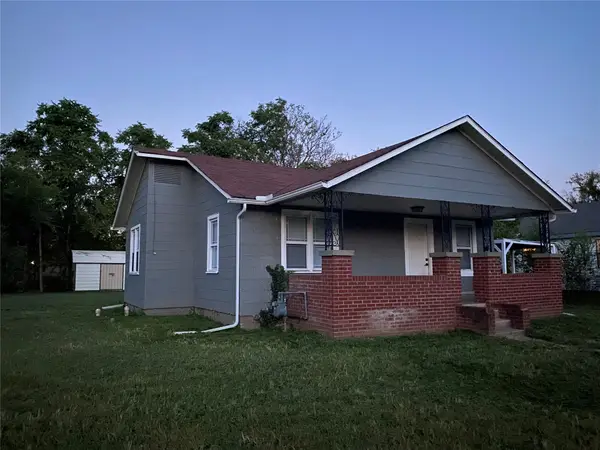 $109,900Active2 beds 1 baths744 sq. ft.
405 S 60th West Avenue, Tulsa, OK 74127
MLS# 2631898Listed by: CAHILL REALTY, LLC - New
 $379,900Active3 beds 2 baths1,578 sq. ft.
1208 S Jamestown Avenue E, Tulsa, OK 74112
MLS# 2631997Listed by: BAILEY-FORISTELL, INC. - New
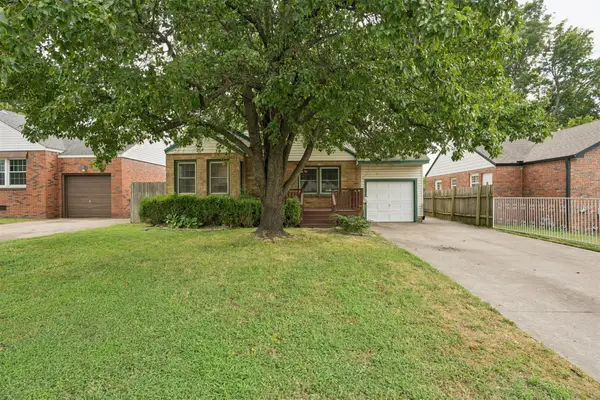 $165,000Active2 beds 1 baths889 sq. ft.
2520 E 2nd Street, Tulsa, OK 74104
MLS# 2632078Listed by: SAGE SOTHEBY'S INTERNATIONAL - New
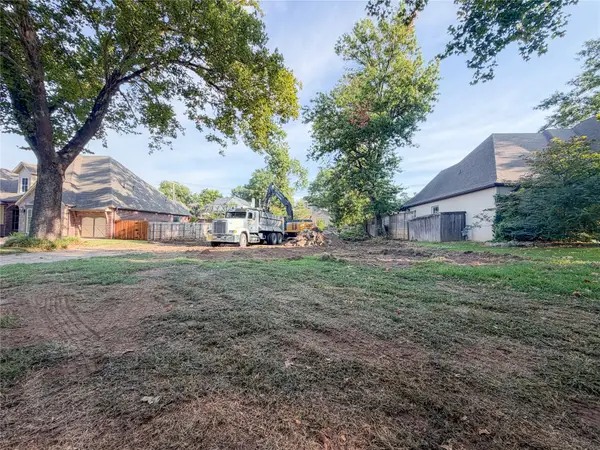 $530,000Active0.25 Acres
2529 E 25th Place, Tulsa, OK 74114
MLS# 2632097Listed by: KELLER WILLIAMS PREFERRED - New
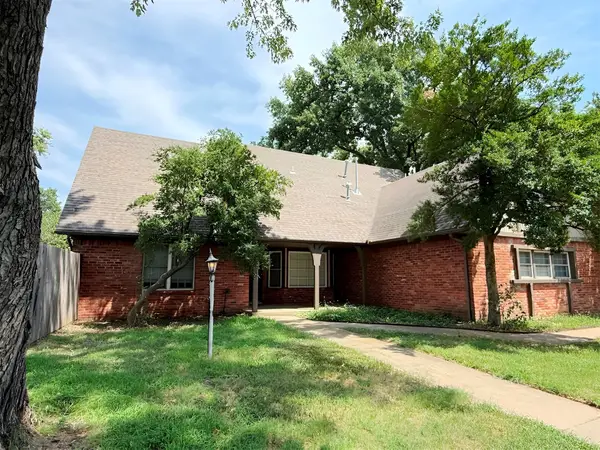 $285,000Active4 beds 3 baths2,835 sq. ft.
7043 E 77th Place, Tulsa, OK 74133
MLS# 2632099Listed by: HOMESMART STELLAR REALTY


Protect your home and budget from life's surprises with an Assurant Home Warranty, backed by a partner that supports you through every step of homeownership. Explore Plans.
© 2026 Better Homes and Gardens Real Estate LLC. An Anywhere Real Estate company. All rights reserved. Better Homes and Gardens® Real Estate is a registered trademark owned by Meredith Operations Corporation, licensed to Better Homes and Gardens Real Estate LLC and used with permission. Better Homes and Gardens Real Estate LLC fully supports the principles of the Fair Housing Act and the Equal Opportunity Act. Listing information is deemed reliable but is not guaranteed accurate.
Each office is independently owned and operated.
Any services or products provided by third parties are not provided by, affiliated with or related to Better Homes and Gardens Real Estate LLC, or its affiliated companies.