
1816 E 13th Street, Tulsa, OK 74104
Local realty services provided by:Better Homes and Gardens Real Estate Winans
1816 E 13th Street,Tulsa, OK 74104
$290,000
- 3 Beds
- 1 Baths
- - sq. ft.
- Single family
- Sold
Listed by: amber davis
Office: keller williams advantage
MLS#:2626724
Source:OK_NORES
Sorry, we are unable to map this address
Price summary
- Price:$290,000
About this home
Fall in love with this classic 1920s Tulsa bungalow, ideally located within walking distance of Hillcrest Hospital and just minutes from shops, coffee, and restaurants on Cherry Street, the Pearl District, Utica Square, and downtown Tulsa. Perfect for healthcare professionals, first-time home buyers, or anyone craving a walkable, close-to-downtown lifestyle, this 3-bedroom, 1-bathroom home blends character with everyday convenience. Step onto the inviting front porch, complete with a swing, made for relaxing mornings and evening wind-downs. Inside, you'll find original hardwood floors that bring warmth and history into every sundrenched room. The living room is anchored by a moody brick fireplace flanked by built-in bookshelves and opens to a charming dining room with Craftsman style dividers and sliding glass barn doors. The kitchen is move-in ready with butcherblock countertops, gorgeous tile backsplash, full appliance package, and a sunny eat-in breakfast nook with custom Roman shades. The bathroom retains its vintage charm with a classic sink and pedestal bathtub, adding to the home's authentic period character. Outside, the fully fenced backyard offers privacy and space to relax, garden, or entertain, complete with a deck built for grilling or unwinding after a long shift. A detached one-car garage and partial basement, with washer and dryer included, add valuable storage and flexibility that is hard to find. Whether you work at Hillcrest Medical Center, yearn for an urban adjacent lifestyle, or simply want a historic Tulsa bungalow with charm and convenience, this home checks every box....
Contact an agent
Home facts
- Year built:1924
- Subdivision & Development:Terrace Drive resub
- Listing ID #:2626724
- Added:53 day(s) ago
- Updated:September 15, 2026 at 07:07 AM
Rooms and interior
- Bedrooms:3
- Total bathrooms:1
- Full bathrooms:1
- Rooms Total:8
- Flooring:Tile, Wood
- Kitchen Description:Dishwasher, Disposal, Microwave, Refrigerator
- Basement:Yes
- Basement Description:Partial
Heating and cooling
- Cooling:Central Air
- Heating:Central, Gas
Structure and exterior
- Year built:1924
- Lot Features:Mature Trees
- Architectural Style:Bungalow
- Construction Materials:Brick, Vinyl siding, Wood Frame
Schools
- High school:Hale
- Elementary school:Kendall Whittier
Finances and disclosures
- Price:$290,000
Features and amenities
- Appliances:Dishwasher, Disposal, Dryer, Gas Water Heater, Microwave, Oven, Plumbed For Ice Maker, Range, Refrigerator, Washer
- Laundry features:Dryer, Washer
- Amenities:Butcher Block Counters, Cable TV, High Speed Internet, Smoke Detector(s), Vinyl Windows, Wood Frames
Parking
- Garage:Yes
- Garage spaces:1
New listings near 1816 E 13th Street
- New
 $40,000Active0.16 Acres
2711 N Quincy Avenue, Tulsa, OK 74106
MLS# 2633969Listed by: EXP REALTY, LLC - New
 $113,000Active2 beds 2 baths1,156 sq. ft.
4326 E 67th Street #579, Tulsa, OK 74136
MLS# 2633901Listed by: CHINOWTH & COHEN - New
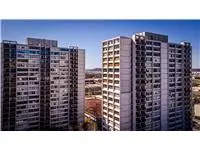 $49,999Active-- beds 1 baths500 sq. ft.
450 W 7th Street #1601, Tulsa, OK 74119
MLS# 2633916Listed by: WALTER & ASSOCIATES, INC. - New
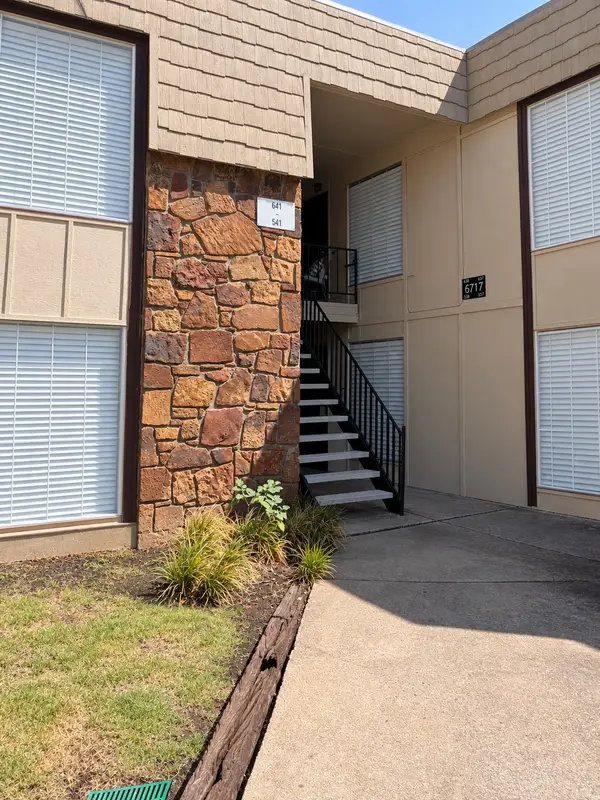 $90,000Active2 beds 1 baths910 sq. ft.
6717 S Richmond Avenue S #638, Tulsa, OK 74136
MLS# 2633388Listed by: SUSY'S OK REALTY, LLC - New
 $55,000Active1 beds 1 baths673 sq. ft.
6737 S Peoria Avenue #A213, Tulsa, OK 74136
MLS# 2633471Listed by: NOMAD AGENCY LLC - New
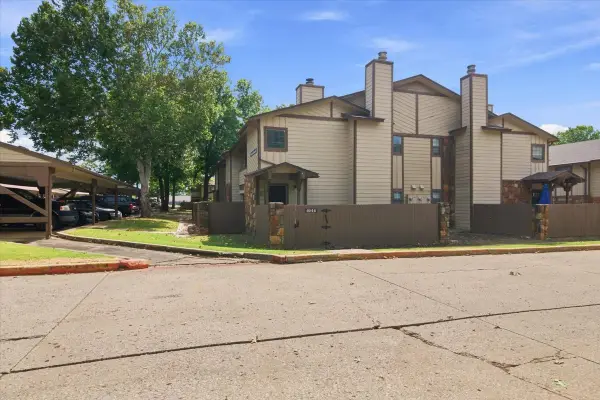 $97,500Active1 beds 1 baths888 sq. ft.
6512 S Memorial Drive S #18D, Tulsa, OK 74133
MLS# 2631275Listed by: EXP REALTY, LLC - New
 $175,000Active2 beds 2 baths1,156 sq. ft.
410 W 7th Street #728, Tulsa, OK 74119
MLS# 2633356Listed by: KELLER WILLIAMS PREFERRED - New
 $60,000Active1.82 Acres
5222 S 85th Avenue W, Tulsa, OK 74107
MLS# 2633649Listed by: COLDWELL BANKER SELECT - New
 $75,000Active1 beds 1 baths720 sq. ft.
Address Withheld By Seller, Tulsa, OK 74119
MLS# 2633316Listed by: KELLER WILLIAMS ADVANTAGE - New
 $119,000Active2 beds 2 baths1,026 sq. ft.
7447 S Yale Street #226, Tulsa, OK 74136
MLS# 2632554Listed by: ROCKFORD AVE REAL ESTATE


Protect your home and budget from life's surprises with an Assurant Home Warranty, backed by a partner that supports you through every step of homeownership. Explore Plans.
© 2026 Better Homes and Gardens Real Estate LLC. An Anywhere Real Estate company. All rights reserved. Better Homes and Gardens® Real Estate is a registered trademark owned by Meredith Operations Corporation, licensed to Better Homes and Gardens Real Estate LLC and used with permission. Better Homes and Gardens Real Estate LLC fully supports the principles of the Fair Housing Act and the Equal Opportunity Act. Listing information is deemed reliable but is not guaranteed accurate.
Each office is independently owned and operated.
Any services or products provided by third parties are not provided by, affiliated with or related to Better Homes and Gardens Real Estate LLC, or its affiliated companies.