
1906 E 13th Street, Tulsa, OK 74104
Local realty services provided by:Better Homes and Gardens Real Estate Paramount
1906 E 13th Street,Tulsa, OK 74104
$284,500
- 2 Beds
- 3 Baths
- 1,292 sq. ft.
- Single family
- Active
Listed by: natalya mikhov
Office: platinum realty, llc.
MLS#:2625823
Source:OK_NORES
Price summary
- Price:$284,500
- Price per sq. ft.:$220.2
About this home
Priced to Sell with a fresh new price!! This Midtown property offering rare flexibility: a renovated main residence plus a private, separate detached garage unit turned suite, complete with its own kitchen, living area, bedroom, and full bath — suited for multigenerational living, mother-in-law suite, a long-term rental, or short-term rental income!
The 2-bedroom, 1.5-bath main home includes new updated light fixtures, floating kitchen shelves, a new tile backsplash, and roof, all updated in 2022. The primary bedroom includes a half bath.
The detached suite has been renovated with new flooring, paint, lighting, and kitchen cabinetry/appliances, offering a 1-bedroom, 1-bath living space separated from the main house by a fully fenced yard, private patio, and separate driveway.
Minutes from Cherry Street and Utica Square dining and shopping, with easy highway access, downtown Tulsa, and multiple hospitals nearby.
Contact an agent
Home facts
- Year built:1919
- Subdivision & Development:Terrace Drive resub
- Listing ID #:2625823
- Added:91 day(s) ago
- Updated:October 15, 2026 at 04:32 PM
Rooms and interior
- Bedrooms:2
- Total bathrooms:3
- Full bathrooms:2
- Rooms Total:9
- Flooring:Carpet, Tile, Wood
- Kitchen Description:Dishwasher, Disposal
- Basement:Yes
- Basement Description:Crawl Space, Partial, Unfinished
- Living area:1,292 sq. ft.
Heating and cooling
- Cooling:Central Air
- Heating:Baseboard, Gas
Structure and exterior
- Year built:1919
- Building area:1,292 sq. ft.
- Lot area:0.15 Acres
- Architectural Style:Ranch
- Construction Materials:Brick, Stone Veneer, Vinyl siding, Wood Frame
Schools
- High school:Edison
- Elementary school:Kendall Whittier
Finances and disclosures
- Price:$284,500
- Price per sq. ft.:$220.2
- Tax amount:$3,518 (2025)
Features and amenities
- Appliances:Dishwasher, Disposal, Gas Water Heater, Oven, Range
- Amenities:Aluminum Frames, Programmable Thermostat, Smoke Detector(s), Wood Frames
Parking
- Garage:Yes
- Garage spaces:2
New listings near 1906 E 13th Street
- New
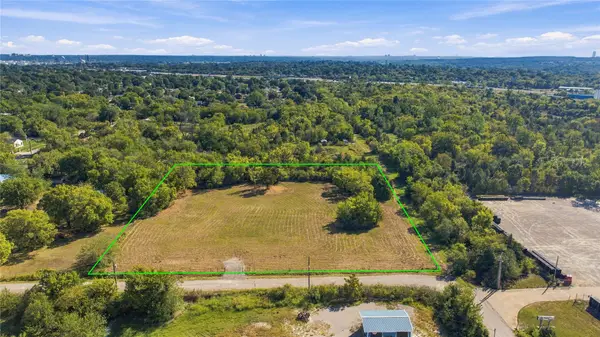 $299,900Active2.14 Acres
45th West Avenue, Tulsa, OK 74107
MLS# 2633465Listed by: WHITE OAK REAL ESTATE GROUP - New
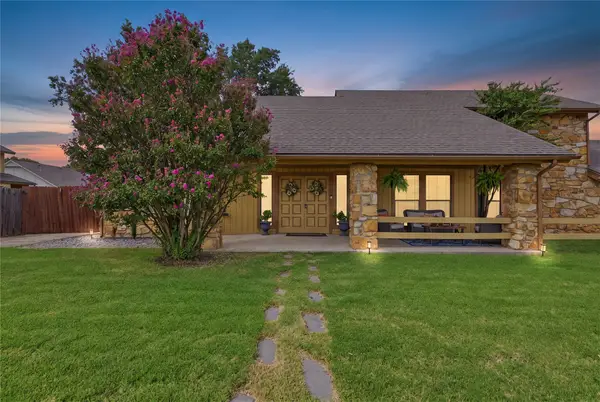 $332,000Active3 beds 3 baths2,276 sq. ft.
6122 S 75th East Avenue, Tulsa, OK 74133
MLS# 2637137Listed by: C21/FIRST CHOICE REALTY - New
 $165,000Active3 beds 2 baths1,080 sq. ft.
4417 S 41st West Avenue, Tulsa, OK 74107
MLS# 2637241Listed by: KELLER WILLIAMS ADVANTAGE - New
 $160,000Active3 beds 1 baths1,441 sq. ft.
4147 N Frankfort Avenue, Tulsa, OK 74106
MLS# 2637504Listed by: COCHRAN & CO REALTORS - New
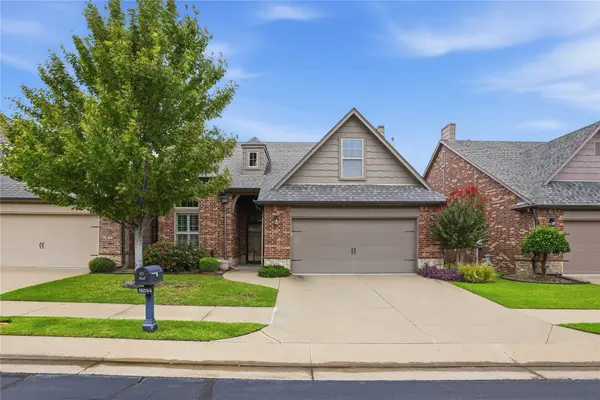 $379,000Active3 beds 3 baths2,203 sq. ft.
8234 S 112th East Avenue, Tulsa, OK 74133
MLS# 2637552Listed by: CHINOWTH & COHEN - New
 $200,000Active18.9 Acres
E 43rd Street, Tulsa, OK 74106
MLS# 2637593Listed by: COLDWELL BANKER SELECT - New
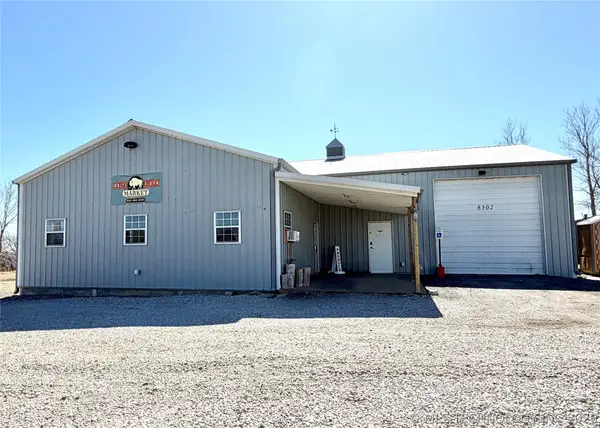 $430,000Active5.32 Acres
8302 W 51st Street, Tulsa, OK 74107
MLS# 2637679Listed by: CHINOWTH & COHEN - Open Sun, 2 to 4pmNew
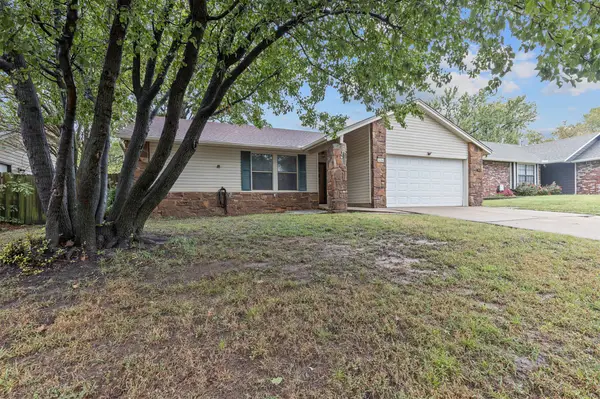 $189,000Active3 beds 2 baths1,388 sq. ft.
3454 S 150th East Avenue, Tulsa, OK 74134
MLS# 2634794Listed by: MCGRAW, REALTORS - New
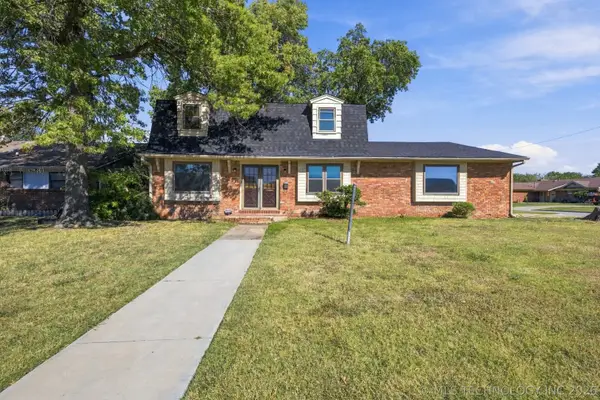 $265,000Active4 beds 3 baths2,384 sq. ft.
9447 E 40th Place, Tulsa, OK 74145
MLS# 2637361Listed by: KELLER WILLIAMS PREFERRED - Open Sat, 2 to 4pmNew
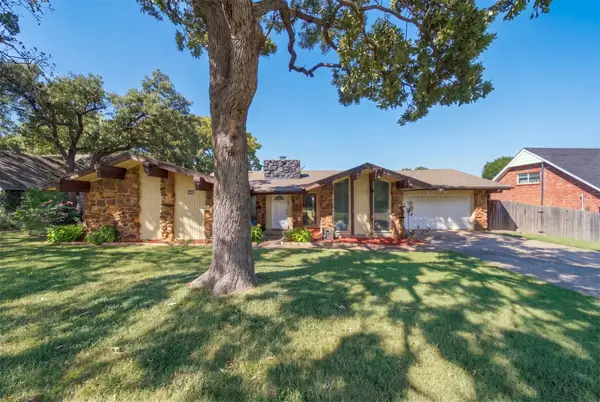 $245,000Active3 beds 2 baths1,961 sq. ft.
3105 E 78th Place, Tulsa, OK 74136
MLS# 2637213Listed by: COLDWELL BANKER SELECT


Protect your home and budget from life's surprises with an Assurant Home Warranty, backed by a partner that supports you through every step of homeownership. Explore Plans.
© 2026 Better Homes and Gardens Real Estate LLC. An Anywhere Real Estate company. All rights reserved. Better Homes and Gardens® Real Estate is a registered trademark owned by Meredith Operations Corporation, licensed to Better Homes and Gardens Real Estate LLC and used with permission. Better Homes and Gardens Real Estate LLC fully supports the principles of the Fair Housing Act and the Equal Opportunity Act. Listing information is deemed reliable but is not guaranteed accurate.
Each office is independently owned and operated.
Any services or products provided by third parties are not provided by, affiliated with or related to Better Homes and Gardens Real Estate LLC, or its affiliated companies.