
2116 E 18th Street, Tulsa, OK 74104
Local realty services provided by:Better Homes and Gardens Real Estate Winans
2116 E 18th Street,Tulsa, OK 74104
$340,000
- 2 Beds
- 1 Baths
- 1,236 sq. ft.
- Single family
- Active
Listed by: carri ray
Office: trinity properties
MLS#:2636449
Source:OK_NORES
Price summary
- Price:$340,000
- Price per sq. ft.:$275.08
About this home
Completely renovated historic craftsman home in the highly desired Yorktown neighborhood. Walkable to Utica Square, Cherry Street, Swan Lake, Mother Road Market and Woodward Park along with easy highway access to Downtown and surrounding areas.
New paint throughout. Remodeled kitchen with soft close cabinets, quartz countertops and all new appliances. Bathroom completely redone with new tile, tub and vanity. All new light fixtures throughout home. All original doors converted to easy locking glass handles with vintage inspired design. New landscaping in front and back yard.
New back deck that leads into a cozy mudroom with new tile. All new wiring and low E windows.
~300 sq ft basement with washer and dryer included.
Contact an agent
Home facts
- Year built:1928
- Subdivision & Development:Woodward Park
- Listing ID #:2636449
- Added:1 day(s) ago
- Updated:October 09, 2026 at 10:07 PM
Rooms and interior
- Bedrooms:2
- Total bathrooms:1
- Full bathrooms:1
- Rooms Total:9
- Flooring:Tile, Wood
- Kitchen Description:Dishwasher, Disposal, Refrigerator
- Basement:Yes
- Basement Description:Crawl Space, Partial, Unfinished
- Living area:1,236 sq. ft.
Heating and cooling
- Cooling:Central Air
- Heating:Central, Gas
Structure and exterior
- Year built:1928
- Building area:1,236 sq. ft.
- Lot area:0.19 Acres
- Construction Materials:Stone Veneer, Wood Frame, Wood siding
Schools
- High school:Edison
- Middle school:Edison Prep.
- Elementary school:Council Oak
Finances and disclosures
- Price:$340,000
- Price per sq. ft.:$275.08
- Tax amount:$2,173 (2025)
Features and amenities
- Appliances:Convection Oven, Dishwasher, Disposal, Dryer, Gas Water Heater, Oven, Range, Refrigerator, Stove, Washer
- Laundry features:Dryer, Washer
- Amenities:Ceiling Fan(s), High Ceilings, Insulated Window, Programmable Thermostat, Vinyl Windows
Parking
- Garage:Yes
- Garage spaces:1
New listings near 2116 E 18th Street
- New
 $1,295,000Active2 beds 2 baths2,178 sq. ft.
405 N Main Street #4E, Tulsa, OK 74103
MLS# 2636854Listed by: MCGRAW, REALTORS - New
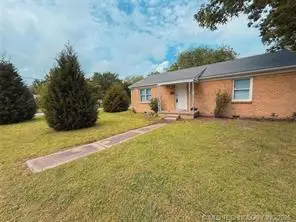 $145,000Active3 beds 1 baths1,363 sq. ft.
5901 E 3rd Street, Tulsa, OK 74112
MLS# 2636943Listed by: MCGRAW, REALTORS - New
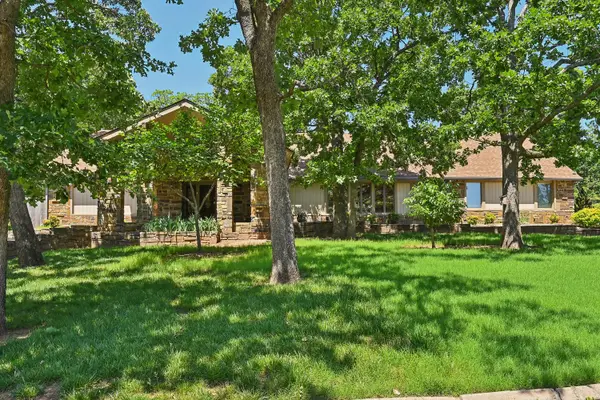 $540,000Active4 beds 4 baths3,952 sq. ft.
3110 E 71st Street S, Tulsa, OK 74136
MLS# 2637063Listed by: KELLER WILLIAMS ADVANTAGE 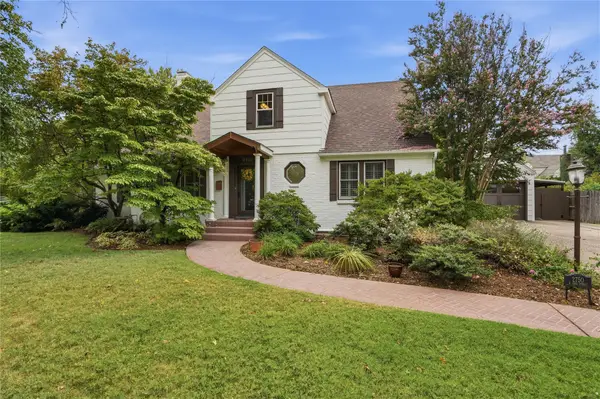 $725,000Pending3 beds 3 baths3,156 sq. ft.
2750 E 22nd Street, Tulsa, OK 74114
MLS# 2633741Listed by: MCGRAW, REALTORS- Open Sat, 2 to 4pmNew
 $289,900Active4 beds 3 baths2,148 sq. ft.
Address Withheld By Seller, Tulsa, OK 74133
MLS# 2633511Listed by: MCGRAW, REALTORS - New
 $649,000Active3 beds 4 baths4,419 sq. ft.
5816 S Knoxville Avenue, Tulsa, OK 74135
MLS# 2637007Listed by: WALTER & ASSOCIATES, INC. - New
 $285,000Active4 beds 2 baths2,046 sq. ft.
7732 S 69th East Place, Tulsa, OK 74133
MLS# 2637078Listed by: COLDWELL BANKER SELECT - Open Sun, 1 to 3pmNew
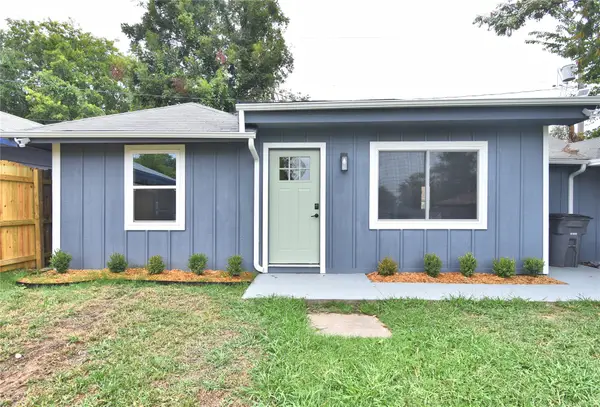 $229,000Active3 beds 1 baths1,132 sq. ft.
3527 E 4th Street, Tulsa, OK 74112
MLS# 2636341Listed by: COMPASS REALTY LLC - New
 $1,750,000Active5 beds 6 baths5,133 sq. ft.
4609 S Birmingham Avenue, Tulsa, OK 74105
MLS# 2636871Listed by: MCGRAW, REALTORS


Protect your home and budget from life's surprises with an Assurant Home Warranty, backed by a partner that supports you through every step of homeownership. Explore Plans.
© 2026 Better Homes and Gardens Real Estate LLC. An Anywhere Real Estate company. All rights reserved. Better Homes and Gardens® Real Estate is a registered trademark owned by Meredith Operations Corporation, licensed to Better Homes and Gardens Real Estate LLC and used with permission. Better Homes and Gardens Real Estate LLC fully supports the principles of the Fair Housing Act and the Equal Opportunity Act. Listing information is deemed reliable but is not guaranteed accurate.
Each office is independently owned and operated.
Any services or products provided by third parties are not provided by, affiliated with or related to Better Homes and Gardens Real Estate LLC, or its affiliated companies.