
2156 S Fulton Place E, Tulsa, OK 74114
Local realty services provided by:Better Homes and Gardens Real Estate Paramount
2156 S Fulton Place E,Tulsa, OK 74114
$324,000
- 3 Beds
- 3 Baths
- 2,416 sq. ft.
- Single family
- Active
Listed by: jeremy dejournett
Office: keller williams advantage
MLS#:2629222
Source:OK_NORES
Price summary
- Price:$324,000
- Price per sq. ft.:$134.11
About this home
Stunning updated mid-century split-level in Darlington Hills. The remodeled kitchen features quartz countertops, a subway tile backsplash, stainless steel appliances, and abundant natural light. Updated bathrooms include stylish concrete rain showers. Major improvements include new windows (2018), roof and gutters (2021), hot water tank and garbage disposal (2022), upgraded electrical panel, meter and 200a incoming service(8/6/2026), along with updated fixtures and hardware throughout. Beautifully landscaped with a private gated driveway leading to rear garages and outdoor entertaining space. Finished attic storage and inside storm shelter.
Contact an agent
Home facts
- Year built:1962
- Subdivision & Development:Darlington Hills addn
- Listing ID #:2629222
- Added:27 day(s) ago
- Updated:September 03, 2026 at 04:09 PM
Rooms and interior
- Bedrooms:3
- Total bathrooms:3
- Full bathrooms:2
- Flooring:Carpet, Concrete, Tile, Vinyl, Wood
- Kitchen Description:Dishwasher, Disposal, Microwave
- Basement:Yes
- Basement Description:Crawl Space, Finished, Partial, Walk-Out Access
- Living area:2,416 sq. ft.
Heating and cooling
- Cooling:Central Air
- Heating:Central, Electric, Gas
Structure and exterior
- Year built:1962
- Building area:2,416 sq. ft.
- Lot area:0.21 Acres
- Lot Features:Mature Trees
- Construction Materials:Brick, Masonite, Wood Frame, Wood siding
- Foundation Description:Slab
Schools
- High school:Hale
- Middle school:Hale
- Elementary school:Hoover
Finances and disclosures
- Price:$324,000
- Price per sq. ft.:$134.11
- Tax amount:$4,138 (2025)
Features and amenities
- Appliances:Built-In Oven, Dishwasher, Disposal, Dryer, Gas Water Heater, Microwave, Oven, Plumbed For Ice Maker, Range
- Laundry features:Dryer
- Amenities:Ceiling Fan(s), High Speed Internet, Programmable Thermostat, Safe Room Interior, Vinyl Windows, Wired for Data
Parking
- Garage:Yes
- Garage spaces:2
New listings near 2156 S Fulton Place E
- New
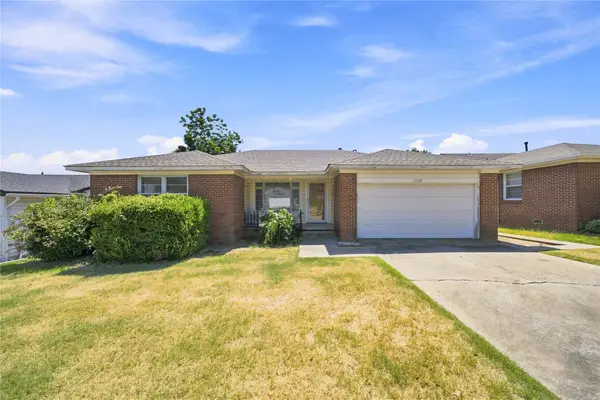 $224,900Active3 beds 2 baths1,280 sq. ft.
5718 E 23rd Street, Tulsa, OK 74114
MLS# 2632262Listed by: KELLER WILLIAMS ADVANTAGE - New
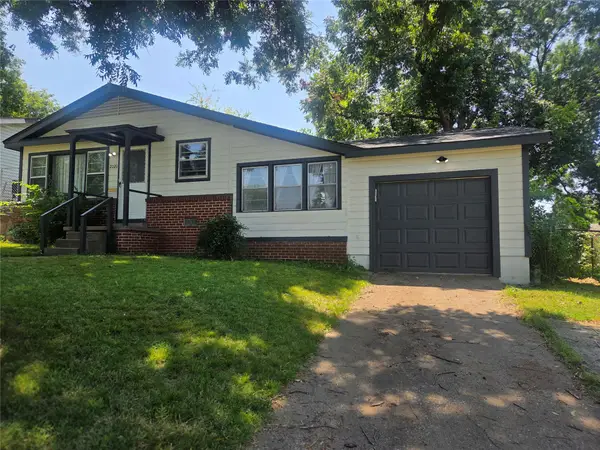 $199,900Active3 beds 1 baths1,439 sq. ft.
2020 W 46th Street, Tulsa, OK 74107
MLS# 2632621Listed by: MP REALTY GROUP - Open Sat, 2 to 4pmNew
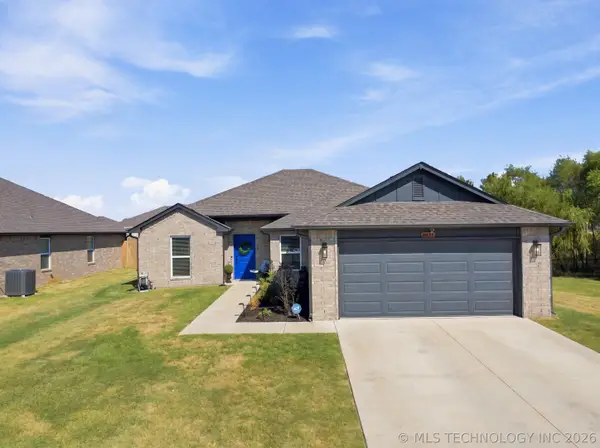 $314,900Active4 beds 2 baths1,724 sq. ft.
4037 151st East Avenue, Tulsa, OK 74134
MLS# 2631854Listed by: KELLER WILLIAMS PREFERRED - New
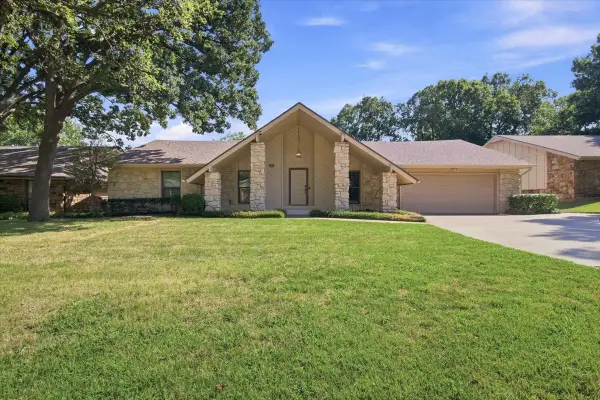 $339,900Active3 beds 2 baths2,225 sq. ft.
6540 E 89th Street, Tulsa, OK 74133
MLS# 2632165Listed by: EAGLE ROCK REALTY & PROP MGMT - New
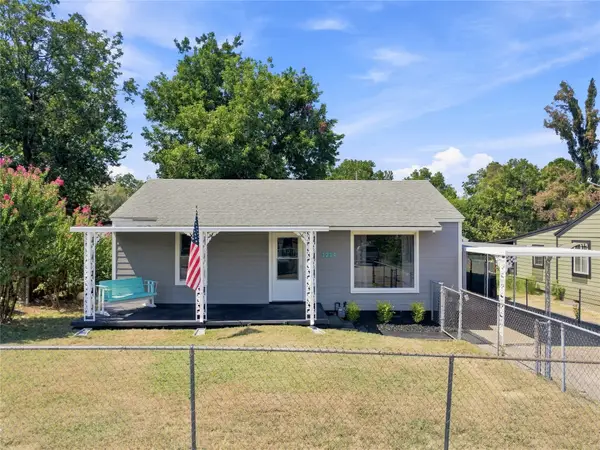 $199,000Active4 beds 2 baths1,356 sq. ft.
1214 N New Haven Avenue, Tulsa, OK 74115
MLS# 2632517Listed by: REALTY ONE GROUP DREAMERS - New
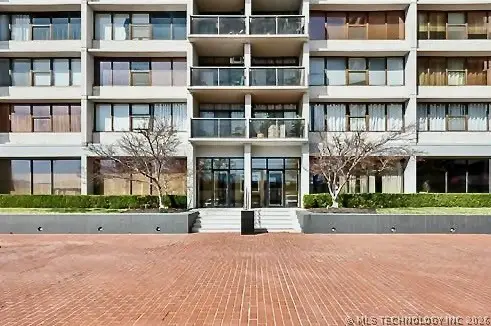 $78,000Active1 beds 1 baths720 sq. ft.
450 W 7th Street #207, Tulsa, OK 74119
MLS# 2632676Listed by: LINDSAY & ASSOCIATES - New
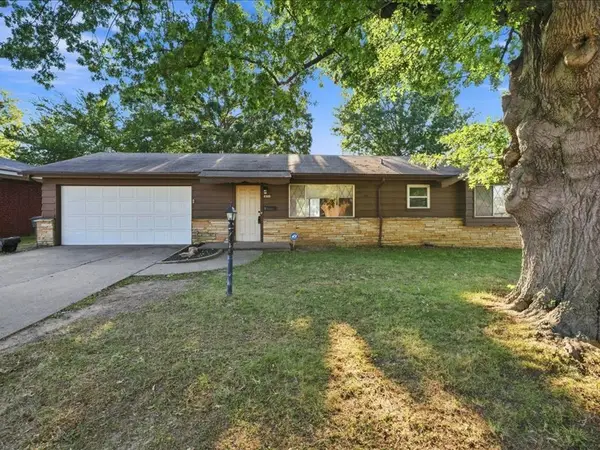 $168,000Active3 beds 1 baths806 sq. ft.
633 N 26th West Avenue, Tulsa, OK 74127
MLS# 2631536Listed by: KELLER WILLIAMS ADVANTAGE - Open Sat, 1 to 3pmNew
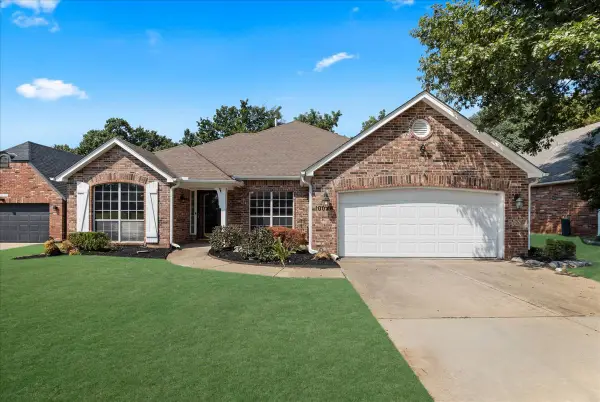 $285,000Active4 beds 2 baths2,393 sq. ft.
10028 S 89th East Avenue, Tulsa, OK 74133
MLS# 2632238Listed by: MCGRAW, REALTORS - New
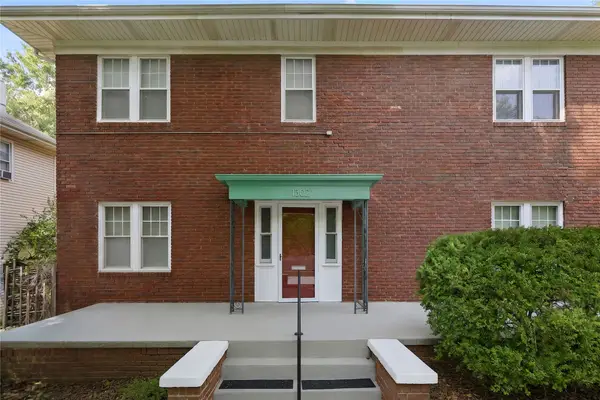 $419,000Active7 beds 4 baths3,888 sq. ft.
1302 S Elwood Avenue, Tulsa, OK 74119
MLS# 2632250Listed by: MCGRAW, REALTORS - New
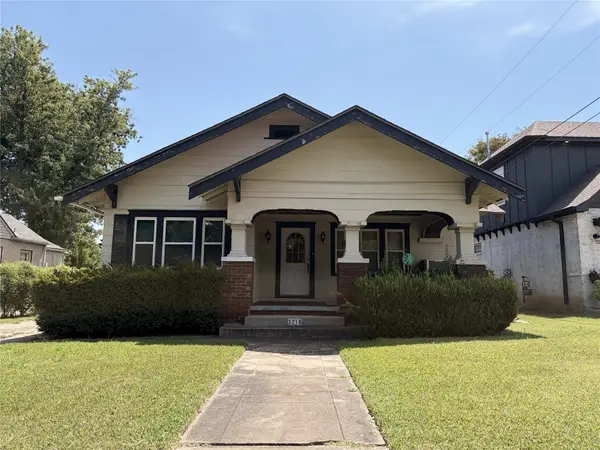 $130,000Active3 beds 2 baths1,524 sq. ft.
3218 E 3rd Street, Tulsa, OK 74104
MLS# 2632518Listed by: EAGLE ROCK REALTY & PROP MGMT


Protect your home and budget from life's surprises with an Assurant Home Warranty, backed by a partner that supports you through every step of homeownership. Explore Plans.
© 2026 Better Homes and Gardens Real Estate LLC. An Anywhere Real Estate company. All rights reserved. Better Homes and Gardens® Real Estate is a registered trademark owned by Meredith Operations Corporation, licensed to Better Homes and Gardens Real Estate LLC and used with permission. Better Homes and Gardens Real Estate LLC fully supports the principles of the Fair Housing Act and the Equal Opportunity Act. Listing information is deemed reliable but is not guaranteed accurate.
Each office is independently owned and operated.
Any services or products provided by third parties are not provided by, affiliated with or related to Better Homes and Gardens Real Estate LLC, or its affiliated companies.