
2212 E 12th Place, Tulsa, OK 74104
Local realty services provided by:Better Homes and Gardens Real Estate Winans
2212 E 12th Place,Tulsa, OK 74104
$540,000
- 4 Beds
- 3 Baths
- 2,700 sq. ft.
- Single family
- Active
Upcoming open houses
- Sun, Sep 0602:00 pm - 04:00 pm
Listed by: sammy floyd
Office: mcgraw, realtors
MLS#:2629002
Source:OK_NORES
Price summary
- Price:$540,000
- Price per sq. ft.:$200
About this home
This 2023 build puts you right in the middle of Midtown. Four bedrooms, three full baths, and 2,700 square feet (BP) of thoughtful design sit on a corner lot just steps from Mother Road Market, where food trucks, coffee, and Route 66 nostalgia collide every week. Grab a coffee, walk it home, that's the kind of morning this address gives you. Inside, you'll find quartz counters, a kitchen island built for people who actually gather in the kitchen, 9'+ ceilings, and a primary suite with a private bath, a walk in closet that doesn't feel like an afterthought, and a outdoor balcony made for morning coffee or evening wind down. The covered front porch and back patio are where this home really shows off, easy, low-maintenance outdoor space without a huge yard to mow every weekend. And when you want to expand the radius, Cherry Street's restaurants and Utica Square's shops are just minutes away. Newly added whole home generator, storm shelter, and whole home water filtration system are added upgrades to this already incredible home. This one's newer construction with the character of an established neighborhood around it, a rare combo in Midtown. Schedule your showing!...
Contact an agent
Home facts
- Year built:2023
- Subdivision & Development:Terrace Drive amd
- Listing ID #:2629002
- Added:29 day(s) ago
- Updated:September 05, 2026 at 03:54 PM
Rooms and interior
- Bedrooms:4
- Total bathrooms:3
- Full bathrooms:3
- Rooms Total:10
- Flooring:Vinyl
- Kitchen Description:Dishwasher, Disposal, Microwave
- Basement:Yes
- Living area:2,700 sq. ft.
Heating and cooling
- Cooling:2 Units, Central Air
- Heating:Central, Gas
Structure and exterior
- Year built:2023
- Building area:2,700 sq. ft.
- Lot area:0.13 Acres
- Lot Features:Corner Lot
- Construction Materials:Wood Frame
- Foundation Description:Slab
Schools
- High school:Hale
- Elementary school:Kendall Whittier
Finances and disclosures
- Price:$540,000
- Price per sq. ft.:$200
- Tax amount:$6,020 (2025)
Features and amenities
- Appliances:Dishwasher, Disposal, Gas Water Heater, Microwave, Oven, Range, Tankless Water Heater
- Amenities:Ceiling Fan(s), High Ceilings, High Speed Internet, Programmable Thermostat, Security System - Owned, Smoke Detector(s), Vinyl Windows, Wired for Data
Parking
- Garage:Yes
- Garage spaces:2
New listings near 2212 E 12th Place
- New
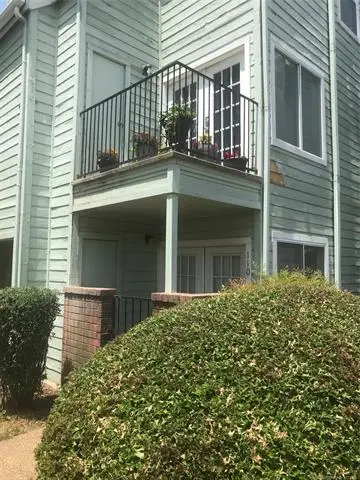 $50,000Active1 beds 1 baths488 sq. ft.
6663 Victor Street #H304, Tulsa, OK 74136
MLS# 2632051Listed by: KELLER WILLIAMS ADVANTAGE - New
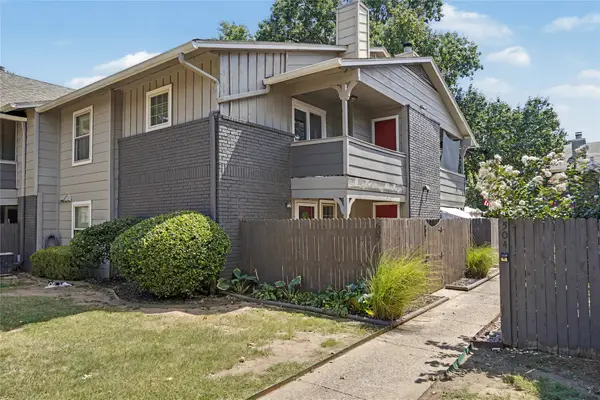 $169,000Active3 beds 3 baths1,230 sq. ft.
9023 S Delaware Avenue #607, Tulsa, OK 74137
MLS# 2632291Listed by: COLDWELL BANKER SELECT - New
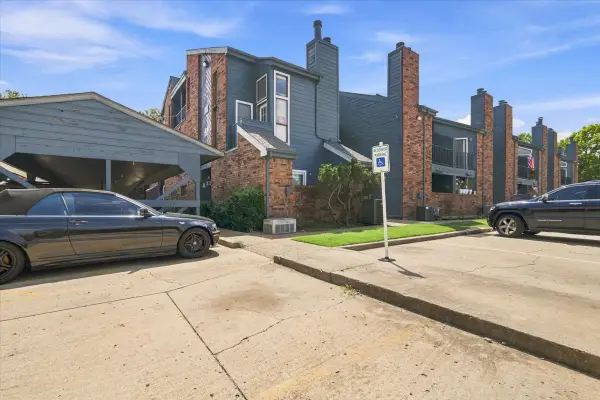 $50,000Active1 beds 1 baths621 sq. ft.
6737 S Peoria Avenue #A115, Tulsa, OK 74136
MLS# 2633017Listed by: NOMAD AGENCY LLC - New
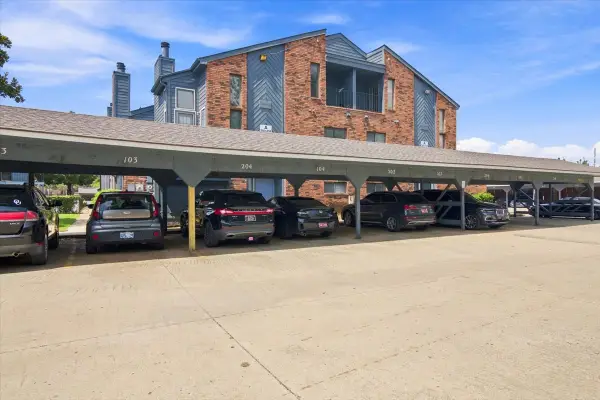 $50,000Active1 beds 1 baths631 sq. ft.
6737 S Peoria Avenue #A116, Tulsa, OK 74136
MLS# 2633018Listed by: NOMAD AGENCY LLC - New
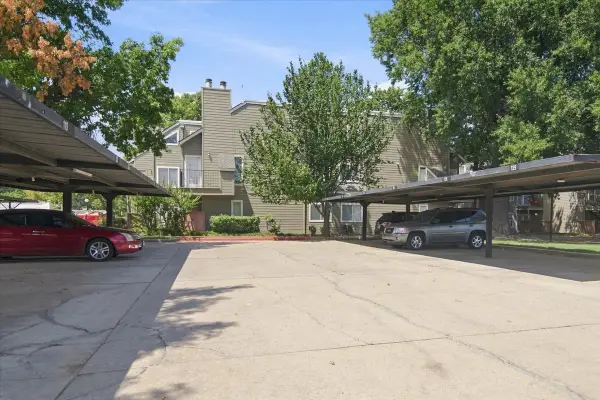 $50,000Active1 beds 1 baths420 sq. ft.
1730 E 67th Street #KJ303, Tulsa, OK 74136
MLS# 2633014Listed by: NOMAD AGENCY LLC - New
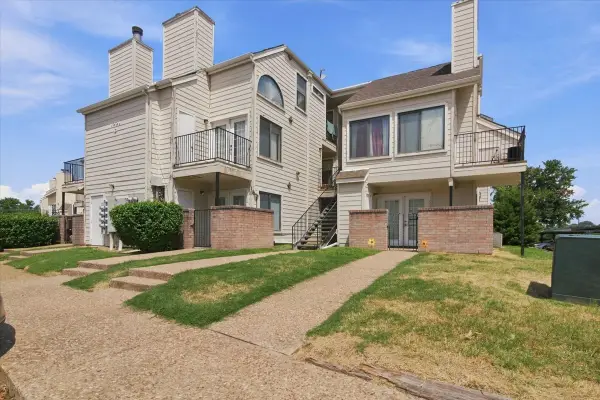 $50,000Active1 beds 1 baths656 sq. ft.
1904 E 66th Place #C110, Tulsa, OK 74136
MLS# 2633015Listed by: NOMAD AGENCY LLC - New
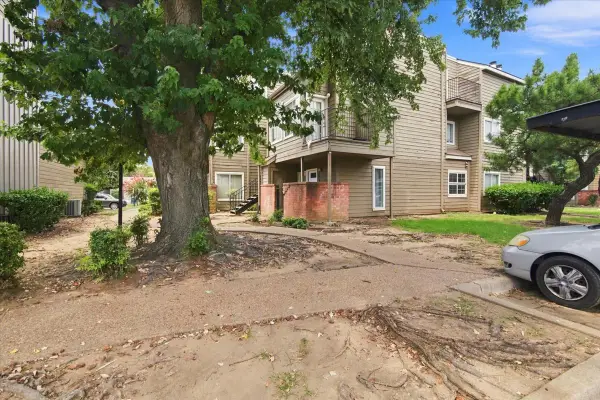 $50,000Active1 beds 1 baths762 sq. ft.
6639 S Victor Avenue #G208, Tulsa, OK 74136
MLS# 2633009Listed by: NOMAD AGENCY LLC - New
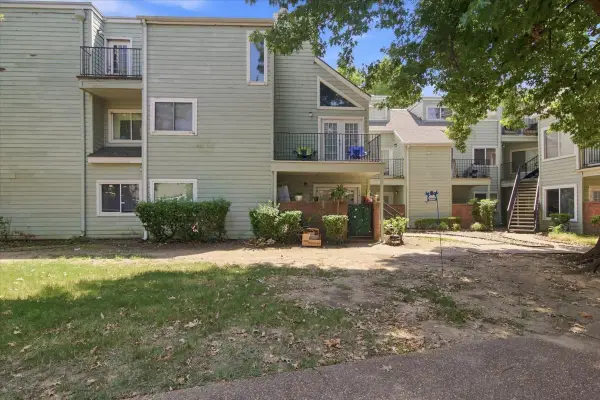 $55,000Active2 beds 1 baths815 sq. ft.
6663 S Victor Avenue N #H-114, Tulsa, OK 74136
MLS# 2633006Listed by: NOMAD AGENCY LLC - New
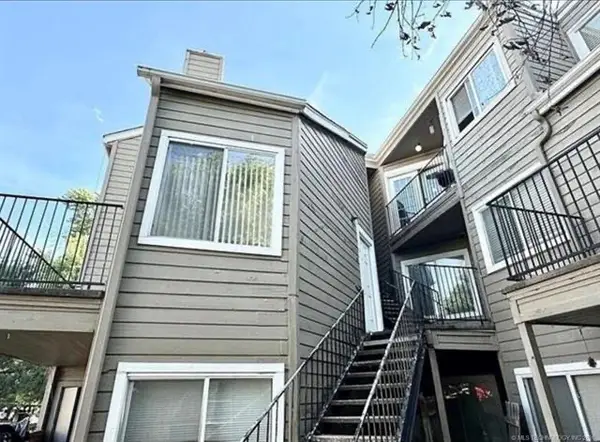 $45,000Active2 beds 1 baths1,034 sq. ft.
1802 E 66th Place #F207, Tulsa, OK 74136
MLS# 2632437Listed by: COLDWELL BANKER SELECT - New
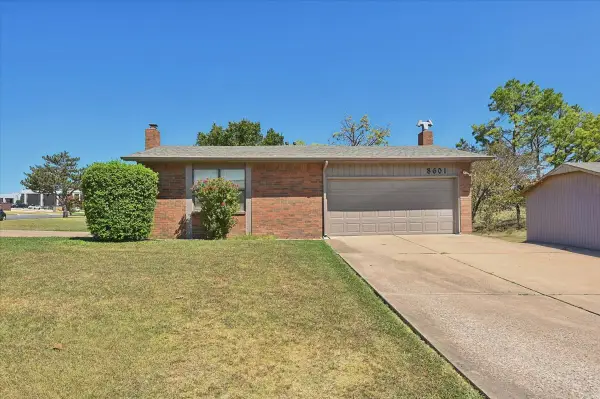 $397,000Active3 beds 2 baths2,956 sq. ft.
8601 E 62nd Place, Tulsa, OK 74133
MLS# 2632903Listed by: CHINOWTH & COHEN


Protect your home and budget from life's surprises with an Assurant Home Warranty, backed by a partner that supports you through every step of homeownership. Explore Plans.
© 2026 Better Homes and Gardens Real Estate LLC. An Anywhere Real Estate company. All rights reserved. Better Homes and Gardens® Real Estate is a registered trademark owned by Meredith Operations Corporation, licensed to Better Homes and Gardens Real Estate LLC and used with permission. Better Homes and Gardens Real Estate LLC fully supports the principles of the Fair Housing Act and the Equal Opportunity Act. Listing information is deemed reliable but is not guaranteed accurate.
Each office is independently owned and operated.
Any services or products provided by third parties are not provided by, affiliated with or related to Better Homes and Gardens Real Estate LLC, or its affiliated companies.