
244 E 27th Court, Tulsa, OK 74106
Local realty services provided by:Better Homes and Gardens Real Estate Green Country
Listed by: christina shortsleeve
Office: re/max results
MLS#:2625100
Source:OK_NORES
Price summary
- Price:$205,000
- Price per sq. ft.:$144.47
About this home
Fully remodeled picturesque 3-bedroom, 2-bath home PLUS a BONUS ROOM! MAJOR UPDATES: include a new roof, new siding, updated electrical wiring and panel, and a newer water heater, plus so much more. Original hardwood floors have been beautifully refinished, blending classic charm with modern finishes. The updated kitchen features beautiful cabinetry, updated finishes, granite countertops and the refrigerator stays. Both bathrooms have been completely updated. The BONUS room offers flexible space for a home office, playroom, or guest room. Move in ready with quality updates throughout and conveniently located in Tulsa.
Contact an agent
Home facts
- Year built:1945
- Subdivision & Development:Devonshire Place IV resub Boulevard Acres
- Listing ID #:2625100
- Added:57 day(s) ago
- Updated:September 05, 2026 at 08:08 AM
Rooms and interior
- Bedrooms:3
- Total bathrooms:2
- Full bathrooms:2
- Rooms Total:8
- Flooring:Tile, Wood
- Kitchen Description:Dishwasher, Microwave, Refrigerator
- Basement:Yes
- Basement Description:Crawl Space
- Living area:1,419 sq. ft.
Heating and cooling
- Cooling:2 Units, Central Air
- Heating:Central, Gas
Structure and exterior
- Year built:1945
- Building area:1,419 sq. ft.
- Lot area:0.19 Acres
- Construction Materials:Brick Veneer, Wood Frame
Schools
- High school:McLain
- Elementary school:Hawthorne
Finances and disclosures
- Price:$205,000
- Price per sq. ft.:$144.47
- Tax amount:$2,164 (2025)
Features and amenities
- Appliances:Dishwasher, Gas Water Heater, Microwave, Oven, Range, Refrigerator
- Amenities:Cable TV, Ceiling Fan(s), High Speed Internet, Vinyl Windows, Wired for Data
Parking
- Garage:Yes
- Garage spaces:1
New listings near 244 E 27th Court
- New
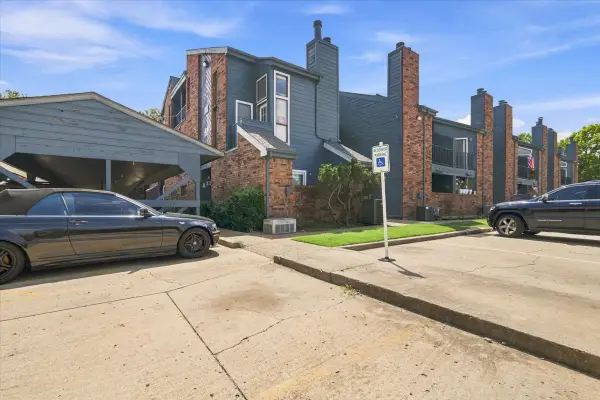 $50,000Active1 beds 1 baths621 sq. ft.
6737 S Peoria Avenue #A115, Tulsa, OK 74136
MLS# 2633017Listed by: NOMAD AGENCY LLC - New
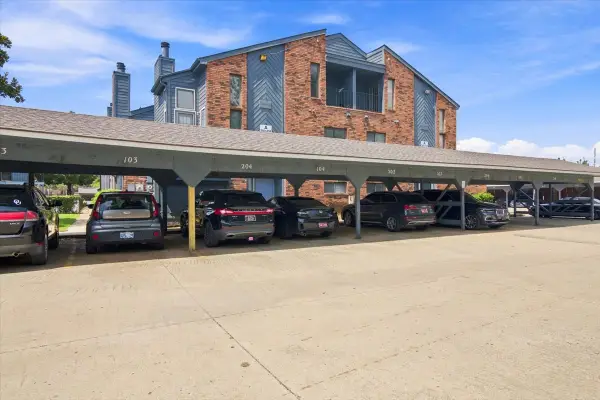 $50,000Active1 beds 1 baths631 sq. ft.
6737 S Peoria Avenue #A116, Tulsa, OK 74136
MLS# 2633018Listed by: NOMAD AGENCY LLC - New
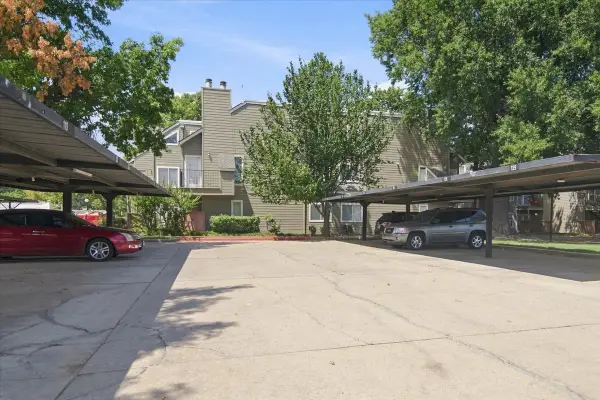 $50,000Active1 beds 1 baths420 sq. ft.
1730 E 67th Street #KJ303, Tulsa, OK 74136
MLS# 2633014Listed by: NOMAD AGENCY LLC - New
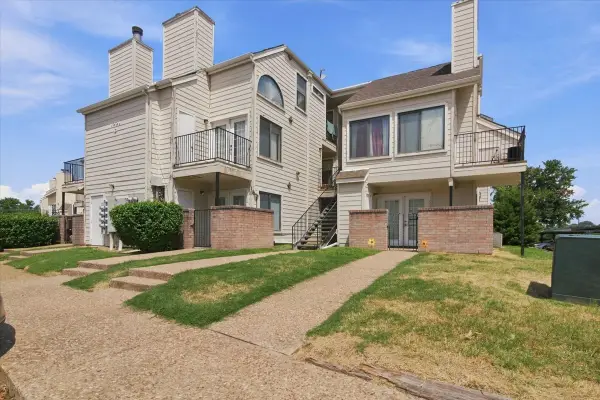 $50,000Active1 beds 1 baths656 sq. ft.
1904 E 66th Place #C110, Tulsa, OK 74136
MLS# 2633015Listed by: NOMAD AGENCY LLC - New
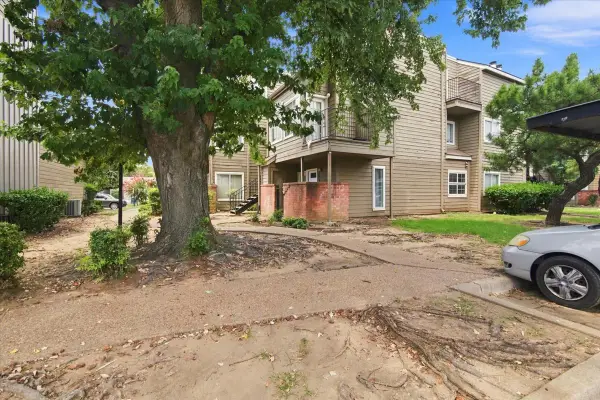 $50,000Active1 beds 1 baths762 sq. ft.
6639 S Victor Avenue #G208, Tulsa, OK 74136
MLS# 2633009Listed by: NOMAD AGENCY LLC - New
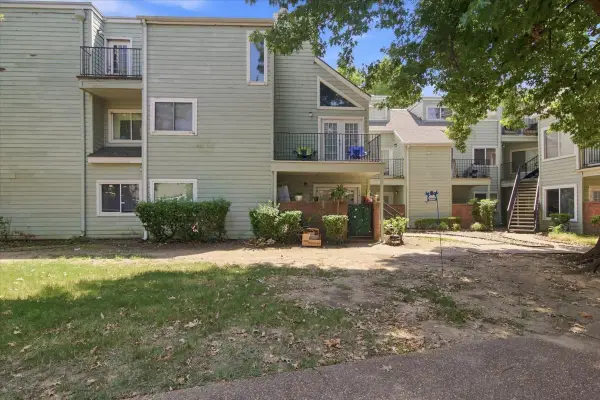 $55,000Active2 beds 1 baths815 sq. ft.
6663 S Victor Avenue N #H-114, Tulsa, OK 74136
MLS# 2633006Listed by: NOMAD AGENCY LLC - New
 $45,000Active2 beds 1 baths1,034 sq. ft.
1802 E 66th Place #F207, Tulsa, OK 74136
MLS# 2632437Listed by: COLDWELL BANKER SELECT - New
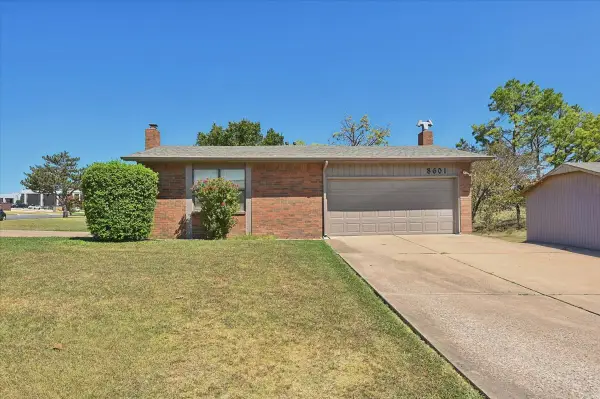 $397,000Active3 beds 2 baths2,956 sq. ft.
8601 E 62nd Place, Tulsa, OK 74133
MLS# 2632903Listed by: CHINOWTH & COHEN - New
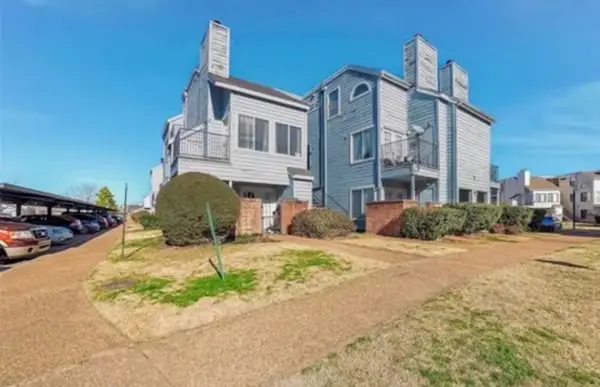 $60,000Active1 beds 1 baths420 sq. ft.
1802 E 66th Place #303, Tulsa, OK 74136
MLS# 2632813Listed by: KELLER WILLIAMS ADVANTAGE - New
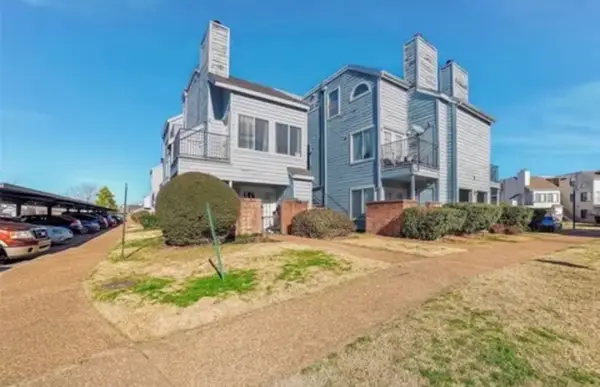 $60,000Active1 beds 1 baths420 sq. ft.
1802 E 66th Place #306, Tulsa, OK 74136
MLS# 2632819Listed by: KELLER WILLIAMS ADVANTAGE


Protect your home and budget from life's surprises with an Assurant Home Warranty, backed by a partner that supports you through every step of homeownership. Explore Plans.
© 2026 Better Homes and Gardens Real Estate LLC. An Anywhere Real Estate company. All rights reserved. Better Homes and Gardens® Real Estate is a registered trademark owned by Meredith Operations Corporation, licensed to Better Homes and Gardens Real Estate LLC and used with permission. Better Homes and Gardens Real Estate LLC fully supports the principles of the Fair Housing Act and the Equal Opportunity Act. Listing information is deemed reliable but is not guaranteed accurate.
Each office is independently owned and operated.
Any services or products provided by third parties are not provided by, affiliated with or related to Better Homes and Gardens Real Estate LLC, or its affiliated companies.