
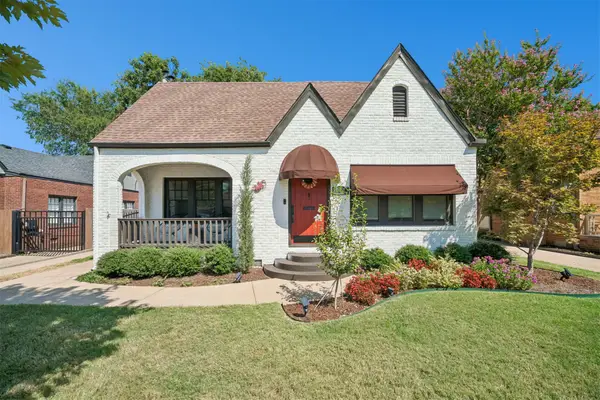
2603 S Columbia Place, Tulsa, OK 74114
Local realty services provided by:Better Homes and Gardens Real Estate Paramount
Listed by: terry hassell
Office: m & t realty group
MLS#:2631729
Source:OK_NORES
Price summary
- Price:$759,900
- Price per sq. ft.:$281.03
About this home
A truly special Midtown home where indoor and outdoor living come together beautifully. This 3-bedroom, 3-bath home offers flexible living space designed for everyday comfort and entertaining. The light-filled back family room features a dramatic wall of glass overlooking a private backyard retreat.
Step outside and you'll understand what makes this property so unique. Mature trees, thoughtfully designed gardens and lush landscaping surround the saltwater pool, creating a secluded setting that feels far removed from the city. Extensive landscape lighting and color-changing pool lights transform the backyard after sunset, with multiple outdoor areas for relaxing, dining and entertaining.
Inside, the home offers a natural flow between spacious living areas, dining space, and a well-designed kitchen with abundant storage. A wood-burning fireplace adds warmth and character.
The garage offers epoxy flooring, extensive lighting and storage, a workbench, and mini-split heating and air. Additional improvements include a whole-home Generac generator, roof replaced December 2025, newer 50-gallon water heater, 7-zone sprinkler system, upgraded attic insulation, and thermostatically controlled attic ventilation.
Enjoy an established Midtown neighborhood filled with mature trees and character, approximately 4 minutes from Utica Square and Cherry Street and 10 minutes from Gathering Place. Coming Soon....
Contact an agent
Home facts
- Year built:1956
- Subdivision & Development:Woody Crest resub
- Listing ID #:2631729
- Added:1 day(s) ago
- Updated:August 30, 2026 at 05:16 PM
Rooms and interior
- Bedrooms:3
- Total bathrooms:3
- Full bathrooms:3
- Rooms Total:11
- Flooring:Laminate, Tile, Wood
- Kitchen Description:Dishwasher, Disposal, Microwave, Refrigerator
- Basement:Yes
- Basement Description:Crawl Space
- Living area:2,704 sq. ft.
Heating and cooling
- Cooling:Central Air
- Heating:Central, Gas
Structure and exterior
- Year built:1956
- Building area:2,704 sq. ft.
- Lot area:0.33 Acres
- Lot Features:Corner Lot, Mature Trees
- Construction Materials:Brick, Wood Frame, Wood siding
- Exterior Features:Lighting
Schools
- High school:Edison
- Elementary school:Lanier
Finances and disclosures
- Price:$759,900
- Price per sq. ft.:$281.03
- Tax amount:$7,672 (2025)
Features and amenities
- Appliances:Built-In Range, Dishwasher, Disposal, Gas Water Heater, Microwave, Oven, Plumbed For Ice Maker, Range, Refrigerator
- Amenities:Cable TV, Central Vacuum, Insulated Window, Programmable Thermostat, Security System - Leased, Smoke Detector(s), Vinyl Windows, Wood Frames
Parking
- Garage:Yes
- Garage spaces:2
New listings near 2603 S Columbia Place
- Open Sun, 2 to 4pmNew
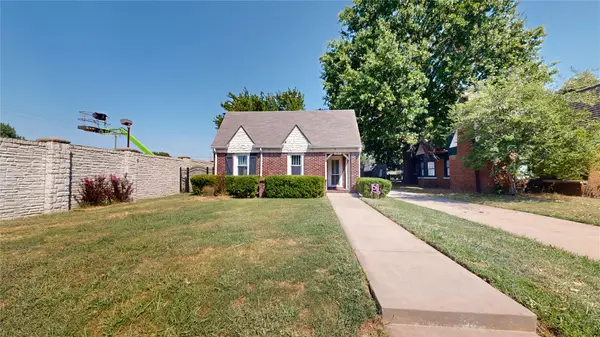 $255,000Active2 beds 1 baths1,155 sq. ft.
1511 S Florence Avenue, Tulsa, OK 74104
MLS# 2630803Listed by: EXP REALTY, LLC (BO) - New
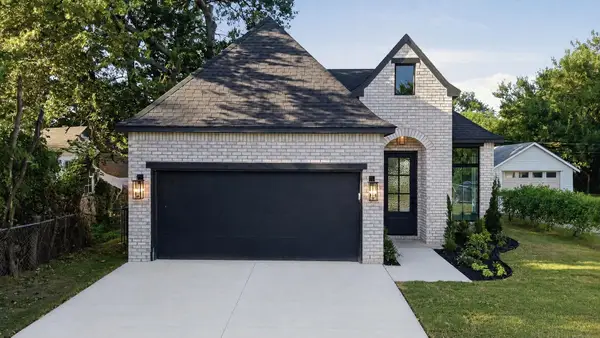 $259,000Active3 beds 2 baths1,342 sq. ft.
346 E Zion Place, Tulsa, OK 74106
MLS# 2632134Listed by: EAGLE ROCK REALTY & PROP MGMT - New
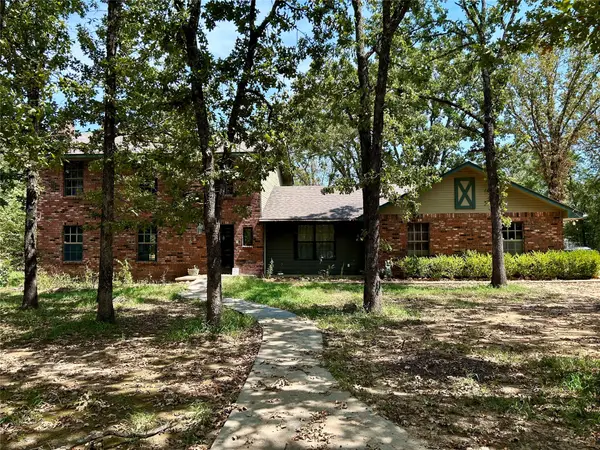 $267,900Active3 beds 3 baths2,266 sq. ft.
8219 S 56th West Avenue, Tulsa, OK 74131
MLS# 2632155Listed by: ROOTED LAND & HOMES LLC - New
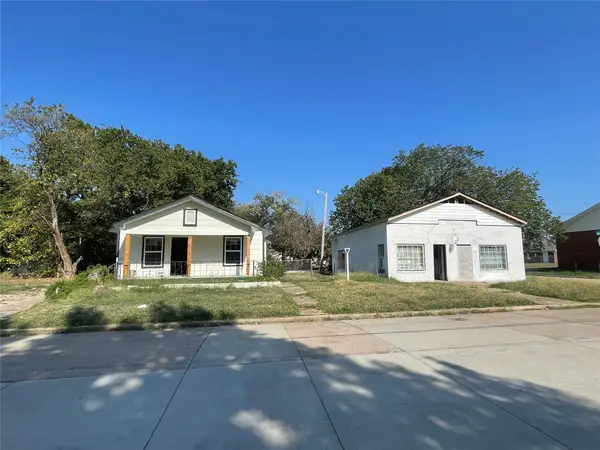 $385,000Active3 beds 3 baths3,044 sq. ft.
1537 N Norfolk Avenue N, Tulsa, OK 74106
MLS# 2632168Listed by: BARNES REALTY - New
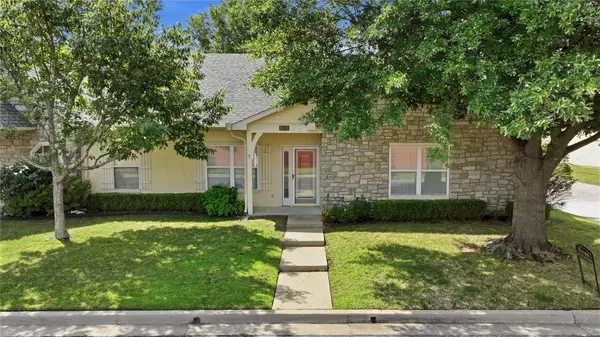 $289,900Active2 beds 2 baths1,510 sq. ft.
8212 E 74th Court, Tulsa, OK 74133
MLS# 2632164Listed by: EXP REALTY, LLC (BO) - Open Sun, 1:30 to 3pmNew
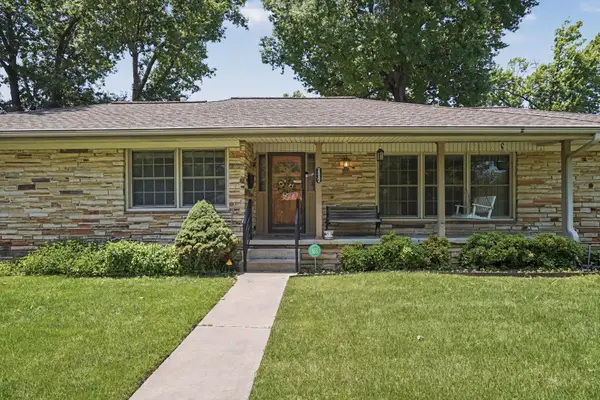 $545,000Active3 beds 2 baths2,224 sq. ft.
2882 S Florence Avenue, Tulsa, OK 74104
MLS# 2632154Listed by: KELLER WILLIAMS ADVANTAGE - New
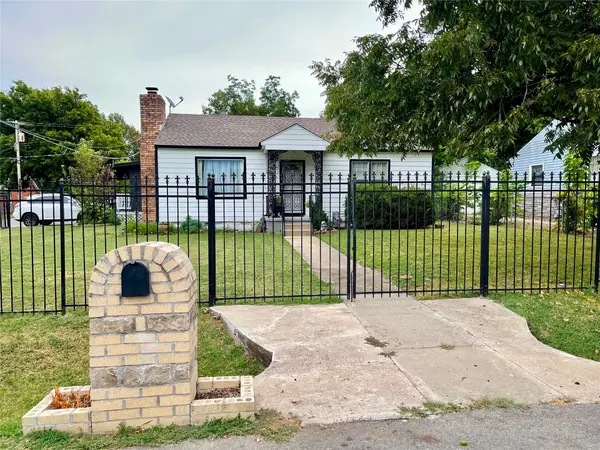 $190,000Active3 beds 2 baths940 sq. ft.
1649 N Columbia Place, Tulsa, OK 74110
MLS# 2632150Listed by: CASA LIGHT REALTY, LLC 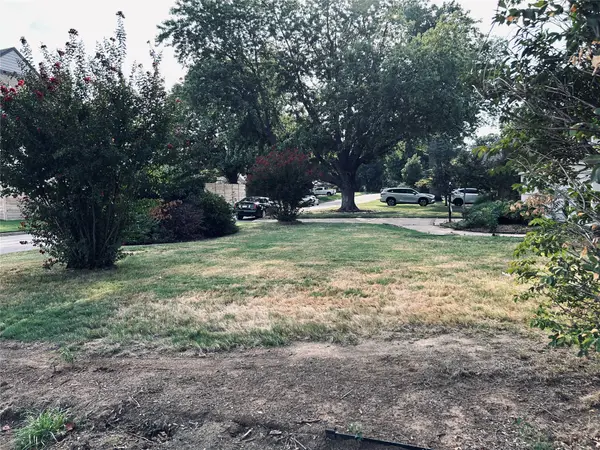 $420,000Pending0.24 Acres
2563 E 23 Street, Tulsa, OK 74114
MLS# 2631978Listed by: PARKER & ASSOCIATES- New
 $379,900Active2 beds 2 baths1,559 sq. ft.
1615 S Florence Place, Tulsa, OK 74104
MLS# 2632141Listed by: EXP REALTY, LLC


Protect your home and budget from life's surprises with an Assurant Home Warranty, backed by a partner that supports you through every step of homeownership. Explore Plans.
© 2026 Better Homes and Gardens Real Estate LLC. An Anywhere Real Estate company. All rights reserved. Better Homes and Gardens® Real Estate is a registered trademark owned by Meredith Operations Corporation, licensed to Better Homes and Gardens Real Estate LLC and used with permission. Better Homes and Gardens Real Estate LLC fully supports the principles of the Fair Housing Act and the Equal Opportunity Act. Listing information is deemed reliable but is not guaranteed accurate.
Each office is independently owned and operated.
Any services or products provided by third parties are not provided by, affiliated with or related to Better Homes and Gardens Real Estate LLC, or its affiliated companies.