
2612 E 17th Place, Tulsa, OK 74104
Local realty services provided by:Better Homes and Gardens Real Estate Green Country
Upcoming open houses
- Sun, Oct 1102:00 pm - 04:00 pm
Listed by: jake tillman
Office: chinowth & cohen
MLS#:2621730
Source:OK_NORES
Price summary
- Price:$430,000
- Price per sq. ft.:$267.41
About this home
Nestled in the heart of Tulsa’s desirable Lewiston Gardens neighborhood, this charming 1939 cottage offers a wonderful blend of timeless character and modern convenience. From the moment you arrive, the distinctive front entry makes an impression with its peaked gable, exposed wood accents, and welcoming stone façade.
Inside, this 3-bedroom, 2-bath home offers 1,608 square feet (CH) of warm and inviting living space filled with natural light and character. Original architectural details, thoughtful updates, and a comfortable floor plan create a home that feels both classic and functional—whether you’re enjoying a quiet evening or entertaining family and friends.
The location is hard to beat. Just 4 minutes from Utica Square and 7 minutes from Downtown Tulsa, you’ll have quick access to some of the city’s best shopping, dining, entertainment, and attractions while still enjoying the charm of one of Midtown Tulsa’s established neighborhoods.
Homes with this combination of character, curb appeal, and convenience don’t come along every day. If you’ve been looking for a Midtown Tulsa home that feels special from the moment you pull up, this is one you’ll want to see in person....
Contact an agent
Home facts
- Year built:1939
- Subdivision & Development:Barnard View addn
- Listing ID #:2621730
- Added:112 day(s) ago
- Updated:October 08, 2026 at 05:35 PM
Rooms and interior
- Bedrooms:3
- Total bathrooms:2
- Full bathrooms:2
- Rooms Total:9
- Flooring:Wood, Wood Veneer
- Kitchen Description:Disposal
- Basement:Yes
- Basement Description:Crawl Space
- Living area:1,608 sq. ft.
Heating and cooling
- Cooling:Heat Pump
- Heating:Gas, Geothermal, Heat Pump
Structure and exterior
- Year built:1939
- Building area:1,608 sq. ft.
- Lot area:0.19 Acres
- Lot Features:Mature Trees
- Construction Materials:Stone, Stucco, Wood Frame
- Foundation Description:Slab
Schools
- High school:Rogers
- Elementary school:Lanier
Finances and disclosures
- Price:$430,000
- Price per sq. ft.:$267.41
- Tax amount:$3,732 (2025)
Features and amenities
- Appliances:Disposal, Dryer, Oven, Plumbed For Ice Maker, Range, Tankless Water Heater, Washer
- Laundry features:Dryer, Washer
- Amenities:Cable TV, Ceiling Fan(s), High Speed Internet, Programmable Thermostat, Smoke Detector(s), Vinyl Windows, Wired for Data
Parking
- Garage:Yes
- Garage spaces:1
New listings near 2612 E 17th Place
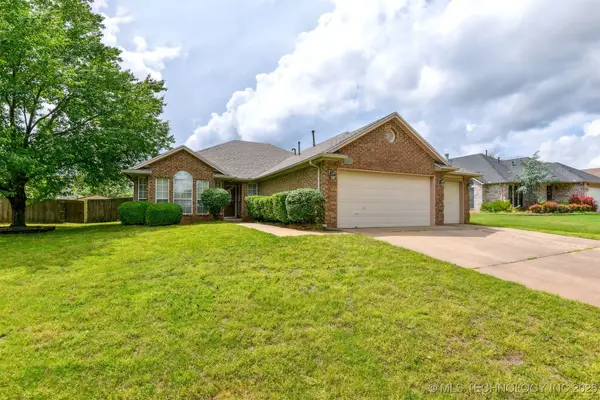 $282,900Active4 beds 2 baths1,853 sq. ft.
10716 S 83rd East Avenue, Tulsa, OK 74133
MLS# 2517795Listed by: HICKERSON REALTY $299,999Active4 beds 2 baths2,376 sq. ft.
9615 E 27th Street, Tulsa, OK 74129
MLS# 2547038Listed by: COCHRAN & CO REALTORS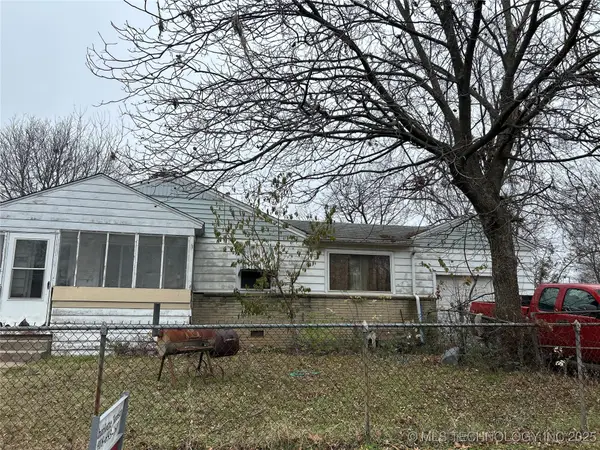 $69,500Active3 beds 2 baths1,081 sq. ft.
4948 N Saint Louis Avenue, Tulsa, OK 74126
MLS# 2550111Listed by: KELLER WILLIAMS ADVANTAGE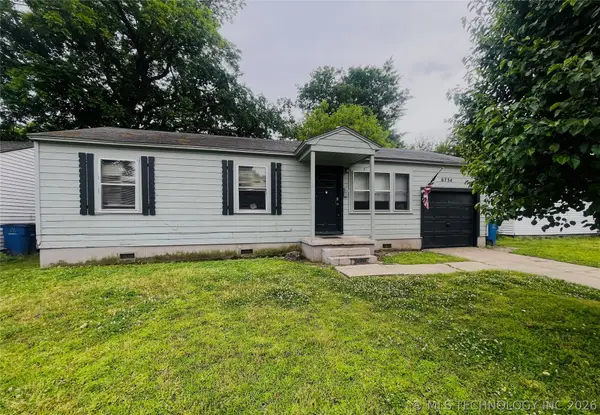 $112,100Active3 beds 1 baths840 sq. ft.
6734 E Independence Street, Tulsa, OK 74115
MLS# 2551026Listed by: BENJAMIN REALTY & ASSOCIATES $470,000Active3 beds 4 baths3,736 sq. ft.
3414 E 59th Street, Tulsa, OK 74135
MLS# 2615916Listed by: MCGRAW, REALTORS- New
 $324,900Active3 beds 2 baths2,329 sq. ft.
8706 E 109th Street, Tulsa, OK 74133
MLS# 2628009Listed by: COLDWELL BANKER SELECT  $355,000Active4 beds 3 baths2,198 sq. ft.
5732 S 70th East Avenue, Tulsa, OK 74145
MLS# 2628308Listed by: TRINITY PROPERTIES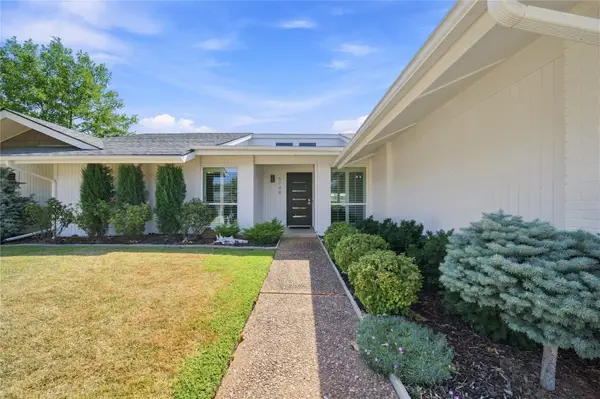 $335,000Active3 beds 2 baths1,970 sq. ft.
6749 S Oswego Avenue, Tulsa, OK 74136
MLS# 2629780Listed by: MCGRAW, REALTORS $1,599,000Active3 beds 5 baths4,256 sq. ft.
2624 E 33rd Street, Tulsa, OK 74105
MLS# 2630659Listed by: WALTER & ASSOCIATES, INC.- Open Sun, 2 to 4pmNew
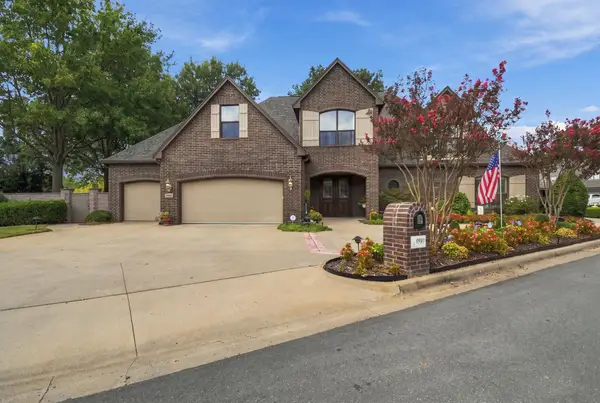 $750,000Active5 beds 5 baths5,204 sq. ft.
9920 S 78th East Avenue, Tulsa, OK 74133
MLS# 2630743Listed by: MCGRAW, REALTORS


Protect your home and budget from life's surprises with an Assurant Home Warranty, backed by a partner that supports you through every step of homeownership. Explore Plans.
© 2026 Better Homes and Gardens Real Estate LLC. An Anywhere Real Estate company. All rights reserved. Better Homes and Gardens® Real Estate is a registered trademark owned by Meredith Operations Corporation, licensed to Better Homes and Gardens Real Estate LLC and used with permission. Better Homes and Gardens Real Estate LLC fully supports the principles of the Fair Housing Act and the Equal Opportunity Act. Listing information is deemed reliable but is not guaranteed accurate.
Each office is independently owned and operated.
Any services or products provided by third parties are not provided by, affiliated with or related to Better Homes and Gardens Real Estate LLC, or its affiliated companies.