
2617 E 18th Street, Tulsa, OK 74104
Local realty services provided by:Better Homes and Gardens Real Estate Winans
Listed by: dan martin
Office: walter & associates, inc.
MLS#:2624450
Source:OK_NORES
Price summary
- Price:$399,000
- Price per sq. ft.:$194.07
About this home
NEW PRICE! Lewiston Gardens Exclusive. A NEW ROOF plus SOLAR panels make this home so appealing. Energy savings, lower monthly bills, etc. This home has 3 bedrooms, 2 bathrooms, and a 1-car garage w storm shelter .The private primary suite is located upstairs, complete with a versatile sitting room or nursery area and a private en suite bathroom. Downstairs, you will find two additional bedrooms, a full bath, and a formal living room featuring a cozy fireplace. The main level also boasts a formal dining room, a second living area or sunroom that fills the home with natural light, a kitchen with new microwave and dishwasher, a dedicated inside utility room. Step outside to enjoy cool evenings on the covered back patio overlooking the spacious backyard. Situated just moments from Utica Square shopping and dining, this home offers the perfect blend of comfort and convenience. Many newer windows, storm shelter and the house has been rewired.
Contact an agent
Home facts
- Year built:1939
- Subdivision & Development:Barnard View addn
- Listing ID #:2624450
- Added:89 day(s) ago
- Updated:October 08, 2026 at 05:35 PM
Rooms and interior
- Bedrooms:3
- Total bathrooms:2
- Full bathrooms:2
- Flooring:Tile, Wood
- Kitchen Description:Dishwasher, Disposal
- Basement:Yes
- Basement Description:Crawl Space
- Living area:2,056 sq. ft.
Heating and cooling
- Cooling:2 Units
- Heating:Gas
Structure and exterior
- Year built:1939
- Building area:2,056 sq. ft.
- Lot area:0.19 Acres
- Architectural Style:Bungalow
- Construction Materials:Brick Veneer, Vinyl siding, Wood Frame
Schools
- High school:Edison
- Elementary school:Lanier
Finances and disclosures
- Price:$399,000
- Price per sq. ft.:$194.07
- Tax amount:$3,619 (2025)
Features and amenities
- Appliances:Dishwasher, Disposal, Gas Water Heater, Oven, Range
- Amenities:Ceiling Fan(s), Insulated Window, Safe Room Interior, Wood Frames
Parking
- Garage:Yes
- Garage spaces:1
New listings near 2617 E 18th Street
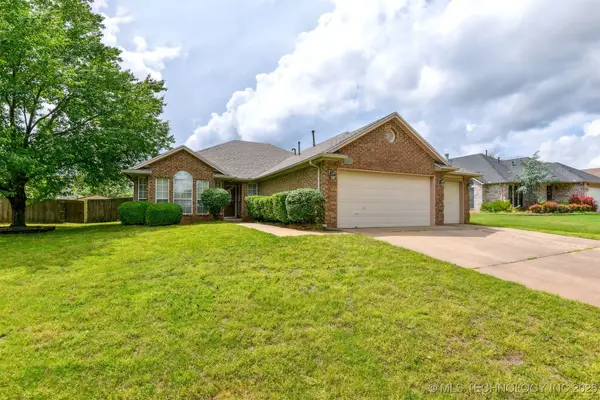 $282,900Active4 beds 2 baths1,853 sq. ft.
10716 S 83rd East Avenue, Tulsa, OK 74133
MLS# 2517795Listed by: HICKERSON REALTY $299,999Active4 beds 2 baths2,376 sq. ft.
9615 E 27th Street, Tulsa, OK 74129
MLS# 2547038Listed by: COCHRAN & CO REALTORS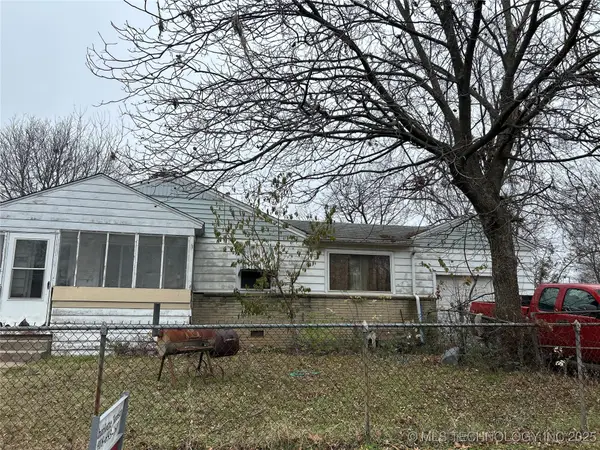 $69,500Active3 beds 2 baths1,081 sq. ft.
4948 N Saint Louis Avenue, Tulsa, OK 74126
MLS# 2550111Listed by: KELLER WILLIAMS ADVANTAGE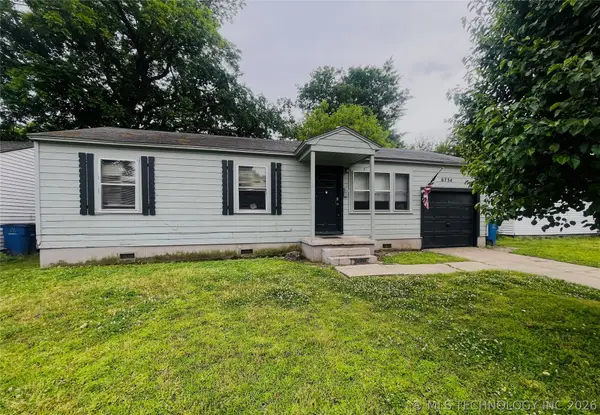 $112,100Active3 beds 1 baths840 sq. ft.
6734 E Independence Street, Tulsa, OK 74115
MLS# 2551026Listed by: BENJAMIN REALTY & ASSOCIATES $470,000Active3 beds 4 baths3,736 sq. ft.
3414 E 59th Street, Tulsa, OK 74135
MLS# 2615916Listed by: MCGRAW, REALTORS- New
 $324,900Active3 beds 2 baths2,329 sq. ft.
8706 E 109th Street, Tulsa, OK 74133
MLS# 2628009Listed by: COLDWELL BANKER SELECT  $355,000Active4 beds 3 baths2,198 sq. ft.
5732 S 70th East Avenue, Tulsa, OK 74145
MLS# 2628308Listed by: TRINITY PROPERTIES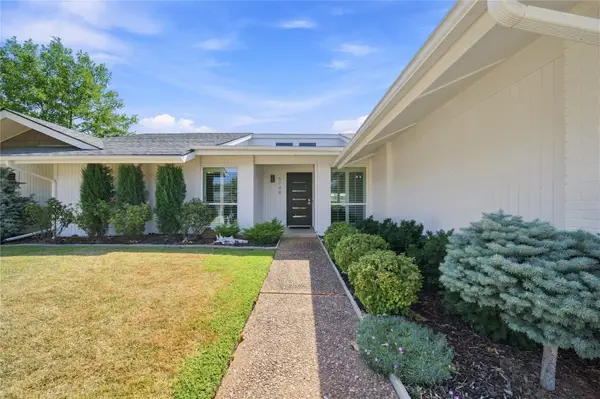 $335,000Active3 beds 2 baths1,970 sq. ft.
6749 S Oswego Avenue, Tulsa, OK 74136
MLS# 2629780Listed by: MCGRAW, REALTORS $1,599,000Active3 beds 5 baths4,256 sq. ft.
2624 E 33rd Street, Tulsa, OK 74105
MLS# 2630659Listed by: WALTER & ASSOCIATES, INC.- Open Sun, 2 to 4pmNew
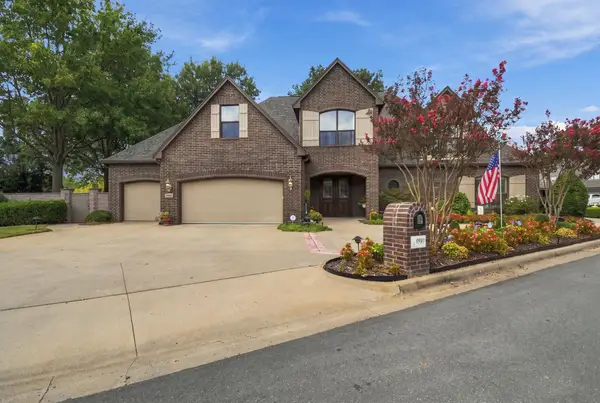 $750,000Active5 beds 5 baths5,204 sq. ft.
9920 S 78th East Avenue, Tulsa, OK 74133
MLS# 2630743Listed by: MCGRAW, REALTORS


Protect your home and budget from life's surprises with an Assurant Home Warranty, backed by a partner that supports you through every step of homeownership. Explore Plans.
© 2026 Better Homes and Gardens Real Estate LLC. An Anywhere Real Estate company. All rights reserved. Better Homes and Gardens® Real Estate is a registered trademark owned by Meredith Operations Corporation, licensed to Better Homes and Gardens Real Estate LLC and used with permission. Better Homes and Gardens Real Estate LLC fully supports the principles of the Fair Housing Act and the Equal Opportunity Act. Listing information is deemed reliable but is not guaranteed accurate.
Each office is independently owned and operated.
Any services or products provided by third parties are not provided by, affiliated with or related to Better Homes and Gardens Real Estate LLC, or its affiliated companies.