
2634 E 20th Street, Tulsa, OK 74104
Local realty services provided by:Better Homes and Gardens Real Estate Paramount
2634 E 20th Street,Tulsa, OK 74104
$425,000
- 3 Beds
- 2 Baths
- 1,544 sq. ft.
- Single family
- Active
Upcoming open houses
- Sat, Oct 1002:00 pm - 04:00 pm
- Sun, Oct 1102:00 pm - 04:00 pm
Listed by: amy cavallin
Office: keller williams advantage
MLS#:2634017
Source:OK_NORES
Price summary
- Price:$425,000
- Price per sq. ft.:$275.26
About this home
Thoughtful, intentional design brings life, light and energy to this beautifully reimagined Midtown Tulsa ranch home. Offering 3 bedrooms, 2 baths - Flex room has a full closet and huge picture window & could be utilized as the third bedroom, office or 2nd living room. This home beautifully pairs original character with exceptional modern upgrades.
Systems Upgrades: NEW Class 3 shingle roof September 2026. NEW HVAC March 2026. Exterior painted February 2026. The attached 2-car garage includes an in-ground Thunderground 8-person storm shelter and ultra-quiet LiftMaster side-mount opener with myQ WiFi remote access and Amazon Key in-garage delivery capability.
Commercial Storefront Windows flood the home with natural light. Beautiful original hardwood floors. Heated bathroom floors in primary and hall bath. Kohler, Moen and Lutron hardware & fixtures reflect the attention given to every detail.
Kitchen features commercial storefront windows overlooking the outdoor living spaces, Quartz counters, Frigidaire Professional and Gallery appliances, custom cabinetry with pull-out storage and pantry, LG WashTower washer/dryer.
Experience Midtown Tulsa Urban Lifestyle -Minutes from Utica Square, Cherry Street, YWCA, Grocery, QT, easy access to the Broken Arrow Expressway and minutes from Downtown Tulsa....
Contact an agent
Home facts
- Year built:1950
- Subdivision & Development:Bookers II addn
- Listing ID #:2634017
- Added:1 day(s) ago
- Updated:October 09, 2026 at 10:46 AM
Rooms and interior
- Bedrooms:3
- Total bathrooms:2
- Full bathrooms:2
- Rooms Total:11
- Flooring:Tile, Wood
- Kitchen Description:Dishwasher, Disposal, Microwave, Refrigerator
- Basement:Yes
- Basement Description:Crawl Space
- Living area:1,544 sq. ft.
Heating and cooling
- Cooling:Central Air
- Heating:Central, Gas
Structure and exterior
- Year built:1950
- Building area:1,544 sq. ft.
- Lot area:0.18 Acres
- Lot Features:Mature Trees
- Architectural Style:Ranch
- Construction Materials:Wood Frame, Wood siding
Schools
- High school:Edison
- Elementary school:Lanier
Finances and disclosures
- Price:$425,000
- Price per sq. ft.:$275.26
- Tax amount:$3,426 (2025)
Features and amenities
- Appliances:Convection Oven, Dishwasher, Disposal, Dryer, Gas Water Heater, Microwave, Oven, Plumbed For Ice Maker, Range, Refrigerator, Washer
- Laundry features:Dryer, Washer
- Amenities:Attic, Ceiling Fan(s), High Speed Internet, Insulated Window, Programmable Thermostat, Security System - Owned, Smoke Detector(s), Storm Shelter, Vinyl Windows
Parking
- Garage:Yes
- Garage spaces:2
New listings near 2634 E 20th Street
- New
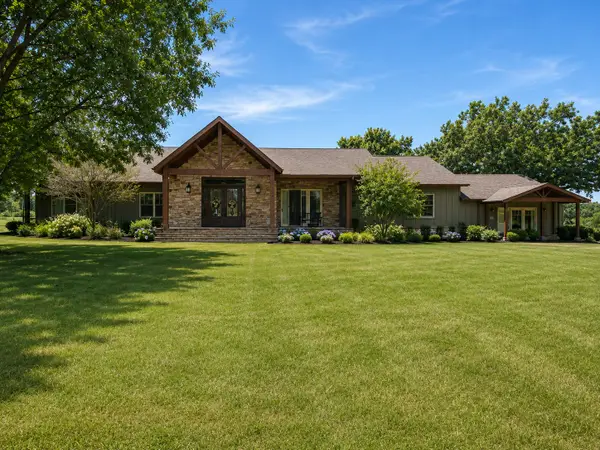 $1,595,000Active4 beds 5 baths4,964 sq. ft.
2300 W 91st Street, Tulsa, OK 74132
MLS# 2636004Listed by: CHINOWTH & COHEN - Open Sat, 2 to 4pmNew
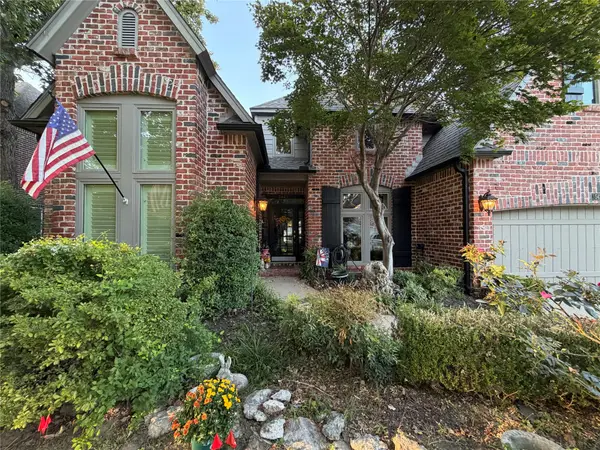 $565,000Active4 beds 4 baths3,698 sq. ft.
5429 E 109th Street, Tulsa, OK 74137
MLS# 2636140Listed by: COLDWELL BANKER SELECT - Open Sat, 3 to 5pmNew
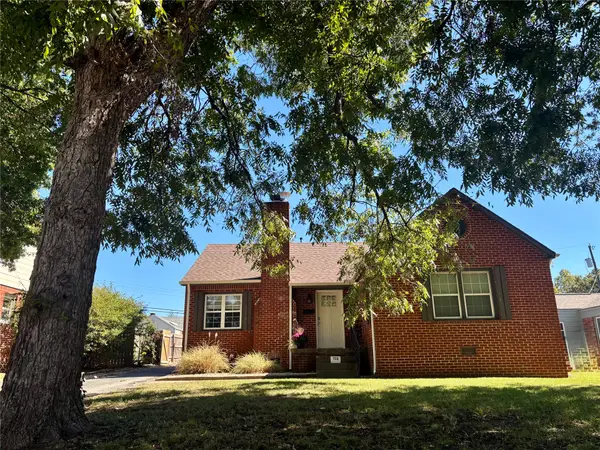 $239,900Active3 beds 1 baths1,251 sq. ft.
733 Oswego Avenue, Tulsa, OK 74112
MLS# 2636800Listed by: KELLER WILLIAMS PREFERRED 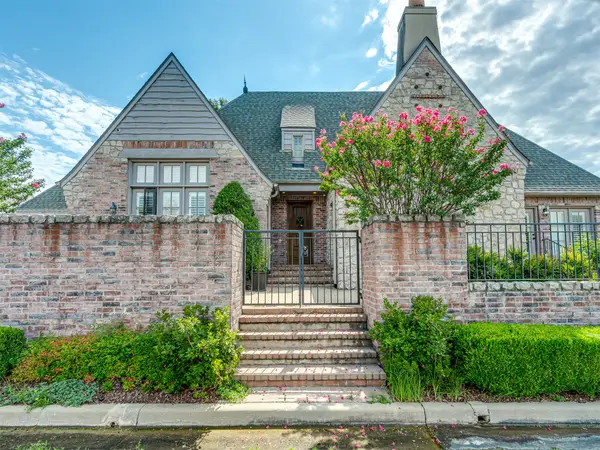 $424,900Pending3 beds 3 baths2,635 sq. ft.
10137 S 77th East Place, Jenks, OK 74133
MLS# 2625185Listed by: MCGRAW, REALTORS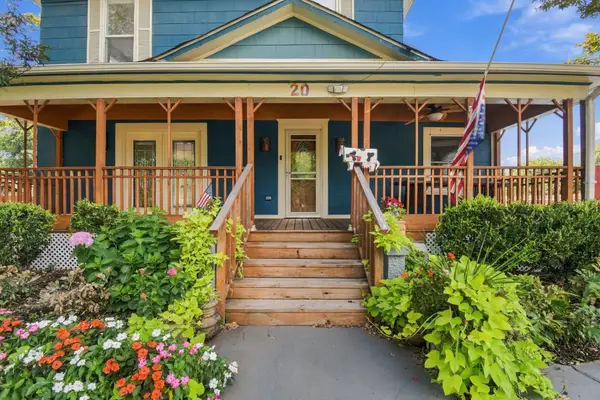 $425,000Pending3 beds 4 baths2,740 sq. ft.
20 N Union Avenue, Tulsa, OK 74127
MLS# 2626868Listed by: RE/MAX RESULTS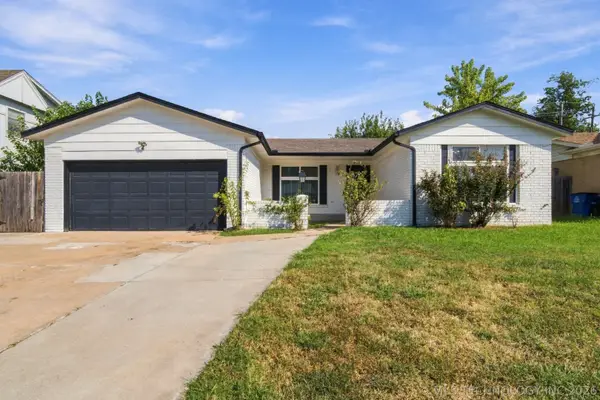 $175,000Pending3 beds 2 baths1,120 sq. ft.
11819 E 27th Street, Tulsa, OK 74129
MLS# 2630587Listed by: KELLER WILLIAMS ADVANTAGE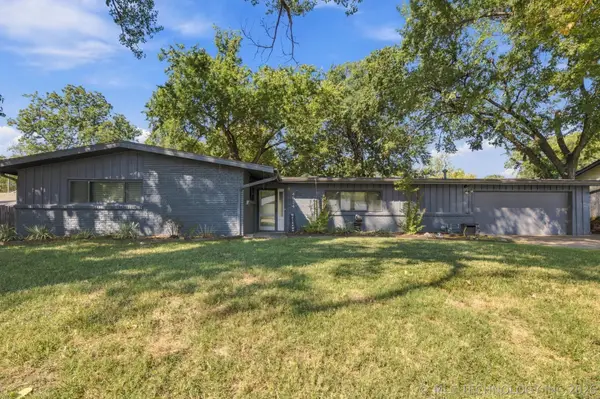 $369,900Pending3 beds 2 baths1,976 sq. ft.
4634 S Delaware Avenue, Tulsa, OK 74105
MLS# 2631698Listed by: COLDWELL BANKER SELECT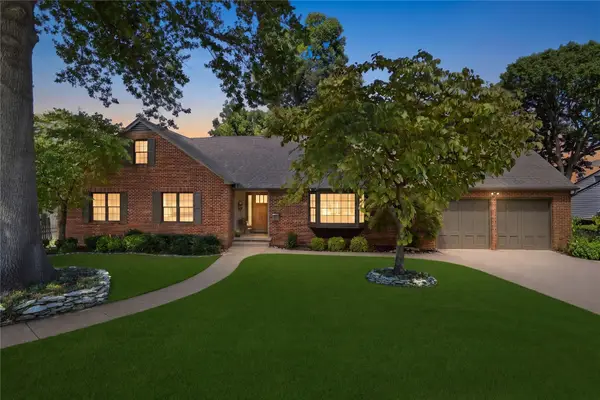 $675,000Pending4 beds 4 baths3,148 sq. ft.
2651 E 22nd Street, Tulsa, OK 74114
MLS# 2631842Listed by: MCGRAW, REALTORS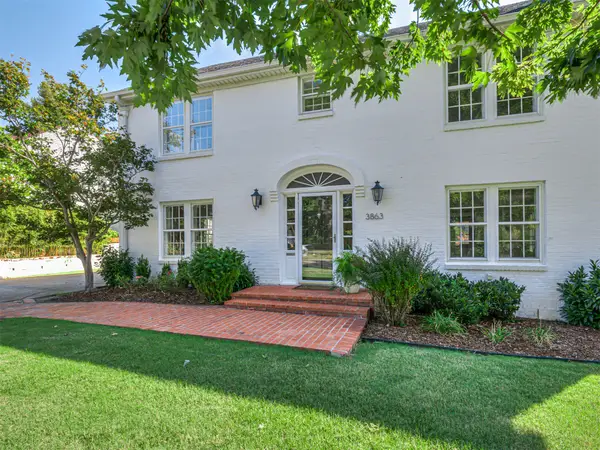 $775,000Pending3 beds 3 baths3,262 sq. ft.
3863 S Utica Avenue, Tulsa, OK 74105
MLS# 2631963Listed by: MCGRAW, REALTORS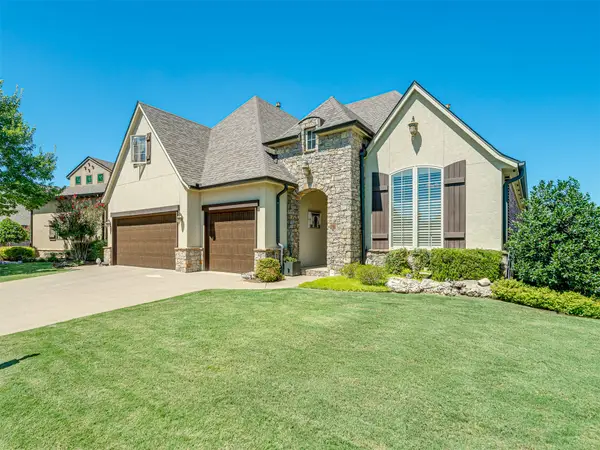 $492,000Pending3 beds 4 baths2,763 sq. ft.
9487 E 109th Place, Tulsa, OK 74133
MLS# 2632297Listed by: MCGRAW, REALTORS


Protect your home and budget from life's surprises with an Assurant Home Warranty, backed by a partner that supports you through every step of homeownership. Explore Plans.
© 2026 Better Homes and Gardens Real Estate LLC. An Anywhere Real Estate company. All rights reserved. Better Homes and Gardens® Real Estate is a registered trademark owned by Meredith Operations Corporation, licensed to Better Homes and Gardens Real Estate LLC and used with permission. Better Homes and Gardens Real Estate LLC fully supports the principles of the Fair Housing Act and the Equal Opportunity Act. Listing information is deemed reliable but is not guaranteed accurate.
Each office is independently owned and operated.
Any services or products provided by third parties are not provided by, affiliated with or related to Better Homes and Gardens Real Estate LLC, or its affiliated companies.