
2706 E 49th Street S, Tulsa, OK 74105
Local realty services provided by:Better Homes and Gardens Real Estate Paramount
2706 E 49th Street S,Tulsa, OK 74105
$969,000
- 4 Beds
- 4 Baths
- 3,233 sq. ft.
- Single family
- Active
Listed by: nicholas puma
Office: mcgraw, realtors
MLS#:2635998
Source:OK_NORES
Price summary
- Price:$969,000
- Price per sq. ft.:$299.72
About this home
Distinctive new construction with time to select finishes and make it your own. This 3,233-square-foot (Builder) residence offers four bedrooms, 3.5 baths, a separate office, and a three-car garage. Vaulted ceilings, beautiful beam work, detailed trim, and engineered wood flooring bring warmth and character throughout.
The kitchen features quartz countertops, stainless steel appliances, a Frigidaire Professional gas cooktop, double ovens, and a built-in Dacor refrigerator. The primary suite includes a freestanding tub and generous closet space. The fourth bedroom features an ensuite bath and can also serve as a den, offering flexible space for guests or multigenerational living. Owner/Agent
An expansive covered back patio with an outdoor fireplace creates an inviting setting for entertaining and relaxing, with room in the backyard for a future pool. Professional landscaping, irrigation, and thoughtfully selected lighting complete the home. Additional features include spray foam wall insulation, a tankless water heater, and a one-year builder warranty.
Buyers can still select finishes at this stage of construction—an opportunity to add personal touches before completion. Anticipated completion mid-February 2027....
Contact an agent
Home facts
- Year built:2026
- Subdivision & Development:South Lewis View
- Listing ID #:2635998
- Added:27 day(s) ago
- Updated:November 04, 2026 at 06:42 PM
Rooms and interior
- Bedrooms:4
- Total bathrooms:4
- Full bathrooms:3
- Rooms Total:14
- Flooring:Tile, Wood
- Kitchen Description:Dishwasher, Disposal, Freezer, Microwave, Refrigerator, Wine Refrigerator
- Basement:Yes
- Living area:3,233 sq. ft.
Heating and cooling
- Cooling:2 Units, Zoned
- Heating:Gas, Zoned
Structure and exterior
- Year built:2026
- Building area:3,233 sq. ft.
- Lot area:0.28 Acres
- Construction Materials:Brick, Hardiplank Type, Wood Frame
- Foundation Description:Slab
Schools
- High school:Edison
- Middle school:Edison Prep.
- Elementary school:Patrick Henry
Finances and disclosures
- Price:$969,000
- Price per sq. ft.:$299.72
Features and amenities
- Appliances:Cooktop, Dishwasher, Disposal, Double Oven, Freezer, Ice Maker, Microwave, Oven, Range, Refrigerator, Tankless Water Heater, Wine Refrigerator
- Amenities:Attic, Cable TV, Ceiling Fan(s), Dry Bar, High Speed Internet, Insulated Window, Programmable Thermostat, Security System - Owned, Smoke Detector(s), Vaulted Ceiling(s), Vinyl Windows, Wired for Data
Parking
- Garage:Yes
- Garage spaces:3
New listings near 2706 E 49th Street S
- New
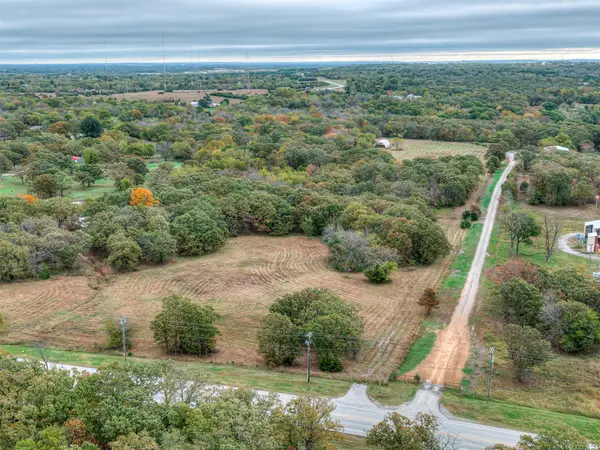 $299,000Active14.5 Acres
N 53rd West Avenue, Tulsa, OK 74127
MLS# 2631691Listed by: MCGRAW, REALTORS - New
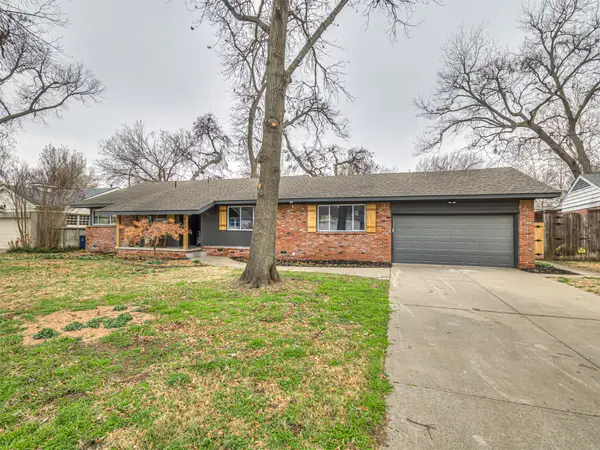 $655,500Active4 beds 3 baths2,906 sq. ft.
4334 S Trenton Avenue, Tulsa, OK 74105
MLS# 2639881Listed by: EXP REALTY, LLC - New
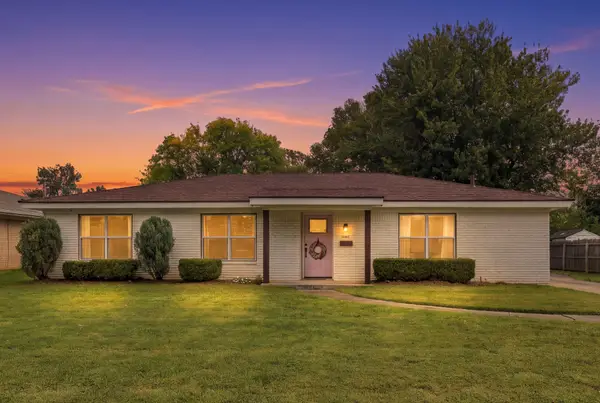 $220,000Active3 beds 2 baths1,554 sq. ft.
5613 S Boston Avenue, Tulsa, OK 74105
MLS# 2639883Listed by: RE/MAX RESULTS - New
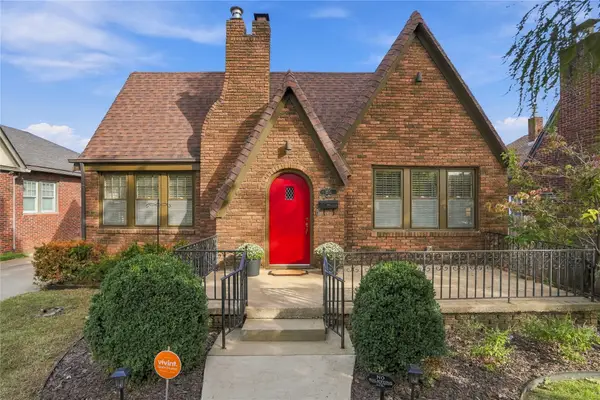 $369,000Active3 beds 1 baths1,585 sq. ft.
1551 S Gillette Avenue, Tulsa, OK 74104
MLS# 2639580Listed by: KELLER WILLIAMS ADVANTAGE - New
 $334,900Active4 beds 3 baths2,813 sq. ft.
8813 S 71st East Avenue, Tulsa, OK 74133
MLS# 2630311Listed by: HOMESMART STELLAR REALTY - New
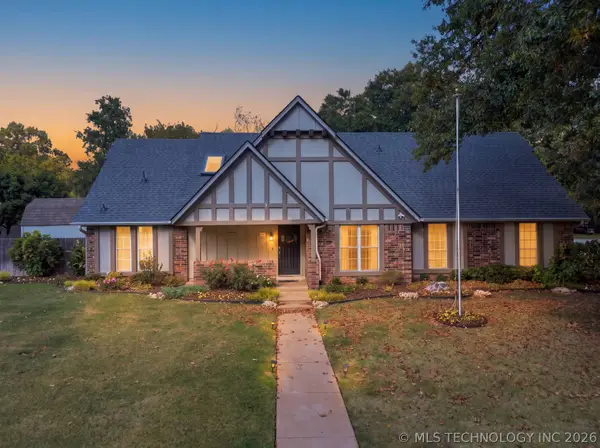 $359,900Active4 beds 3 baths2,365 sq. ft.
3709 E 82nd Place, Tulsa, OK 74137
MLS# 2639043Listed by: COLDWELL BANKER SELECT - Open Sun, 1 to 3:30pmNew
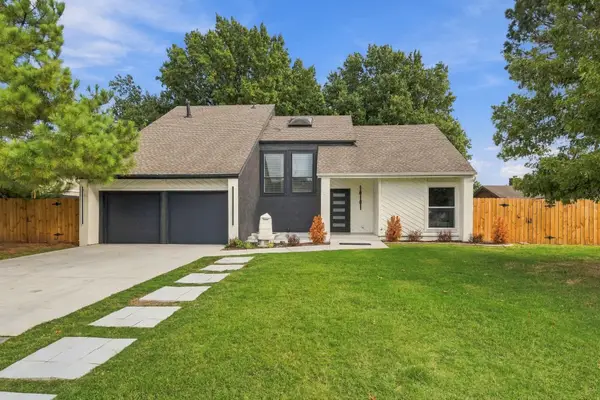 $369,900Active5 beds 3 baths2,598 sq. ft.
8408 E 64th Place, Tulsa, OK 74133
MLS# 2639075Listed by: CG REALTY GROUP LLC - New
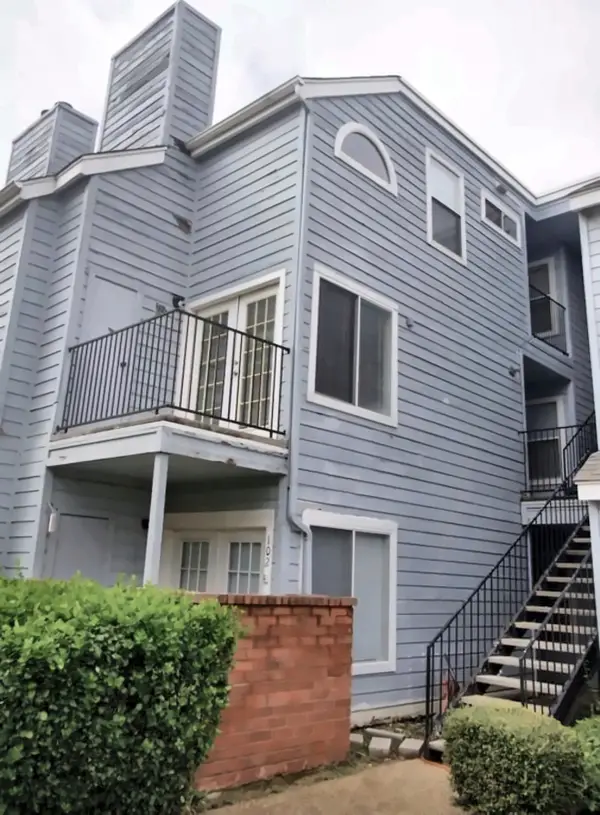 $49,900Active1 beds 1 baths762 sq. ft.
1804 E 66th Place S #EE202, Tulsa, OK 74136
MLS# 2638289Listed by: KELLER WILLIAMS ADVANTAGE - New
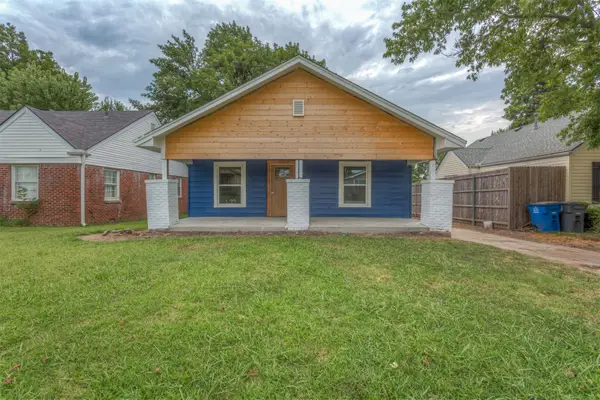 $219,900Active3 beds 1 baths1,316 sq. ft.
139 N College Avenue, Tulsa, OK 74110
MLS# 2639793Listed by: COCHRAN & CO REALTORS - New
 $175,000Active3 beds 2 baths1,412 sq. ft.
39 S 106th East Avenue, Tulsa, OK 74128
MLS# 2639705Listed by: MCGRAW, REALTORS


Protect your home and budget from life's surprises with an Assurant Home Warranty, backed by a partner that supports you through every step of homeownership. Explore Plans.
© 2026 Better Homes and Gardens Real Estate LLC. An Anywhere Real Estate company. All rights reserved. Better Homes and Gardens® Real Estate is a registered trademark owned by Meredith Operations Corporation, licensed to Better Homes and Gardens Real Estate LLC and used with permission. Better Homes and Gardens Real Estate LLC fully supports the principles of the Fair Housing Act and the Equal Opportunity Act. Listing information is deemed reliable but is not guaranteed accurate.
Each office is independently owned and operated.
Any services or products provided by third parties are not provided by, affiliated with or related to Better Homes and Gardens Real Estate LLC, or its affiliated companies.