
2711 E 14th Street, Tulsa, OK 74104
Local realty services provided by:Better Homes and Gardens Real Estate Winans
2711 E 14th Street,Tulsa, OK 74104
$349,900
- 4 Beds
- 2 Baths
- 1,768 sq. ft.
- Single family
- Active
Upcoming open houses
- Sat, Sep 0502:00 pm - 04:00 pm
Listed by: stephen brocks
Office: more agency
MLS#:2627362
Source:OK_NORES
Price summary
- Price:$349,900
- Price per sq. ft.:$197.91
About this home
4 Bedroom, 2 Bathroom Tulsa Midtown cottage at 2711 E 14th Street, steps from the scenic beauty of the park and the vibrant energy of Cherry Street and Utica Square. This traditional style home features gleaming hardwood floors, abundant natural light, and a Great Room anchored by a decorative Fireplace. The main level offers 3 Bedrooms and a full Bath, while the entire upper level is dedicated to a private Primary Suite complete with its own full Bath. The spacious Kitchen offers abundant storage plus seamless access to the back Deck. Outside, a manicured lot features a fully fenced Backyard and detached Garage offering a sense of privacy in the heart of the city. An indoor Utility Area adds everyday convenience. All of this in one of Tulsa's most walkable and beloved neighborhoods, just minutes from artisan coffee shops, celebrated dining, and the best of Midtown Tulsa.
Contact an agent
Home facts
- Year built:1929
- Subdivision & Development:Longview sub Fair Acres
- Listing ID #:2627362
- Added:42 day(s) ago
- Updated:September 05, 2026 at 03:54 PM
Rooms and interior
- Bedrooms:4
- Total bathrooms:2
- Full bathrooms:2
- Rooms Total:10
- Flooring:Carpet, Tile, Wood
- Kitchen Description:Dishwasher, Disposal, Microwave
- Basement:Yes
- Basement Description:Crawl Space
- Living area:1,768 sq. ft.
Heating and cooling
- Cooling:Central Air
- Heating:Central, Gas
Structure and exterior
- Year built:1929
- Building area:1,768 sq. ft.
- Lot area:0.16 Acres
- Architectural Style:English
- Construction Materials:Brick, Wood Frame
Schools
- High school:Hale
- Elementary school:Kendall Whittier
Finances and disclosures
- Price:$349,900
- Price per sq. ft.:$197.91
- Tax amount:$3,344 (2025)
Features and amenities
- Appliances:Dishwasher, Disposal, Gas Water Heater, Microwave, Oven, Range, Stove
- Amenities:Cable TV, Ceiling Fan(s), High Ceilings, Programmable Thermostat, Smoke Detector(s), Vinyl Windows
Parking
- Garage:Yes
- Garage spaces:1
New listings near 2711 E 14th Street
- New
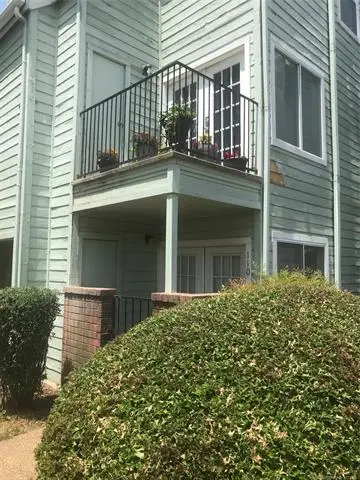 $50,000Active1 beds 1 baths488 sq. ft.
6663 Victor Street #H304, Tulsa, OK 74136
MLS# 2632051Listed by: KELLER WILLIAMS ADVANTAGE - New
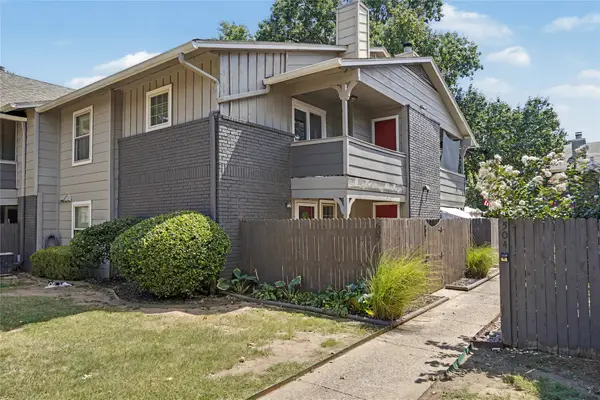 $169,000Active3 beds 3 baths1,230 sq. ft.
9023 S Delaware Avenue #607, Tulsa, OK 74137
MLS# 2632291Listed by: COLDWELL BANKER SELECT - New
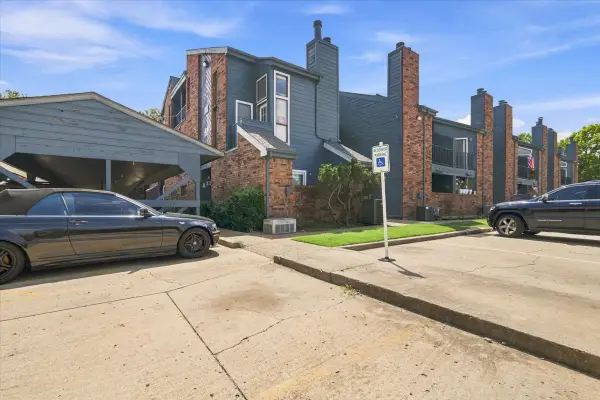 $50,000Active1 beds 1 baths621 sq. ft.
6737 S Peoria Avenue #A115, Tulsa, OK 74136
MLS# 2633017Listed by: NOMAD AGENCY LLC - New
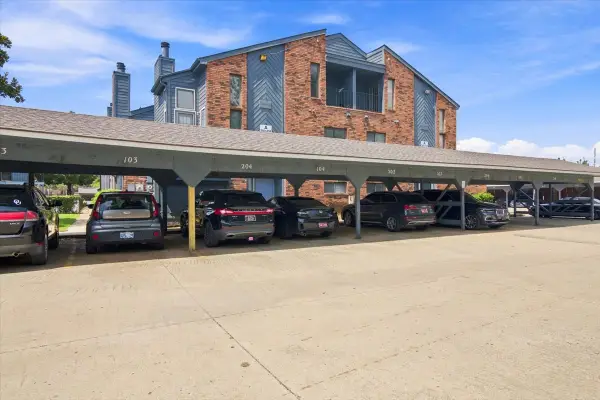 $50,000Active1 beds 1 baths631 sq. ft.
6737 S Peoria Avenue #A116, Tulsa, OK 74136
MLS# 2633018Listed by: NOMAD AGENCY LLC - New
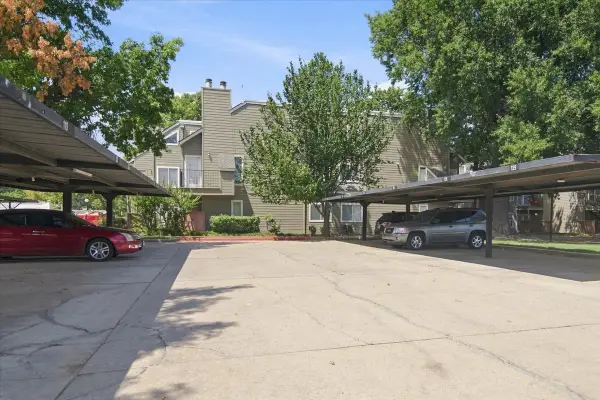 $50,000Active1 beds 1 baths420 sq. ft.
1730 E 67th Street #KJ303, Tulsa, OK 74136
MLS# 2633014Listed by: NOMAD AGENCY LLC - New
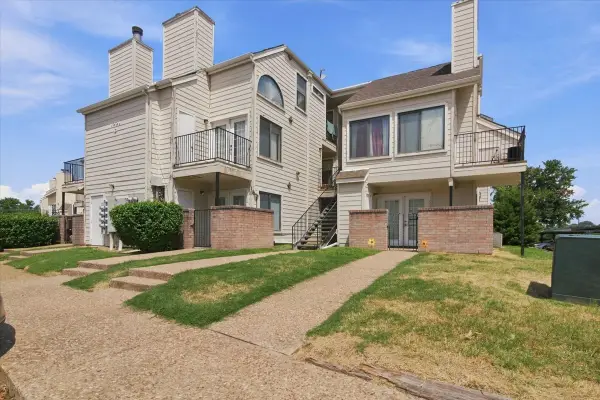 $50,000Active1 beds 1 baths656 sq. ft.
1904 E 66th Place #C110, Tulsa, OK 74136
MLS# 2633015Listed by: NOMAD AGENCY LLC - New
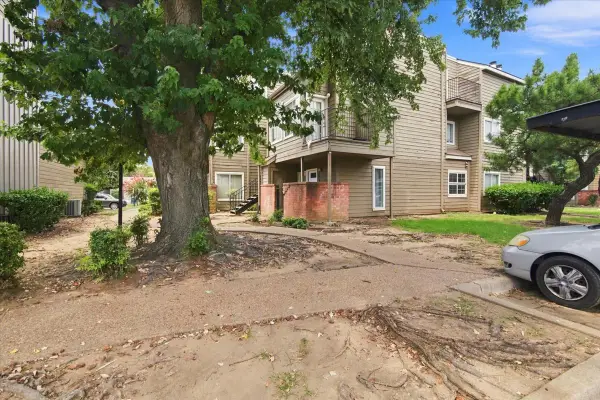 $50,000Active1 beds 1 baths762 sq. ft.
6639 S Victor Avenue #G208, Tulsa, OK 74136
MLS# 2633009Listed by: NOMAD AGENCY LLC - New
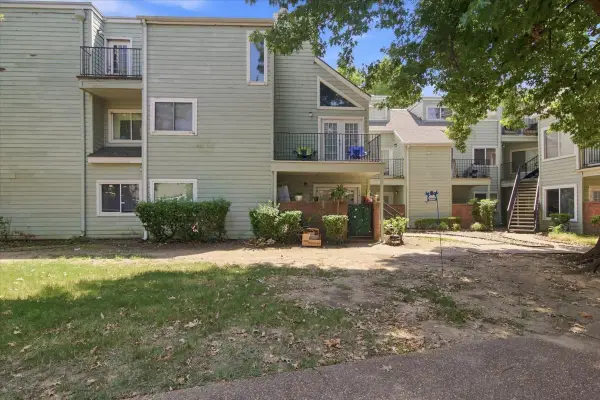 $55,000Active2 beds 1 baths815 sq. ft.
6663 S Victor Avenue N #H-114, Tulsa, OK 74136
MLS# 2633006Listed by: NOMAD AGENCY LLC - New
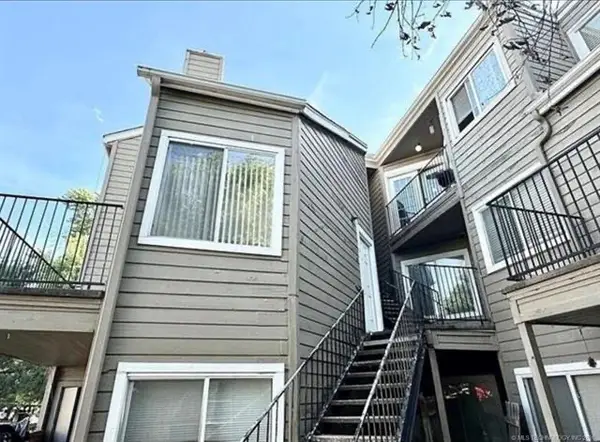 $45,000Active2 beds 1 baths1,034 sq. ft.
1802 E 66th Place #F207, Tulsa, OK 74136
MLS# 2632437Listed by: COLDWELL BANKER SELECT - New
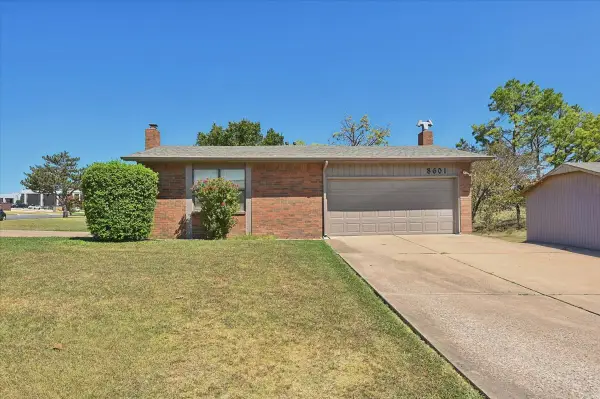 $397,000Active3 beds 2 baths2,956 sq. ft.
8601 E 62nd Place, Tulsa, OK 74133
MLS# 2632903Listed by: CHINOWTH & COHEN


Protect your home and budget from life's surprises with an Assurant Home Warranty, backed by a partner that supports you through every step of homeownership. Explore Plans.
© 2026 Better Homes and Gardens Real Estate LLC. An Anywhere Real Estate company. All rights reserved. Better Homes and Gardens® Real Estate is a registered trademark owned by Meredith Operations Corporation, licensed to Better Homes and Gardens Real Estate LLC and used with permission. Better Homes and Gardens Real Estate LLC fully supports the principles of the Fair Housing Act and the Equal Opportunity Act. Listing information is deemed reliable but is not guaranteed accurate.
Each office is independently owned and operated.
Any services or products provided by third parties are not provided by, affiliated with or related to Better Homes and Gardens Real Estate LLC, or its affiliated companies.