
2856 E 85th Street #124, Tulsa, OK 74137
Local realty services provided by:Better Homes and Gardens Real Estate Winans
2856 E 85th Street #124,Tulsa, OK 74137
$289,500
- 2 Beds
- 3 Baths
- 1,770 sq. ft.
- Condominium
- Active
Listed by: susan sanditen
Office: mcgraw, realtors
MLS#:2629564
Source:OK_NORES
Price summary
- Price:$289,500
- Price per sq. ft.:$163.56
- Monthly HOA dues:$331
About this home
Updated, refined, and meticulously cared for, this end unit condo in the Timbers condominium complex blends spacious living and low maintenance. This home has been completely renovated in the past few years. Once you enter the door, you will fall in love with this open floorplan - an updated kitchen (with Carrera marble-style countertops, wine fridge, and painted cabinetry) and the cozy living room with a floor to ceiling granite fireplace. The primary bedroom includes its own private bath and two gigantic closets. The 2nd bedroom has a private bath and there is an extra open room upstairs that can be used for a library/office or playroom. Step outside to your back private patio overlooking the greenbelt and community pool area. The Timbers is a quiet and secure neighborhood which features two gated entrances, two swimming pools, tennis/pickleball and basketball courts, a clubhouse and guest parking.
Contact an agent
Home facts
- Year built:1995
- Subdivision & Development:The Timbers
- Listing ID #:2629564
- Added:48 day(s) ago
- Updated:September 28, 2026 at 04:02 PM
Rooms and interior
- Bedrooms:2
- Total bathrooms:3
- Full bathrooms:2
- Rooms Total:11
- Flooring:Carpet, Tile
- Kitchen Description:Dishwasher, Disposal, Microwave, Wine Refrigerator
- Basement:Yes
- Living area:1,770 sq. ft.
Heating and cooling
- Cooling:2 Units, Central Air, Zoned
- Heating:Central, Gas, Zoned
Structure and exterior
- Year built:1995
- Building area:1,770 sq. ft.
- Lot Features:Corner Lot, Greenbelt, Mature Trees
- Construction Materials:Hardiplank Type, Stucco, Wood Frame
- Foundation Description:Slab
Schools
- High school:Jenks
- Middle school:Jenks
- Elementary school:East
Finances and disclosures
- Price:$289,500
- Price per sq. ft.:$163.56
- Tax amount:$1,919 (2025)
Features and amenities
- Appliances:Convection Oven, Dishwasher, Disposal, Double Oven, Gas Water Heater, Microwave, Oven, Range, Stove, Wine Refrigerator
- Amenities:Aluminum Frames, Ceiling Fan(s), High Ceilings, Insulated Window, Security System - Owned, Smoke Detector(s)
Parking
- Garage:Yes
- Garage spaces:2
New listings near 2856 E 85th Street #124
- New
 $1,150,000Active5.96 Acres
E 111th Street S, Tulsa, OK 74137
MLS# 2635584Listed by: CHINOWTH & COHEN - New
 $70,000Active2 beds 2 baths1,097 sq. ft.
6663 S Victor Avenue #H208, Tulsa, OK 74136
MLS# 2635544Listed by: PENNINGTON & ASSOC REALTORS - New
 $464,900Active1.13 Acres
6319 E 84th Street S, Tulsa, OK 74137
MLS# 2635343Listed by: DONNELL & ASSOCIATES - New
 $345,000Active3 beds 3 baths3,128 sq. ft.
2112 E 59th Street #B6, Tulsa, OK 74105
MLS# 2635382Listed by: WALTER & ASSOCIATES, INC. - New
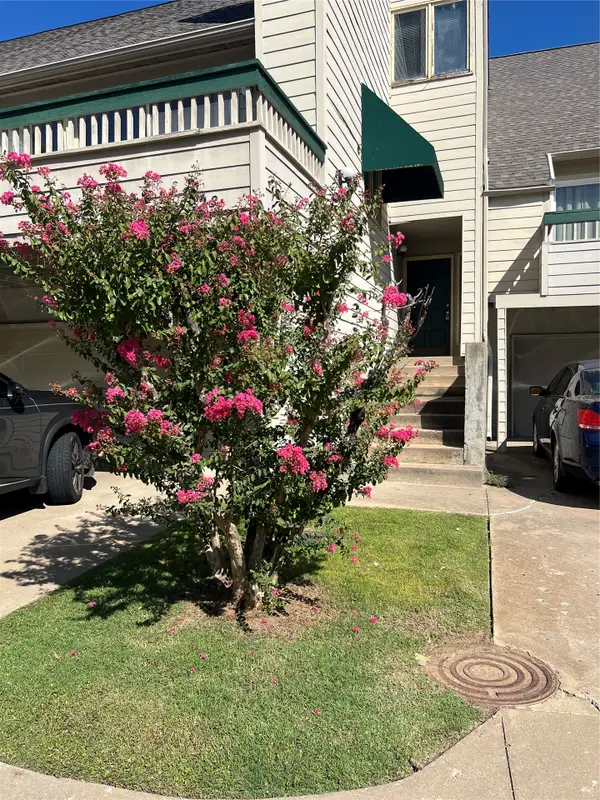 $199,900Active2 beds 2 baths1,706 sq. ft.
5723 E 72nd Court #18, Tulsa, OK 74136
MLS# 2635383Listed by: MCGRAW, REALTORS - New
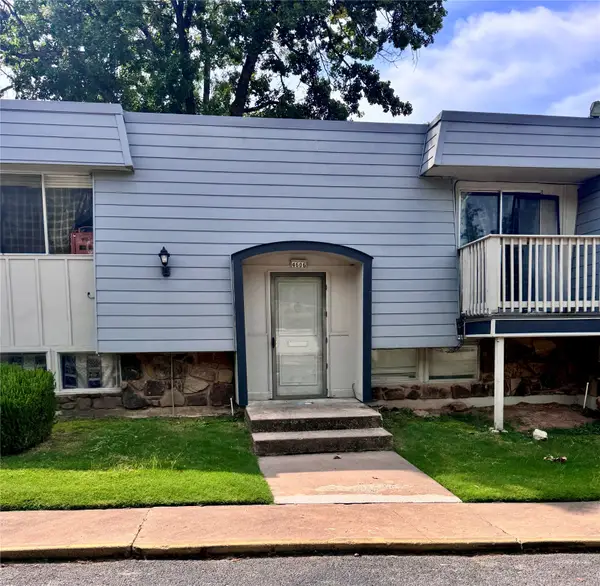 $119,000Active3 beds 3 baths1,402 sq. ft.
4606 68th Street #A2, Tulsa, OK 74136
MLS# 2635413Listed by: MCGRAW, REALTORS - New
 $242,000Active2 beds 3 baths1,310 sq. ft.
1418 S Frisco Avenue #3, Tulsa, OK 74119
MLS# 2635257Listed by: ERIN CATRON & COMPANY, LLC - New
 $180,000Active2 beds 2 baths1,272 sq. ft.
5908 S Quincy Avenue S, Tulsa, OK 74105
MLS# 2635305Listed by: EPIQUE REALTY - New
 $40,000Active0.28 Acres
2122 E Pine Street, Tulsa, OK 74110
MLS# 2634070Listed by: EAGLE ROCK REALTY & PROP MGMT - New
 $34,500Active1 beds 2 baths800 sq. ft.
6604 S Zunis Avenue #509, Tulsa, OK 74136
MLS# 1249131Listed by: EXP REALTY, LLC


Protect your home and budget from life's surprises with an Assurant Home Warranty, backed by a partner that supports you through every step of homeownership. Explore Plans.
© 2026 Better Homes and Gardens Real Estate LLC. An Anywhere Real Estate company. All rights reserved. Better Homes and Gardens® Real Estate is a registered trademark owned by Meredith Operations Corporation, licensed to Better Homes and Gardens Real Estate LLC and used with permission. Better Homes and Gardens Real Estate LLC fully supports the principles of the Fair Housing Act and the Equal Opportunity Act. Listing information is deemed reliable but is not guaranteed accurate.
Each office is independently owned and operated.
Any services or products provided by third parties are not provided by, affiliated with or related to Better Homes and Gardens Real Estate LLC, or its affiliated companies.