
2917 E 84th Street #46, Tulsa, OK 74137
Local realty services provided by:Better Homes and Gardens Real Estate Winans
2917 E 84th Street #46,Tulsa, OK 74137
$229,500
- 2 Beds
- 3 Baths
- 1,782 sq. ft.
- Condominium
- Active
Listed by: cheryl thompson
Office: mcgraw, realtors
MLS#:2638266
Source:OK_NORES
Price summary
- Price:$229,500
- Price per sq. ft.:$128.79
- Monthly HOA dues:$328
About this home
Welcome to this beautifully updated 2-bedroom, 2.5-bath condo in the gated The Timbers community! Nestled among mature trees and a landscaped sidewalk leading to a secluded courtyard, this warm and inviting home is ready for its next owner! Step inside to engineered wood flooring on the lower level, an open floor plan with high ceilings, oversized windows, and an open staircase featuring oak-trimmed steps and custom storage underneath with barn doors. The living area includes a wood burning fireplace with a solid maple beam mantel. The kitchen shines with improvements such as: new cabinetry with crown molding, dovetailed drawers, soft-close hinges, granite countertops, tumbled stone backsplash, stainless steel apron farmhouse sink, pantry, and an expanded opening creating a cafe-style bar. Whirlpool appliances (double oven, induction cooktop, refrigerator, microwave) remain. Fully renovated bathrooms with new vanities (master with double vanity), sinks, toilets, and fixtures, plus additional linen storage. Custom Allen Roth shelving enhances both bedroom closets. Also included are blackout shades and/or curtains in all rooms, dimmable lighting, and 5 ceiling fans. Additional improvements include 2019 upstairs carpet, a 2020 large sliding door to the private landscaped rear patio with concrete pavers, 2022 conversion of the former master balcony into a cozy cedar tongue-and-groove sitting/reading area with track lighting, 2023 insulated 2-car garage door, 2025 Goodman AC compressor replacement, and 2026 new bathroom exhaust fans plus downstairs thermostat. Lennox and Goodman HVAC units serve the home, and HOA replaced exterior Hardie board. Enjoy community amenities including pools, clubhouse, and gated entry, plus proximity to shopping and great schools. Move-in ready with thoughtful updates—schedule your showing today!...
Contact an agent
Home facts
- Year built:1976
- Subdivision & Development:The Timbers of Tulsa Condos
- Listing ID #:2638266
- Added:1 day(s) ago
- Updated:October 21, 2026 at 02:54 PM
Rooms and interior
- Bedrooms:2
- Total bathrooms:3
- Full bathrooms:2
- Rooms Total:10
- Flooring:Carpet, Tile, Wood Veneer
- Kitchen Description:Dishwasher, Disposal, Microwave, Refrigerator
- Basement:Yes
- Living area:1,782 sq. ft.
Heating and cooling
- Cooling:2 Units, Central Air, Zoned
- Heating:Central, Electric, Gas, Zoned
Structure and exterior
- Year built:1976
- Building area:1,782 sq. ft.
- Lot Features:Mature Trees
- Architectural Style:Contemporary
- Construction Materials:Hardiplank Type, Stucco, Wood Frame
- Foundation Description:Slab
Schools
- High school:Jenks
- Middle school:Jenks
- Elementary school:East
Finances and disclosures
- Price:$229,500
- Price per sq. ft.:$128.79
- Tax amount:$1,781 (2025)
Features and amenities
- Appliances:Built-In Oven, Cooktop, Dishwasher, Disposal, Double Oven, Gas Water Heater, Microwave, Oven, Plumbed For Ice Maker, Range, Refrigerator
- Amenities:Cable TV, Ceiling Fan(s), High Ceilings, High Speed Internet, Insulated Window, Smoke Detector(s), Vaulted Ceiling(s), Vinyl Windows, Wired for Data
Parking
- Garage:Yes
- Garage spaces:2
New listings near 2917 E 84th Street #46
- New
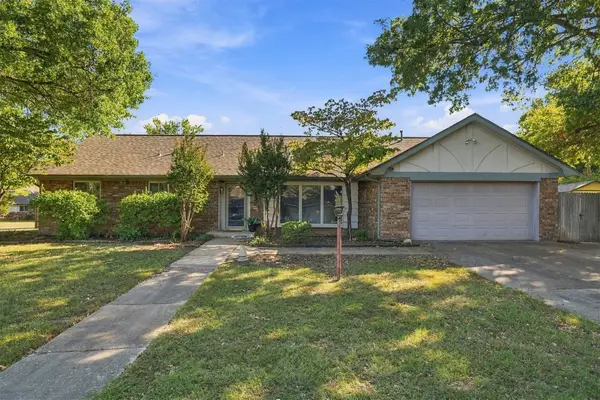 $249,000Active3 beds 2 baths1,752 sq. ft.
8296 E 35th Street, Tulsa, OK 74145
MLS# 2637959Listed by: COLDWELL BANKER SELECT - New
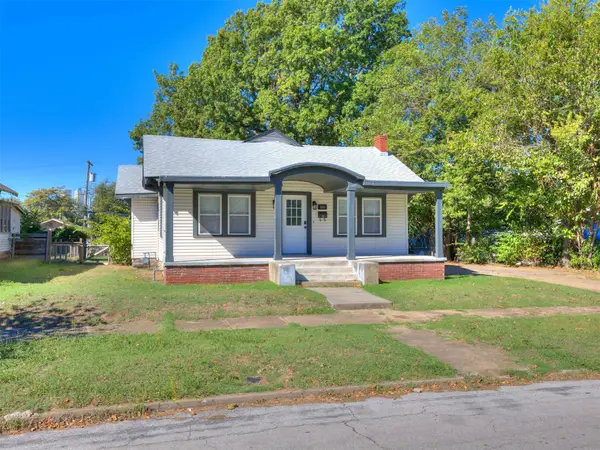 $249,900Active4 beds 2 baths1,621 sq. ft.
416 S Wheeling Avenue, Tulsa, OK 74104
MLS# 2638250Listed by: RE/MAX RESULTS - New
 $190,000Active3 beds 2 baths1,188 sq. ft.
1708 W 62nd Street, Tulsa, OK 74132
MLS# 2637547Listed by: ACCENT - New
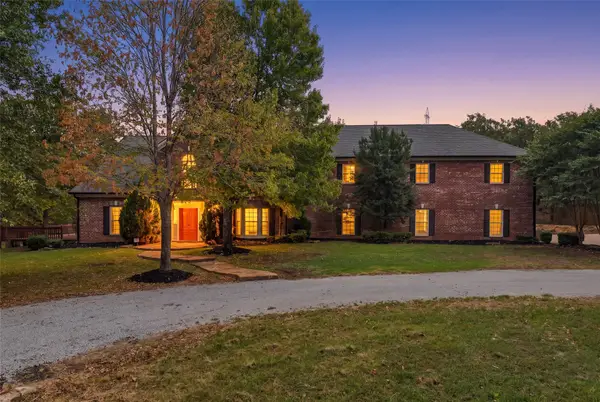 $1,200,000Active5 beds 6 baths6,838 sq. ft.
1600 N 73rd West Avenue, Tulsa, OK 74127
MLS# 2635886Listed by: MCGRAW, REALTORS - New
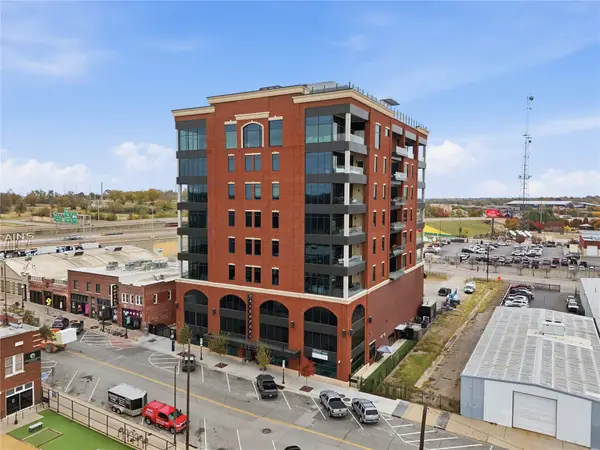 $995,000Active2 beds 2 baths1,655 sq. ft.
405 N Main Street #6C, Tulsa, OK 74103
MLS# 2638000Listed by: MCGRAW, REALTORS - New
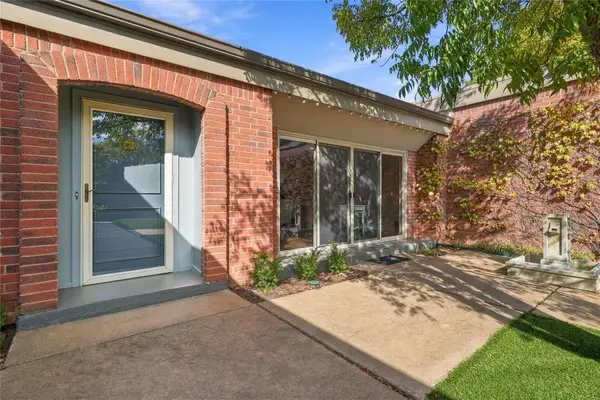 $585,000Active2 beds 3 baths2,639 sq. ft.
2426 E 72nd Street #6, Tulsa, OK 74136
MLS# 2638019Listed by: MCGRAW, REALTORS - New
 $449,900Active3 beds 3 baths2,224 sq. ft.
5306 E 126th Street S, Bixby, OK 74008
MLS# 2638146Listed by: EXECUTIVE HOMES REALTY, LLC - Open Sun, 2 to 4pmNew
 $339,500Active3 beds 2 baths1,826 sq. ft.
5962 E 36th Street S, Tulsa, OK 74135
MLS# 2638147Listed by: CHINOWTH & COHEN - New
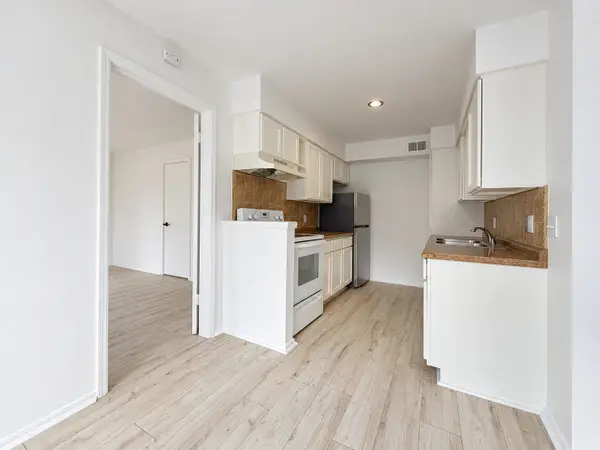 $135,000Active3 beds 2 baths1,322 sq. ft.
4446 E 68th Street #391, Tulsa, OK 74136
MLS# 2638133Listed by: M & T REALTY GROUP


Protect your home and budget from life's surprises with an Assurant Home Warranty, backed by a partner that supports you through every step of homeownership. Explore Plans.
© 2026 Better Homes and Gardens Real Estate LLC. An Anywhere Real Estate company. All rights reserved. Better Homes and Gardens® Real Estate is a registered trademark owned by Meredith Operations Corporation, licensed to Better Homes and Gardens Real Estate LLC and used with permission. Better Homes and Gardens Real Estate LLC fully supports the principles of the Fair Housing Act and the Equal Opportunity Act. Listing information is deemed reliable but is not guaranteed accurate.
Each office is independently owned and operated.
Any services or products provided by third parties are not provided by, affiliated with or related to Better Homes and Gardens Real Estate LLC, or its affiliated companies.