
2938 W 65th Street, Tulsa, OK 74132
Local realty services provided by:Better Homes and Gardens Real Estate Winans
2938 W 65th Street,Tulsa, OK 74132
$282,000
- 3 Beds
- 3 Baths
- 2,170 sq. ft.
- Single family
- Active
Listed by: jennifer jepsen
Office: mcgraw, realtors
MLS#:2629027
Source:OK_NORES
Price summary
- Price:$282,000
- Price per sq. ft.:$129.95
About this home
Don't miss this spacious 2-story home featuring 3 bedrooms, 3 full baths and a large fenced backyard on an oversized lot in the highly desirable Jenks School District. This home features an updated kitchen with granite counter tops, under-mount sink, and stainless steel appliances. Upstairs you'll find a generous flex space that can easily serve as a game room, media room, home gym, office, or possible 4th bedroom. Conveniently located just minutes from Highway 75 and Tulsa Hills, you'll enjoy quick access to shopping, dining, and entertainment. This home offers the perfect blend of space, comfort, and convenience. Schedule your private showing today.
Contact an agent
Home facts
- Year built:1978
- Subdivision & Development:West Highlands II
- Listing ID #:2629027
- Added:29 day(s) ago
- Updated:September 04, 2026 at 03:44 PM
Rooms and interior
- Bedrooms:3
- Total bathrooms:3
- Full bathrooms:3
- Rooms Total:9
- Flooring:Carpet, Laminate, Tile, Vinyl
- Kitchen Description:Dishwasher, Microwave
- Basement:Yes
- Living area:2,170 sq. ft.
Heating and cooling
- Cooling:2 Units, Central Air
- Heating:Central, Gas
Structure and exterior
- Year built:1978
- Building area:2,170 sq. ft.
- Lot area:0.23 Acres
- Lot Features:Mature Trees
- Construction Materials:Hardiplank Type, Stone, Wood Frame
- Foundation Description:Slab
Schools
- High school:Jenks
- Elementary school:Northwest
Finances and disclosures
- Price:$282,000
- Price per sq. ft.:$129.95
- Tax amount:$3,923 (2026)
Features and amenities
- Appliances:Dishwasher, Gas Water Heater, Microwave, Oven, Plumbed For Ice Maker, Range
- Amenities:Aluminum Frames, Ceiling Fan(s), Dry Bar, High Ceilings, Smoke Detector(s)
Parking
- Garage:Yes
- Garage spaces:2
New listings near 2938 W 65th Street
- New
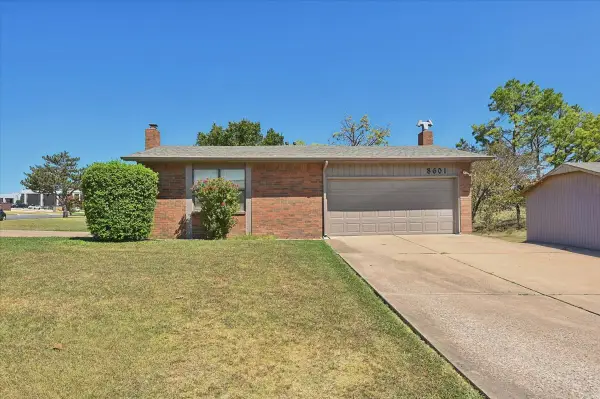 $397,000Active3 beds 2 baths2,956 sq. ft.
8601 E 62nd Place, Tulsa, OK 74133
MLS# 2632903Listed by: CHINOWTH & COHEN - New
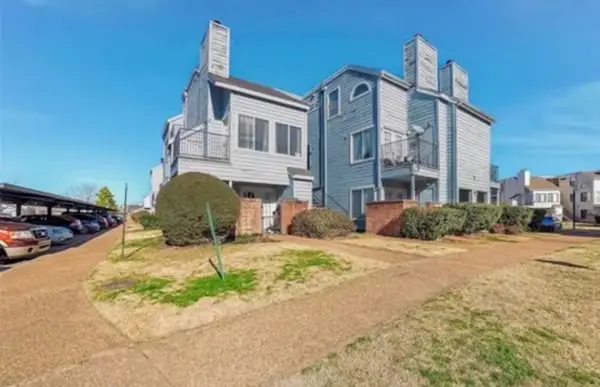 $60,000Active1 beds 1 baths420 sq. ft.
1802 E 66th Place #303, Tulsa, OK 74136
MLS# 2632813Listed by: KELLER WILLIAMS ADVANTAGE - New
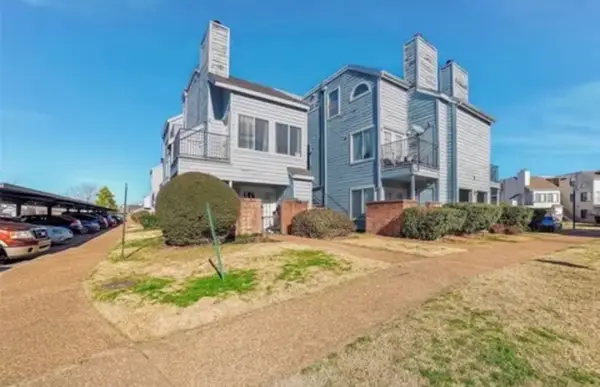 $60,000Active1 beds 1 baths420 sq. ft.
1802 E 66th Place #306, Tulsa, OK 74136
MLS# 2632819Listed by: KELLER WILLIAMS ADVANTAGE - New
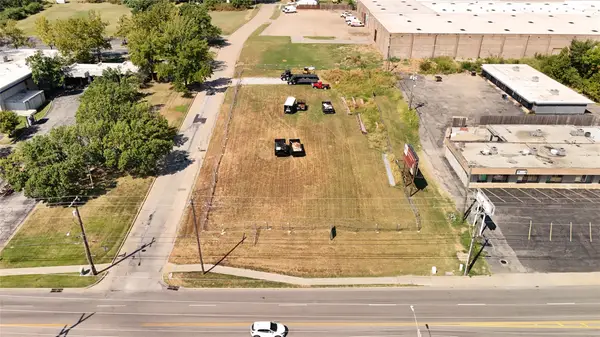 $350,000Active0.97 Acres
1600 S Sheridan Road, Tulsa, OK 74112
MLS# 2632864Listed by: EAGLE ROCK REALTY & PROP MGMT - New
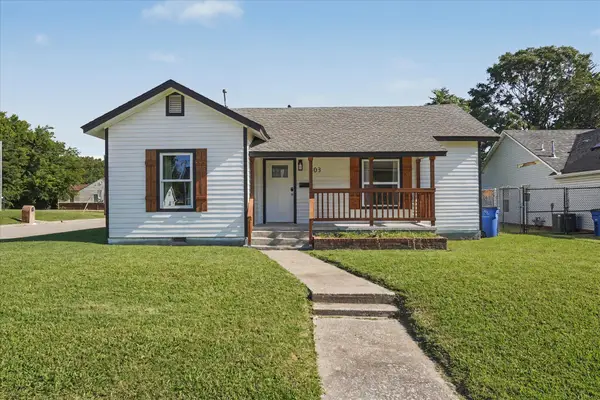 $189,000Active3 beds 2 baths1,092 sq. ft.
503 E Marshall Place E, Tulsa, OK 74106
MLS# 2628683Listed by: ANTHEM REALTY - New
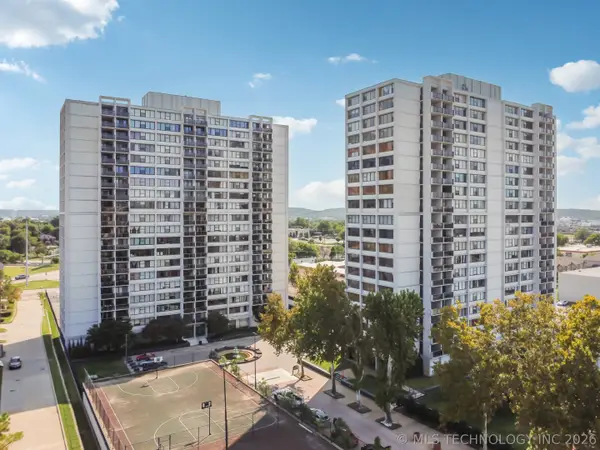 $72,000Active1 beds 1 baths720 sq. ft.
410 W 7th Street #327, Tulsa, OK 74119
MLS# 2632395Listed by: ELLIS REAL ESTATE BROKERAGE - New
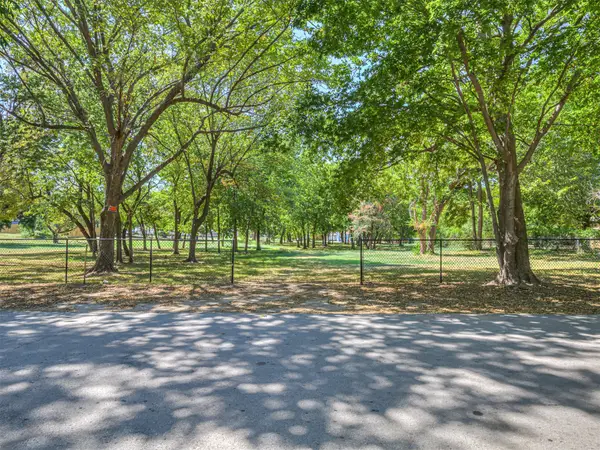 $55,000Active0.87 Acres
2226 N Birmingham Place, Tulsa, OK 74110
MLS# 2632628Listed by: KELLER WILLIAMS PREMIER - Open Sat, 2 to 4pmNew
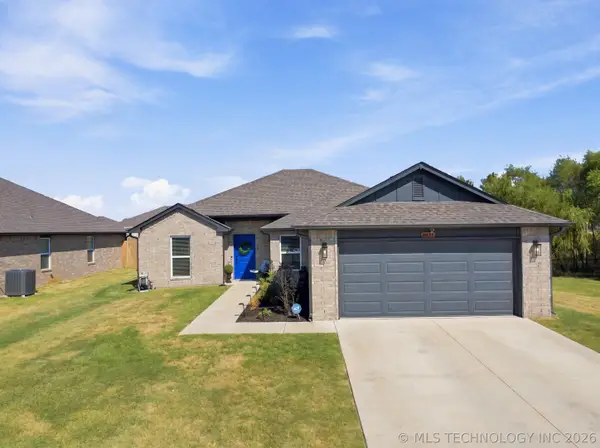 $314,900Active4 beds 2 baths1,724 sq. ft.
4037 151st East Avenue, Tulsa, OK 74134
MLS# 2631854Listed by: KELLER WILLIAMS PREFERRED - New
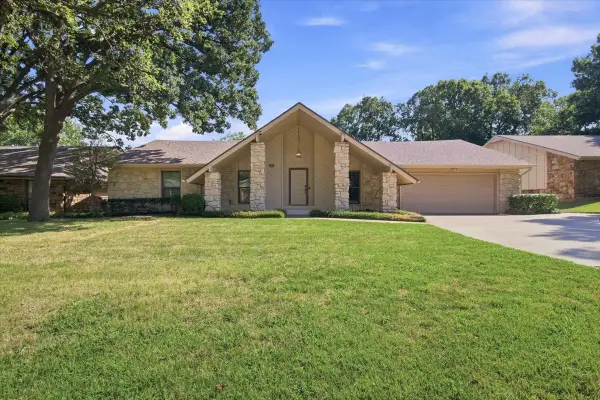 $339,900Active3 beds 2 baths2,225 sq. ft.
6540 E 89th Street, Tulsa, OK 74133
MLS# 2632165Listed by: EAGLE ROCK REALTY & PROP MGMT - New
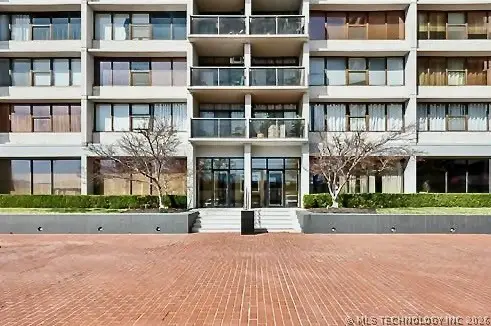 $78,000Active1 beds 1 baths720 sq. ft.
450 W 7th Street #207, Tulsa, OK 74119
MLS# 2632676Listed by: LINDSAY & ASSOCIATES


Protect your home and budget from life's surprises with an Assurant Home Warranty, backed by a partner that supports you through every step of homeownership. Explore Plans.
© 2026 Better Homes and Gardens Real Estate LLC. An Anywhere Real Estate company. All rights reserved. Better Homes and Gardens® Real Estate is a registered trademark owned by Meredith Operations Corporation, licensed to Better Homes and Gardens Real Estate LLC and used with permission. Better Homes and Gardens Real Estate LLC fully supports the principles of the Fair Housing Act and the Equal Opportunity Act. Listing information is deemed reliable but is not guaranteed accurate.
Each office is independently owned and operated.
Any services or products provided by third parties are not provided by, affiliated with or related to Better Homes and Gardens Real Estate LLC, or its affiliated companies.