
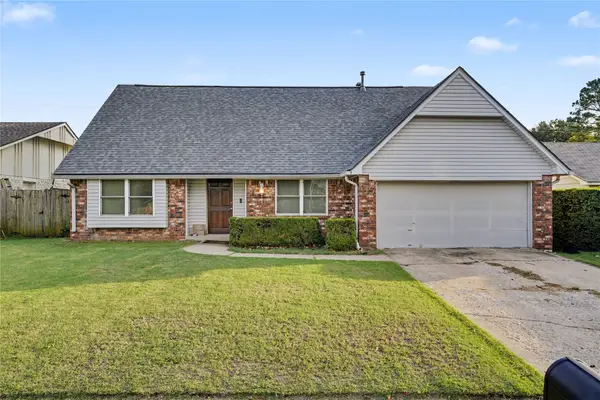
2981 W 66th Street, Tulsa, OK 74132
Local realty services provided by:Better Homes and Gardens Real Estate Green Country
Listed by: jim bigelow
Office: coldwell banker select
MLS#:2632961
Source:OK_NORES
Price summary
- Price:$230,000
- Price per sq. ft.:$136.74
About this home
Enjoy a convenient location just 10 minutes from Downtown Tulsa and the Jenks Riverwalk, with easy access to Tulsa Hills shopping and two nearby golf courses. This inviting home offers two spacious living areas, each with a fireplace, plus a dining area that flows into the living room and kitchen—great for everyday living and entertaining. The interior has been newly painted, including walls, ceilings, closets, trim, doors, and kitchen cabinets. The updated kitchen features a New stainless steel gas range, dishwasher, vent hood, granite countertops, sink, fixtures, and a 3x6 subway tile backsplash. Additional updates include new carpet and pad in the second living area, 10 new mini blinds, and fresh landscaping. With its flexible living spaces, updated kitchen, and convenient location near shopping, dining, this home is ready for its next chapter!
Contact an agent
Home facts
- Year built:1977
- Subdivision & Development:West Highlands II
- Listing ID #:2632961
- Added:12 day(s) ago
- Updated:October 20, 2026 at 05:16 PM
Rooms and interior
- Bedrooms:3
- Total bathrooms:3
- Full bathrooms:3
- Rooms Total:11
- Flooring:Carpet, Tile, Wood Veneer
- Kitchen Description:Dishwasher, Disposal, Refrigerator
- Basement:Yes
- Living area:1,682 sq. ft.
Heating and cooling
- Cooling:Central Air
- Heating:Central, Electric, Gas
Structure and exterior
- Year built:1977
- Building area:1,682 sq. ft.
- Lot area:0.2 Acres
- Lot Features:Mature Trees
- Architectural Style:Ranch
- Construction Materials:Stone, Wood Frame
- Foundation Description:Slab
Schools
- High school:Jenks
- Elementary school:West
Finances and disclosures
- Price:$230,000
- Price per sq. ft.:$136.74
- Tax amount:$2,542 (2025)
Features and amenities
- Appliances:Dishwasher, Disposal, Gas Water Heater, Oven, Range, Refrigerator, Stove
- Amenities:Aluminum Frames, Attic, Cable TV, Ceiling Fan(s), High Ceilings, Storm Window(s)
Parking
- Garage:Yes
- Garage spaces:2
New listings near 2981 W 66th Street
- New
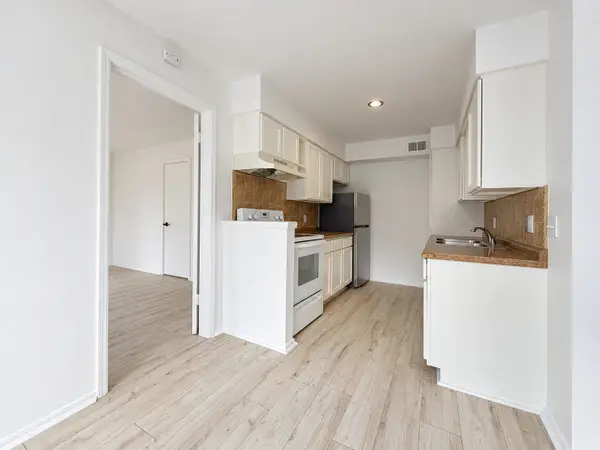 $135,000Active3 beds 2 baths1,322 sq. ft.
4446 E 68th Street #391, Tulsa, OK 74136
MLS# 2638133Listed by: M & T REALTY GROUP - New
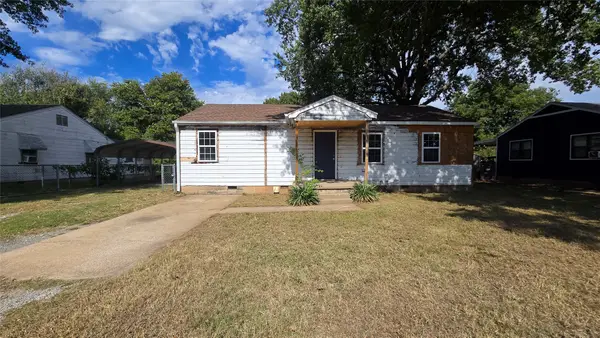 $85,000Active3 beds 1 baths1,312 sq. ft.
5377 W 2nd Street, Tulsa, OK 74127
MLS# 2638201Listed by: HOMESMART STELLAR REALTY  $240,000Pending3 beds 3 baths1,270 sq. ft.
2345 S 131st East Avenue S, Tulsa, OK 74134
MLS# 2638151Listed by: MEZA REALTY GROUP, LLC- New
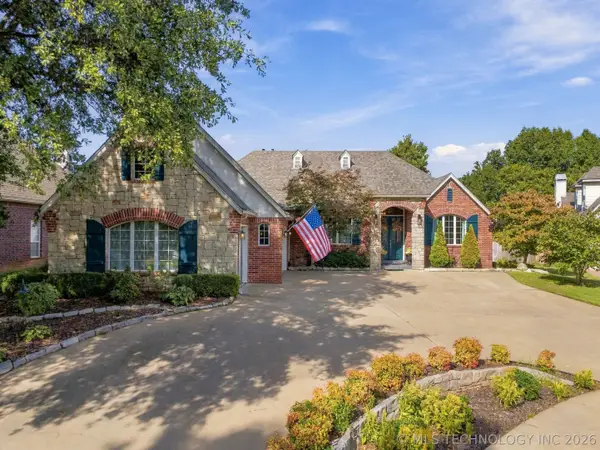 $425,000Active3 beds 2 baths2,794 sq. ft.
8707 E 104th Street S, Tulsa, OK 74133
MLS# 2633881Listed by: CHINOWTH & COHEN - New
 $114,900Active1 beds 1 baths800 sq. ft.
2858 E 90th Street #1906, Tulsa, OK 74137
MLS# 2638002Listed by: COLDWELL BANKER SELECT - New
 $154,000Active2 beds 3 baths1,612 sq. ft.
5510 E 46th Street #3, Tulsa, OK 74135
MLS# 2638137Listed by: PLATINUM REALTY, LLC. - Open Sat, 1:30 to 3:30pmNew
 $375,000Active3 beds 2 baths2,020 sq. ft.
1604 S Lewis Place, Tulsa, OK 74104
MLS# 2638140Listed by: KELLER WILLIAMS ADVANTAGE - New
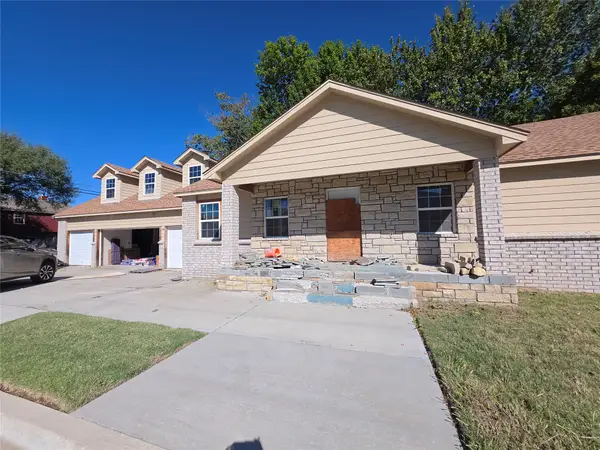 $150,000Active3 beds 2 baths3,262 sq. ft.
317 E Pine Place, Tulsa, OK 74106
MLS# 2637956Listed by: REALTY ONE GROUP DREAMERS - New
 $35,000Active0.15 Acres
2635 E Apache Street, Tulsa, OK 74110
MLS# 2638091Listed by: PRIVATE LABEL REAL ESTATE - Open Sun, 4 to 5pmNew
 $255,000Active5 beds 2 baths2,606 sq. ft.
10904 E 26th Street, Tulsa, OK 74129
MLS# 2638100Listed by: BISON LEGACY REAL ESTATE


Protect your home and budget from life's surprises with an Assurant Home Warranty, backed by a partner that supports you through every step of homeownership. Explore Plans.
© 2026 Better Homes and Gardens Real Estate LLC. An Anywhere Real Estate company. All rights reserved. Better Homes and Gardens® Real Estate is a registered trademark owned by Meredith Operations Corporation, licensed to Better Homes and Gardens Real Estate LLC and used with permission. Better Homes and Gardens Real Estate LLC fully supports the principles of the Fair Housing Act and the Equal Opportunity Act. Listing information is deemed reliable but is not guaranteed accurate.
Each office is independently owned and operated.
Any services or products provided by third parties are not provided by, affiliated with or related to Better Homes and Gardens Real Estate LLC, or its affiliated companies.