
3048 S Trenton Avenue, Tulsa, OK 74114
Local realty services provided by:Better Homes and Gardens Real Estate Paramount
Listed by: mike keys
Office: mcgraw, realtors
MLS#:2619170
Source:OK_NORES
Price summary
- Price:$1,050,000
- Price per sq. ft.:$372.47
About this home
Designed by renowned architect Jack Arnold, this exquisitely updated contemporary home blends timeless architecture with sophisticated modern living in one of Tulsa’s most coveted locations. A dramatic 20-foot entry welcomes you into expansive open-concept living, dining, and kitchen spaces filled with natural light from walls of windows and doors overlooking beautifully secluded gardens. Every detail of this meticulously maintained home has been thoughtfully enhanced, including fresh interior and exterior paint, custom built-ins in the dining room and kitchen/den, elegant new window treatments throughout, and beautifully redesigned flowerbeds that create a true private retreat. The luxurious primary suite offers a oversized closet and spa-inspired bath designed for comfort and relaxation. Perfectly positioned directly across from Zink Park and just moments from Utica Square, Woodward Park, Philbrook Museum, and Brookside, this exceptional residence offers the ideal blend of architectural significance, impeccable style, and premier Midtown convenience....
Contact an agent
Home facts
- Year built:1997
- Listing ID #:2619170
- Added:1 day(s) ago
- Updated:May 27, 2026 at 06:06 PM
Rooms and interior
- Bedrooms:3
- Total bathrooms:3
- Full bathrooms:2
- Rooms Total:10
- Flooring:Carpet, Concrete, Wood
- Kitchen Description:Dishwasher, Disposal, Microwave, Wine Refrigerator
- Basement:Yes
- Living area:2,819 sq. ft.
Heating and cooling
- Cooling:2 Units, Central Air, Zoned
- Heating:Central, Gas, Zoned
Structure and exterior
- Year built:1997
- Building area:2,819 sq. ft.
- Lot area:0.2 Acres
- Lot Features:Corner Lot, Mature Trees
- Construction Materials:Stone, Stucco, Wood Frame
- Exterior Features:Lighting
- Foundation Description:Slab
Schools
- High school:Edison
- Middle school:Edison Prep.
- Elementary school:Council Oak
Finances and disclosures
- Price:$1,050,000
- Price per sq. ft.:$372.47
- Tax amount:$11,454 (2025)
Features and amenities
- Appliances:Cooktop, Dishwasher, Disposal, Double Oven, Dryer, Gas Water Heater, Microwave, Oven, Plumbed For Ice Maker, Range, Washer, Wine Refrigerator
- Laundry features:Dryer, Washer
- Amenities:Aluminum Frames, Cable TV, Ceiling Fan(s), High Ceilings, High Speed Internet, Programmable Thermostat, Security System - Owned, Smoke Detector(s), Vaulted Ceiling(s), Wired for Data, Wood Frames
Parking
- Garage:Yes
- Garage spaces:2
New listings near 3048 S Trenton Avenue
- New
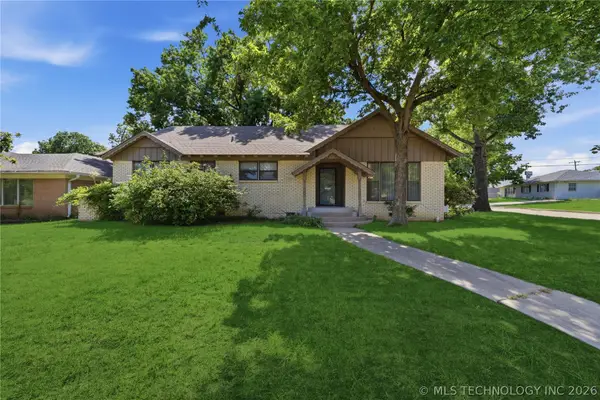 $270,000Active3 beds 3 baths1,618 sq. ft.
4302 S Joplin Avenue, Tulsa, OK 74135
MLS# 2619098Listed by: MCGRAW, REALTORS - New
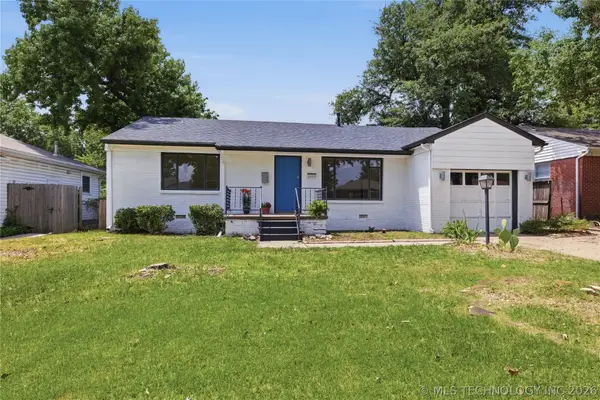 $234,000Active3 beds 1 baths1,440 sq. ft.
2658 S Winston Avenue, Tulsa, OK 74114
MLS# 2619380Listed by: REAL BROKER LLC - New
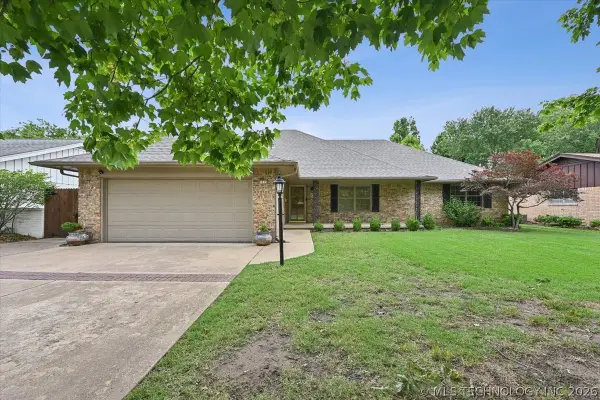 $324,900Active3 beds 2 baths1,857 sq. ft.
3533 S Fulton Avenue, Tulsa, OK 74135
MLS# 2619385Listed by: CHINOWTH & COHEN - Open Thu, 10am to 12pmNew
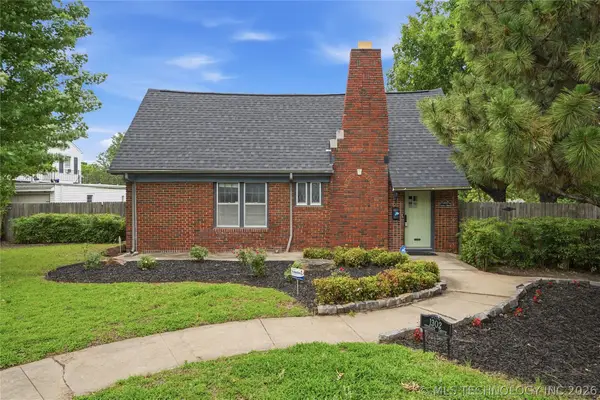 $359,000Active3 beds 2 baths1,965 sq. ft.
1302 Terrace Drive, Tulsa, OK 74104
MLS# 2618806Listed by: KELLER WILLIAMS ADVANTAGE - Open Sat, 2 to 4pmNew
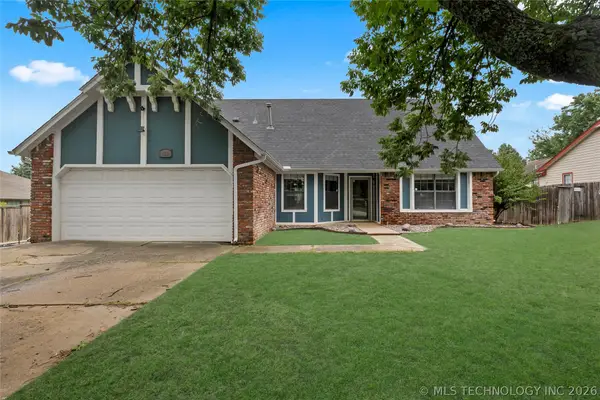 $319,000Active4 beds 3 baths2,021 sq. ft.
8819 S 74th East Avenue, Tulsa, OK 74133
MLS# 2619346Listed by: COLDWELL BANKER SELECT - New
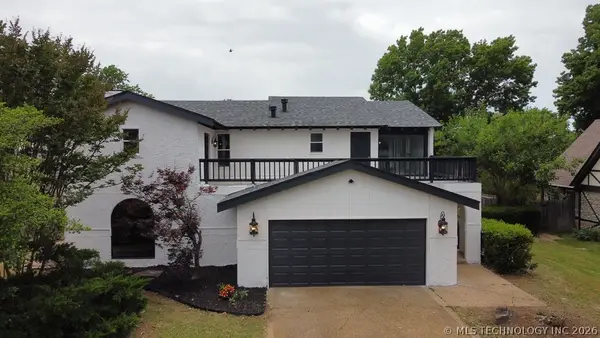 $389,900Active4 beds 3 baths2,994 sq. ft.
6228 S Pittsburg Avenue, Tulsa, OK 74136
MLS# 2619359Listed by: HOMESMART STELLAR REALTY - New
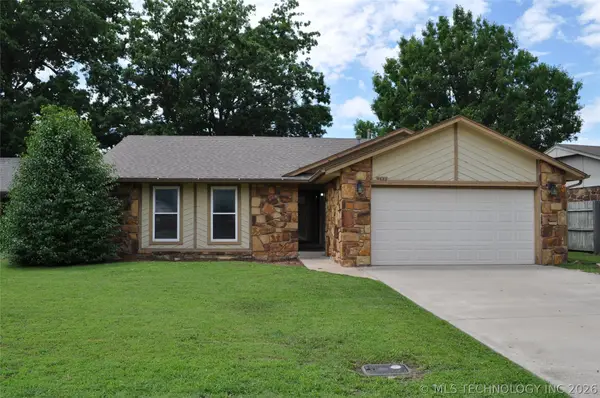 $189,000Active3 beds 2 baths1,321 sq. ft.
3522 S 150th East Avenue, Tulsa, OK 74134
MLS# 2619377Listed by: COCHRAN & CO REALTORS - New
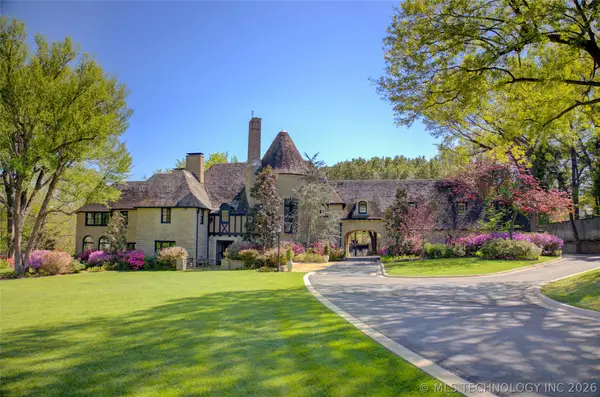 $10,000,000Active5 beds 10 baths14,998 sq. ft.
1550 E 29th Street, Tulsa, OK 74114
MLS# 2619016Listed by: MCGRAW, REALTORS - New
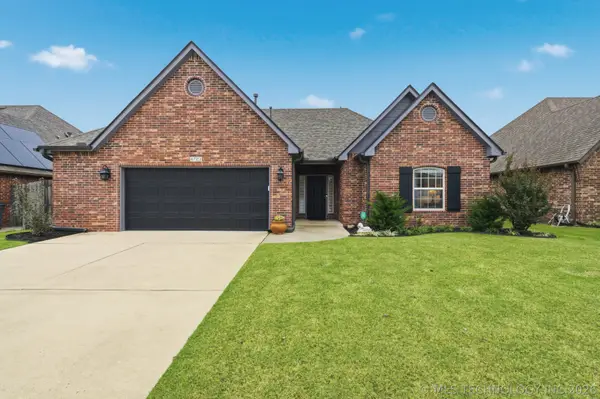 $319,500Active3 beds 2 baths1,715 sq. ft.
4723 S 177th East Place, Tulsa, OK 74134
MLS# 2619343Listed by: KELLER WILLIAMS PREFERRED


Protect your home and budget from life's surprises with an Assurant Home Warranty, backed by a partner that supports you through every step of homeownership. Explore Plans.
© 2026 Better Homes and Gardens Real Estate LLC. An Anywhere Real Estate company. All rights reserved. Better Homes and Gardens® Real Estate is a registered trademark owned by Meredith Operations Corporation, licensed to Better Homes and Gardens Real Estate LLC and used with permission. Better Homes and Gardens Real Estate LLC fully supports the principles of the Fair Housing Act and the Equal Opportunity Act. Listing information is deemed reliable but is not guaranteed accurate.
Each office is independently owned and operated.
Any services or products provided by third parties are not provided by, affiliated with or related to Better Homes and Gardens Real Estate LLC, or its affiliated companies.