
3447 E 76th Street, Tulsa, OK 74136
Local realty services provided by:Better Homes and Gardens Real Estate Green Country
Listed by: heidi mcmurray
Office: keller williams preferred
MLS#:2627404
Source:OK_NORES
Price summary
- Price:$499,000
- Price per sq. ft.:$207.92
About this home
HURRY HOME! Perched on a beautifully wooded half-acre corner lot in South Tulsa, this extraordinary 3-bedroom, 2-bath home offers a rare blend of complete privacy, modern luxury, and breathtaking natural beauty. Surrounded by more than 30 mature trees, every oversized window frames picturesque views of the lush canopy, creating the peaceful feeling of living in your own private treehouse.
Completely remodeled and every detail curated with thoughtful design. Rich wide-plank walnut flooring flows throughout the home, while vaulted ceilings and abundant natural light create an open, inviting atmosphere. At the heart of the home, the stunning chef's kitchen is designed for both everyday living and effortless entertaining, featuring an oversized center island with radiant cooktop, striking black granite countertops, Thermador double ovens, exceptional storage & panty, all seamlessly opening to the spacious living and dining areas.
The spacious private primary suite is a true retreat, complete with a luxurious spa-inspired bath that feels like a private resort. The upscale bath provides a gorgeous glass enclosed walk-in shower, pedestal soaking tub, his/hers sinks & privacy commode. Two darling guest suites share a beautifully upgraded full bath with floating vanity & walk in shower.
Step outside to the expansive party deck where you'll feel surrounded by nature. Whether enjoying your morning coffee beneath the treed canopy or hosting friends Al Fresco this outdoor oasis is nothing short of spectacular.
Additional features include whole-house saltwater filtration, two-car side-entry garage, on a tucked-away street known for its friendly neighbors and peaceful setting.
Homes offering this level of privacy & turnkey quality are exceptionally rare. If you've been searching for a home that feels like a private retreat while enjoying the South Tulsa Lifestyle-look NO further! HERE is your hidden GEM....
Contact an agent
Home facts
- Year built:1972
- Subdivision & Development:Denwood Estates
- Listing ID #:2627404
- Added:50 day(s) ago
- Updated:September 14, 2026 at 08:15 AM
Rooms and interior
- Bedrooms:3
- Total bathrooms:2
- Full bathrooms:2
- Rooms Total:10
- Flooring:Carpet, Tile, Wood
- Kitchen Description:Dishwasher, Disposal, Microwave, Refrigerator
- Basement:Yes
- Living area:2,400 sq. ft.
Heating and cooling
- Cooling:Central Air
- Heating:Central, Gas
Structure and exterior
- Year built:1972
- Building area:2,400 sq. ft.
- Lot area:0.43 Acres
- Lot Features:Corner Lot, Mature Trees
- Construction Materials:Hardiplank Type, Masonite, Stone, Stone Veneer, Wood Frame, Wood siding
- Exterior Features:Lighting
- Foundation Description:Slab
Schools
- High school:Jenks
- Middle school:Jenks
- Elementary school:East
Finances and disclosures
- Price:$499,000
- Price per sq. ft.:$207.92
- Tax amount:$4,766 (2025)
Features and amenities
- Appliances:Built-In Oven, Dishwasher, Disposal, Gas Water Heater, Microwave, Oven, Plumbed For Ice Maker, Range, Refrigerator
- Amenities:Aluminum Frames, Cable TV, Ceiling Fan(s), High Ceilings, High Speed Internet, Programmable Thermostat, Security System - Owned, Smoke Detector(s), Vaulted Ceiling(s)
Parking
- Garage:Yes
- Garage spaces:2
New listings near 3447 E 76th Street
- New
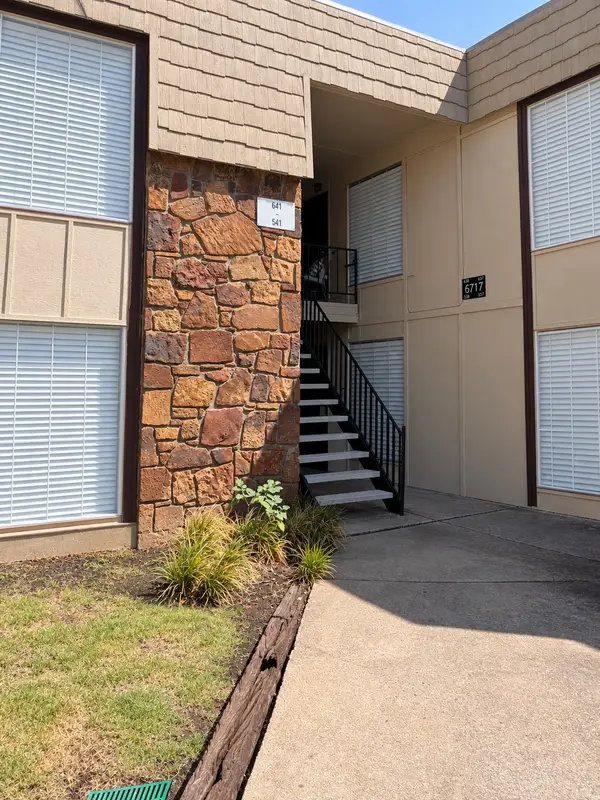 $90,000Active2 beds 1 baths910 sq. ft.
6717 S Richmond Avenue S #638, Tulsa, OK 74136
MLS# 2633388Listed by: SUSY'S OK REALTY, LLC - New
 $55,000Active1 beds 1 baths673 sq. ft.
6737 S Peoria Avenue #A213, Tulsa, OK 74136
MLS# 2633471Listed by: NOMAD AGENCY LLC - New
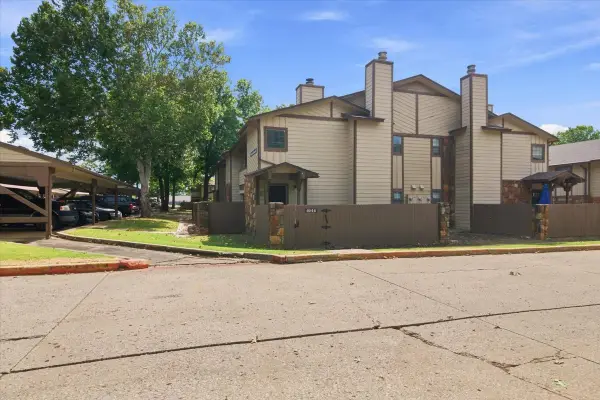 $97,500Active1 beds 1 baths888 sq. ft.
6512 S Memorial Drive S #18D, Tulsa, OK 74133
MLS# 2631275Listed by: EXP REALTY, LLC - New
 $175,000Active2 beds 2 baths1,156 sq. ft.
410 W 7th Street #728, Tulsa, OK 74119
MLS# 2633356Listed by: KELLER WILLIAMS PREFERRED - New
 $60,000Active1.82 Acres
5222 S 85th Avenue W, Tulsa, OK 74107
MLS# 2633649Listed by: COLDWELL BANKER SELECT - New
 $75,000Active1 beds 1 baths720 sq. ft.
Address Withheld By Seller, Tulsa, OK 74119
MLS# 2633316Listed by: KELLER WILLIAMS ADVANTAGE - New
 $119,000Active2 beds 2 baths1,026 sq. ft.
7447 S Yale Street #226, Tulsa, OK 74136
MLS# 2632554Listed by: ROCKFORD AVE REAL ESTATE - New
 $515,000Active3 beds 2 baths2,426 sq. ft.
Address Withheld By Seller, Tulsa, OK 74136
MLS# 2633287Listed by: SOLID ROCK REALTORS - New
 $55,000Active1 beds 1 baths420 sq. ft.
6639 S Victor Avenue #G306, Tulsa, OK 74136
MLS# 2633468Listed by: NOMAD AGENCY LLC - New
 $599,000Active0.98 Acres
2602 E 16th Street, Tulsa, OK 74104
MLS# 2633153Listed by: MCGRAW, REALTORS


Protect your home and budget from life's surprises with an Assurant Home Warranty, backed by a partner that supports you through every step of homeownership. Explore Plans.
© 2026 Better Homes and Gardens Real Estate LLC. An Anywhere Real Estate company. All rights reserved. Better Homes and Gardens® Real Estate is a registered trademark owned by Meredith Operations Corporation, licensed to Better Homes and Gardens Real Estate LLC and used with permission. Better Homes and Gardens Real Estate LLC fully supports the principles of the Fair Housing Act and the Equal Opportunity Act. Listing information is deemed reliable but is not guaranteed accurate.
Each office is independently owned and operated.
Any services or products provided by third parties are not provided by, affiliated with or related to Better Homes and Gardens Real Estate LLC, or its affiliated companies.