
3726 E 116th Place S, Tulsa, OK 74137
Local realty services provided by:Better Homes and Gardens Real Estate Green Country
3726 E 116th Place S,Tulsa, OK 74137
$650,000
- 5 Beds
- 5 Baths
- 4,396 sq. ft.
- Single family
- Active
Listed by: kristi l. russell
Office: chinowth & cohen
MLS#:2628452
Source:OK_NORES
Price summary
- Price:$650,000
- Price per sq. ft.:$147.86
- Monthly HOA dues:$110
About this home
Generous living space, a flexible five-bedroom layout, and outdoor entertaining without a large backyard to maintain. Located in Tulsa’s gated Scissortail at Wind River community, this approximately 4,396-square-foot home features soaring two-story windows, an oversized fireplace, and hand-scraped hardwood floors. The primary suite and a guest bedroom are downstairs, while three bedrooms with private baths and a game room are upstairs. A vaulted office with wood beams and built-ins provides a dedicated workspace. The open kitchen offers abundant storage, a pantry, and a breakfast bar overlooking the living and breakfast areas. Two covered patios and an outdoor fireplace make the compact backyard a welcoming spot for morning coffee, dinner outside, or relaxing evenings. Enjoy additional recreation space through the neighborhood pool and trails. Major updates are already completed, including a new Tamko Heritage roof, two Lennox zoned HVAC systems, a Navien tankless water heater, and new carpet installed in 2025. Additional improvements include resealed ductwork, fresh interior and exterior paint, updated LED lighting, new gutters, a new privacy fence and gates, updated irrigation, professional landscaping, and exterior trim lighting. A three-car garage, Jenks Southeast Elementary, and convenient access to Riverside, downtown Tulsa, and the turnpike round out the package....
Contact an agent
Home facts
- Year built:2008
- Subdivision & Development:Scissortail at Wind River
- Listing ID #:2628452
- Added:102 day(s) ago
- Updated:November 12, 2026 at 07:03 PM
Rooms and interior
- Bedrooms:5
- Total bathrooms:5
- Full bathrooms:4
- Rooms Total:12
- Flooring:Carpet, Tile, Wood
- Kitchen Description:Dishwasher, Microwave
- Basement:Yes
- Living area:4,396 sq. ft.
Heating and cooling
- Cooling:2 Units, Central Air, Zoned
- Heating:Central, Gas, Zoned
Structure and exterior
- Year built:2008
- Building area:4,396 sq. ft.
- Lot area:0.23 Acres
- Lot Features:Corner Lot, Mature Trees
- Construction Materials:Brick, Stone, Wood Frame
- Foundation Description:Slab
Schools
- High school:Jenks
- Middle school:Jenks
- Elementary school:Southeast
Finances and disclosures
- Price:$650,000
- Price per sq. ft.:$147.86
- Tax amount:$6,985 (2025)
Features and amenities
- Appliances:Cooktop, Dishwasher, Gas Water Heater, Microwave, Oven, Range, Tankless Water Heater
- Amenities:Attic, Cable TV, Ceiling Fan(s), High Ceilings, High Speed Internet, Insulated Window, Programmable Thermostat, Smoke Detector(s), Vaulted Ceiling(s), Vinyl Windows, Wired for Data
Parking
- Garage:Yes
- Garage spaces:3
New listings near 3726 E 116th Place S
- New
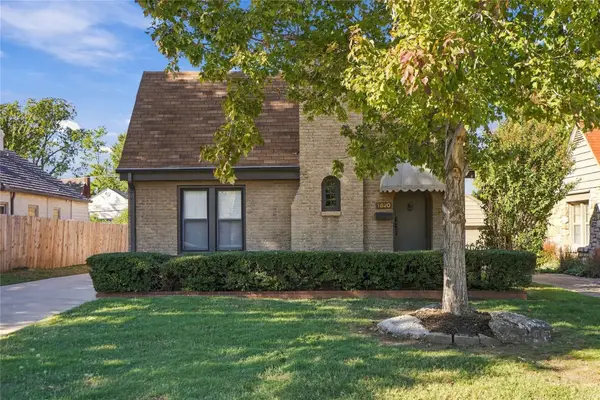 $350,000Active2 beds 2 baths1,255 sq. ft.
1520 S Gary Place, Tulsa, OK 74104
MLS# 2639599Listed by: MCGRAW, REALTORS - New
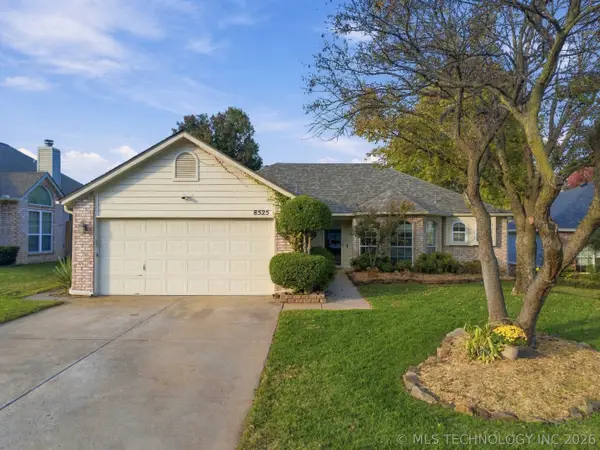 $255,000Active3 beds 2 baths1,533 sq. ft.
8525 E 94th Street, Tulsa, OK 74133
MLS# 2640408Listed by: KELLER WILLIAMS PREFERRED - New
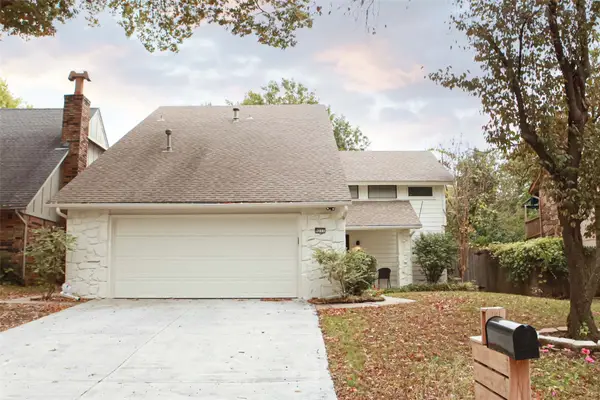 $299,000Active3 beds 3 baths1,923 sq. ft.
9211 S Lakewood Avenue, Tulsa, OK 74137
MLS# 2640563Listed by: MCGRAW, REALTORS - New
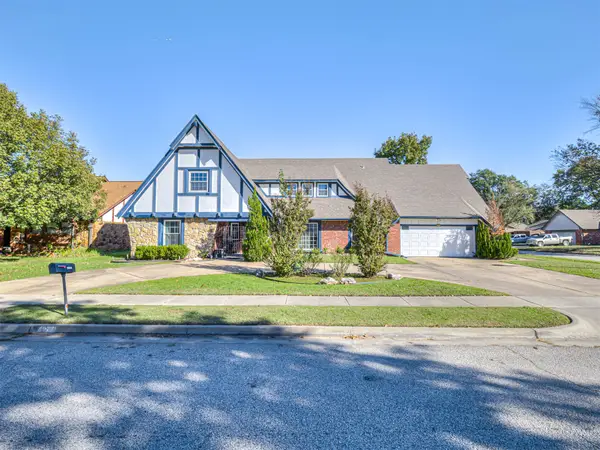 $399,900Active4 beds 3 baths3,655 sq. ft.
4877 S 70th East Avenue, Tulsa, OK 74145
MLS# 2640675Listed by: EHILL REALTY - New
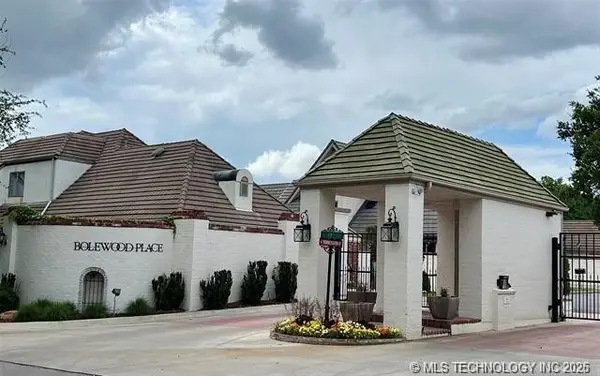 $129,900Active0.15 Acres
4823 S Zunis Avenue, Tulsa, OK 74105
MLS# 2640736Listed by: COLDWELL BANKER SELECT - New
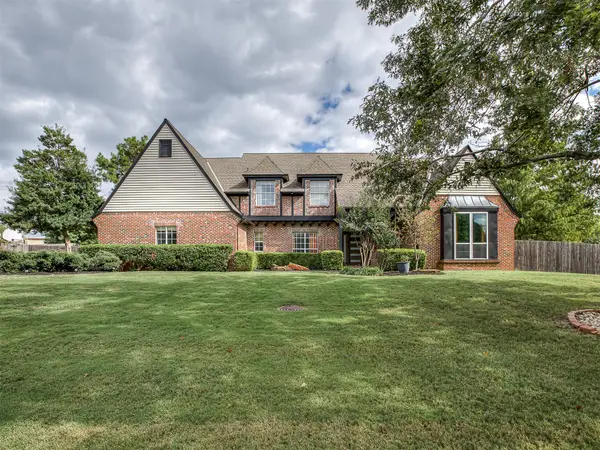 $585,000Active4 beds 4 baths3,702 sq. ft.
9027 S Gary Avenue, Tulsa, OK 74137
MLS# 2635103Listed by: KELLER WILLIAMS ADVANTAGE - New
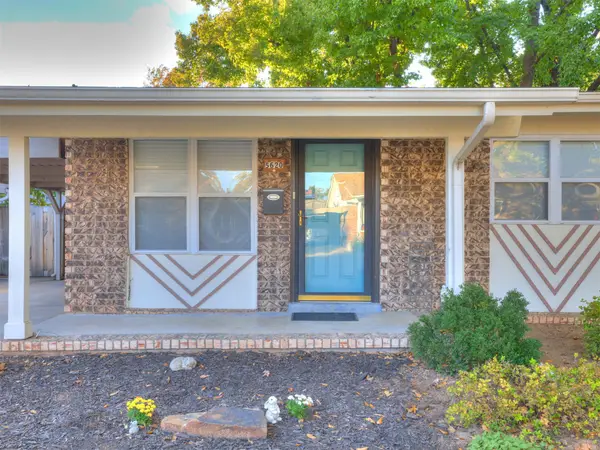 $160,000Active3 beds 2 baths1,102 sq. ft.
5620 S Newport Avenue #5620, Tulsa, OK 74105
MLS# 2640273Listed by: RE/MAX RESULTS - New
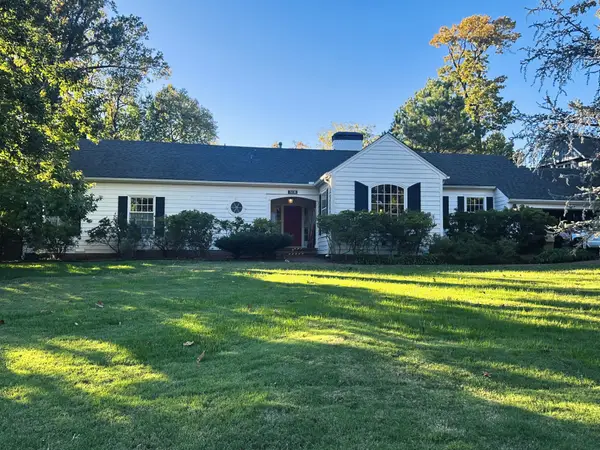 $825,000Active4 beds 4 baths3,050 sq. ft.
3618 S Terwilleger Boulevard, Tulsa, OK 74105
MLS# 2640687Listed by: WALTER & ASSOCIATES, INC. - New
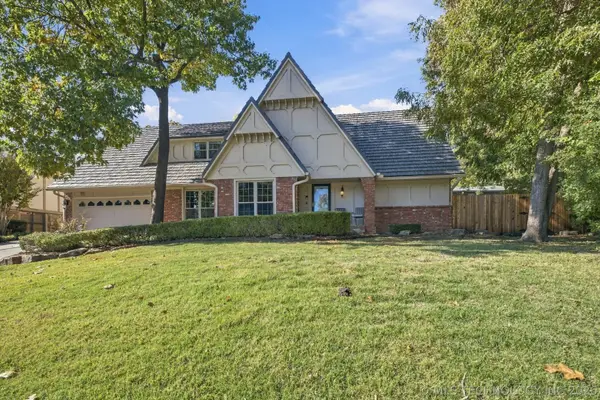 $469,000Active4 beds 4 baths3,201 sq. ft.
8804 S 66th East Avenue, Tulsa, OK 74133
MLS# 2640371Listed by: KELLER WILLIAMS PREFERRED - New
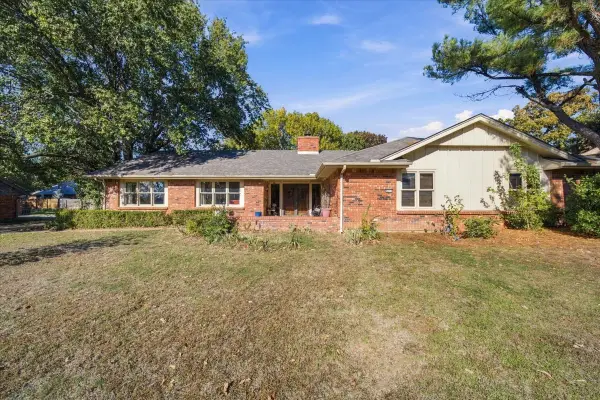 $310,000Active4 beds 3 baths3,081 sq. ft.
4255 E 78th Street, Tulsa, OK 74136
MLS# 2640434Listed by: REAL BROKER LLC


Protect your home and budget from life's surprises with an Assurant Home Warranty, backed by a partner that supports you through every step of homeownership. Explore Plans.
© 2026 Better Homes and Gardens Real Estate LLC. An Anywhere Real Estate company. All rights reserved. Better Homes and Gardens® Real Estate is a registered trademark owned by Meredith Operations Corporation, licensed to Better Homes and Gardens Real Estate LLC and used with permission. Better Homes and Gardens Real Estate LLC fully supports the principles of the Fair Housing Act and the Equal Opportunity Act. Listing information is deemed reliable but is not guaranteed accurate.
Each office is independently owned and operated.
Any services or products provided by third parties are not provided by, affiliated with or related to Better Homes and Gardens Real Estate LLC, or its affiliated companies.