
3803 E 60th Street, Tulsa, OK 74135
Local realty services provided by:Better Homes and Gardens Real Estate Green Country
3803 E 60th Street,Tulsa, OK 74135
$270,000
- 4 Beds
- 2 Baths
- 2,156 sq. ft.
- Single family
- Active
Listed by: erin catron
Office: erin catron & company, llc.
MLS#:2610122
Source:OK_NORES
Price summary
- Price:$270,000
- Price per sq. ft.:$125.23
About this home
This beautifully maintained home offers incredible curb appeal with mature trees, lush landscaping, and vibrant flowers. Major updates include a brand-new roof in May 2026 and New HVAC in 2024. Inside, you'll find an updated kitchen featuring granite countertops, tile backsplash, stainless farmhouse sink, pantry, and breakfast bar, all overlooking the spacious backyard. The kitchen flows seamlessly into a charming breakfast nook with built-ins, as well as formal dining and living areas.The inviting family room showcases hardwood floors, a cozy fireplace, and French doors leading to a pergola-covered patio and extended sun deck—perfect for entertaining or relaxing outdoors. Flexible floor plan offers 4 bedrooms or 3 bedrooms plus a dedicated office.Conveniently located near shopping, dining, hospitals, and entertainment, with the added bonus of being within walking distance to Carnegie. Move-in ready and packed with charm, space, and functionality! **Seller selling AS-IS
Contact an agent
Home facts
- Year built:1960
- Subdivision & Development:RUSTIC HILLS
- Listing ID #:2610122
- Added:137 day(s) ago
- Updated:August 24, 2026 at 07:59 PM
Rooms and interior
- Bedrooms:4
- Total bathrooms:2
- Full bathrooms:2
- Rooms Total:13
- Flooring:Carpet, Laminate, Tile, Wood
- Kitchen Description:Microwave, Refrigerator
- Basement:Yes
- Basement Description:Crawl Space, Partial, Walk-Out Access
- Living area:2,156 sq. ft.
Heating and cooling
- Cooling:Central Air
- Heating:Central, Gas
Structure and exterior
- Year built:1960
- Building area:2,156 sq. ft.
- Lot area:0.24 Acres
- Construction Materials:Brick, Wood Frame
- Foundation Description:Slab
Schools
- High school:Memorial
- Elementary school:Carnegie
Finances and disclosures
- Price:$270,000
- Price per sq. ft.:$125.23
- Tax amount:$3,852 (2025)
Features and amenities
- Appliances:Built-In Oven, Cooktop, Gas Water Heater, Microwave, Oven, Range, Refrigerator
- Amenities:Attic, Cable TV, Ceiling Fan(s), Insulated Window, Programmable Thermostat, Smoke Detector(s), Vinyl Windows
Parking
- Garage:Yes
- Garage spaces:2
New listings near 3803 E 60th Street
- New
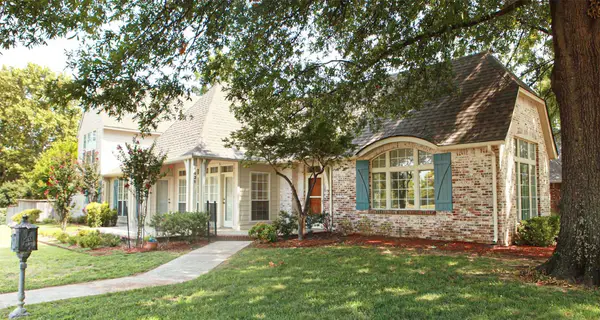 $659,000Active3 beds 4 baths2,837 sq. ft.
1431 S Newport Avenue, Tulsa, OK 74120
MLS# 2618722Listed by: TCO REALTY, LLC - New
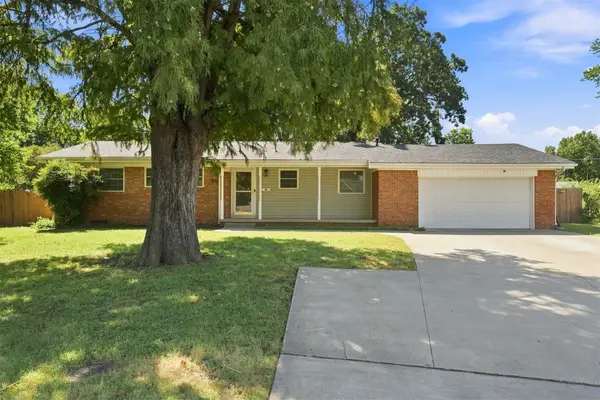 $215,000Active3 beds 2 baths1,139 sq. ft.
4513 S Zenith Avenue, Tulsa, OK 74107
MLS# 2630930Listed by: KELLER WILLIAMS PREFERRED - New
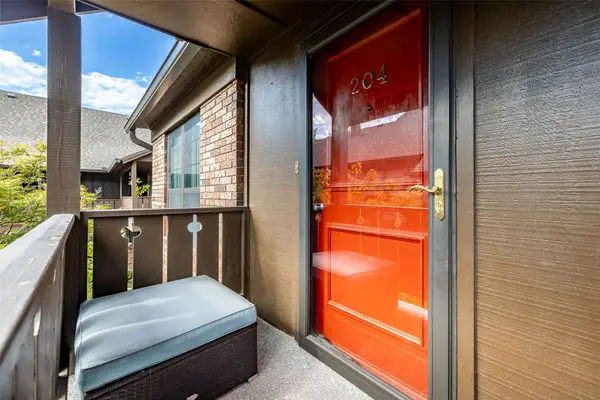 $188,000Active2 beds 2 baths1,118 sq. ft.
3 Woodward Boulevard #204, Tulsa, OK 74114
MLS# 2631095Listed by: CHINOWTH & COHEN - New
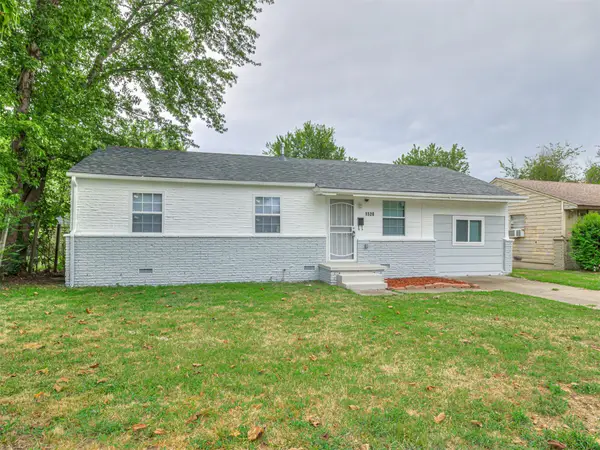 $169,950Active4 beds 2 baths1,138 sq. ft.
1520 E 51st Place N, Tulsa, OK 74126
MLS# 2631358Listed by: TULSA UNITED REALTY GROUP - New
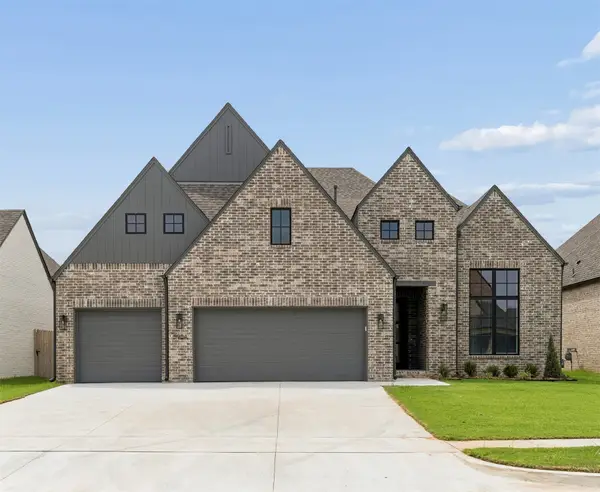 $539,900Active3 beds 3 baths2,507 sq. ft.
5904 E 127th Street S, Tulsa, OK 74008
MLS# 2631381Listed by: EXECUTIVE HOMES REALTY, LLC - New
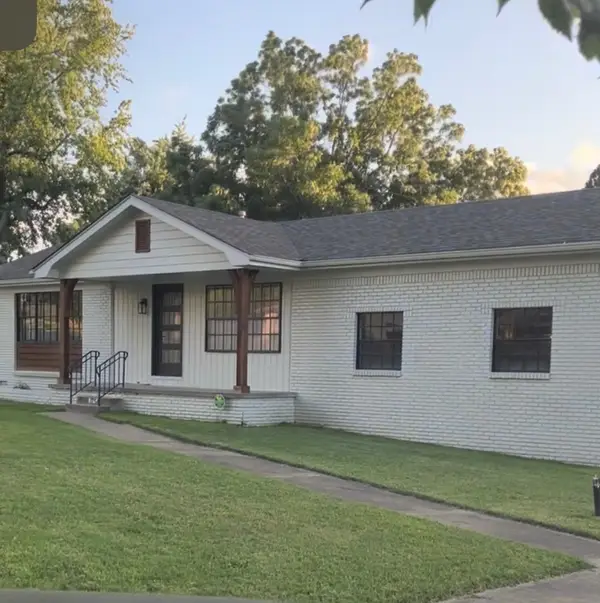 $335,000Active4 beds 3 baths2,323 sq. ft.
1754 S Erie Avenue, Tulsa, OK 74112
MLS# 2630129Listed by: EXP REALTY, LLC (BO) - New
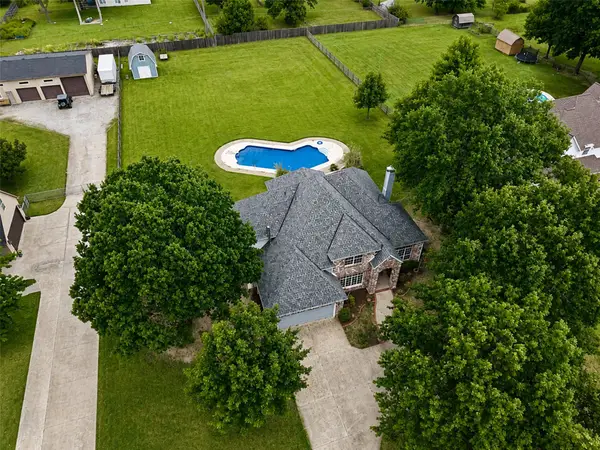 $660,000Active4 beds 4 baths3,336 sq. ft.
4701 W 87th Street, Tulsa, OK 74132
MLS# 2631271Listed by: EXP REALTY, LLC - New
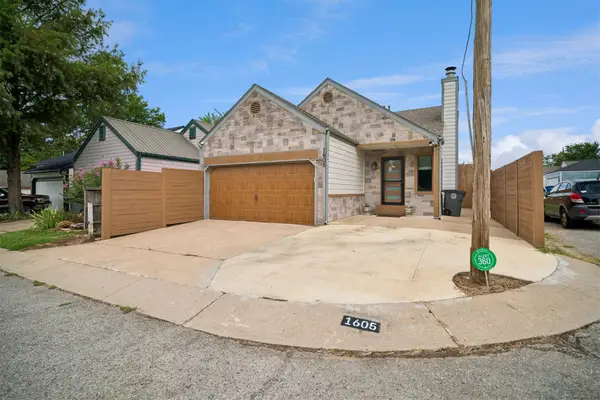 $207,000Active3 beds 2 baths1,086 sq. ft.
1605 E 66th Court, Tulsa, OK 74136
MLS# 2631303Listed by: C21/FIRST CHOICE REALTY - New
 $1,299,000Active5 beds 5 baths4,559 sq. ft.
2126 E 24th Street, Tulsa, OK 74114
MLS# 2631305Listed by: WALTER & ASSOCIATES, INC. - New
 $55,000Active0.36 Acres
7738 S Canton Avenue, Tulsa, OK 74136
MLS# 2631319Listed by: KELLER WILLIAMS PREFERRED


Protect your home and budget from life's surprises with an Assurant Home Warranty, backed by a partner that supports you through every step of homeownership. Explore Plans.
© 2026 Better Homes and Gardens Real Estate LLC. An Anywhere Real Estate company. All rights reserved. Better Homes and Gardens® Real Estate is a registered trademark owned by Meredith Operations Corporation, licensed to Better Homes and Gardens Real Estate LLC and used with permission. Better Homes and Gardens Real Estate LLC fully supports the principles of the Fair Housing Act and the Equal Opportunity Act. Listing information is deemed reliable but is not guaranteed accurate.
Each office is independently owned and operated.
Any services or products provided by third parties are not provided by, affiliated with or related to Better Homes and Gardens Real Estate LLC, or its affiliated companies.