
3863 S Utica Avenue, Tulsa, OK 74105
Local realty services provided by:Better Homes and Gardens Real Estate Green Country
Listed by: laura grunewald
Office: mcgraw, realtors
MLS#:2631963
Source:OK_NORES
Price summary
- Price:$775,000
- Price per sq. ft.:$237.58
About this home
New Roof Coming! A rare find in Midtown, this brick, two-story home combines classic architecture, thoughtful updates, and an exceptional location on Utica Avenue! Gorgeous, original hardwood floors run throughout (main level refinished last fall), and natural light floods both floors of the home. The thoughtfully updated kitchen features granite countertops, a tile backsplash, a peninsula island with bar seating, a gas range, and extensive cabinetry. A spacious formal dining room, powder bath, and living room with built-in bookshelves round out the main level, along with a charming sunroom with terracotta tile floors, brick walls, French doors, floor-to-ceiling windows, and direct access to the back deck.
The luxurious primary suite is located upstairs, with dual vanities, granite countertops, a frameless shower, soaking tub, and a custom walk-in closet with built-ins. Two additional bedrooms share a hall bath with granite countertop, and a sought-after upstairs laundry room adds everyday convenience. The finished basement offers a generous living area and storage, and large attics above both the main house and the detached garage provide exceptional storage as well.
Fantastic outdoor living, with a new covered back deck overlooking the 10ft fenced landscaped .34-acre lot—unusually large for Midtown—and easy gated access to the detached garage. Located just blocks from Utica Square and near the Gathering Place and popular shopping and dining, this home offers the perfect mix of Midtown character and modern conveniences. Coming Soon- No offers or Showings until 9/17/2016....
Contact an agent
Home facts
- Year built:1935
- Subdivision & Development:Highland Park Estates amd
- Listing ID #:2631963
- Added:1 day(s) ago
- Updated:October 09, 2026 at 10:37 AM
Rooms and interior
- Bedrooms:3
- Total bathrooms:3
- Full bathrooms:2
- Flooring:Carpet, Tile, Wood
- Kitchen Description:Dishwasher, Disposal, Microwave
- Basement:Yes
- Basement Description:Crawl Space, Finished, Partial
- Living area:3,262 sq. ft.
Heating and cooling
- Cooling:2 Units, Central Air
- Heating:Central, Gas
Structure and exterior
- Year built:1935
- Building area:3,262 sq. ft.
- Lot area:0.34 Acres
- Lot Features:Mature Trees
- Construction Materials:Brick, Wood Frame
Schools
- High school:Edison
- Elementary school:Eliot
Finances and disclosures
- Price:$775,000
- Price per sq. ft.:$237.58
- Tax amount:$9,399 (2025)
Features and amenities
- Appliances:Dishwasher, Disposal, Gas Water Heater, Microwave, Oven, Range, Stove
- Amenities:Casement Window(s), Ceiling Fan(s), Storm Window(s), Wood Frames
Parking
- Garage:Yes
- Garage spaces:2
New listings near 3863 S Utica Avenue
- New
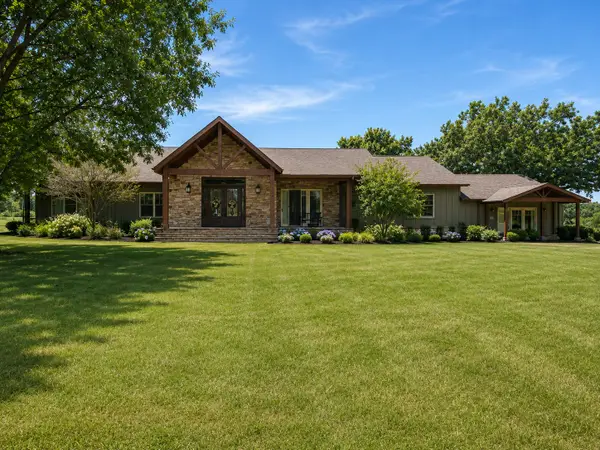 $1,595,000Active4 beds 5 baths4,964 sq. ft.
2300 W 91st Street, Tulsa, OK 74132
MLS# 2636004Listed by: CHINOWTH & COHEN - Open Sat, 2 to 4pmNew
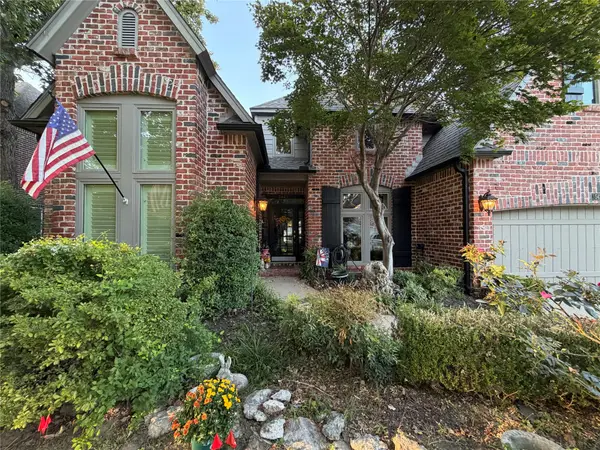 $565,000Active4 beds 4 baths3,698 sq. ft.
5429 E 109th Street, Tulsa, OK 74137
MLS# 2636140Listed by: COLDWELL BANKER SELECT - Open Sat, 3 to 5pmNew
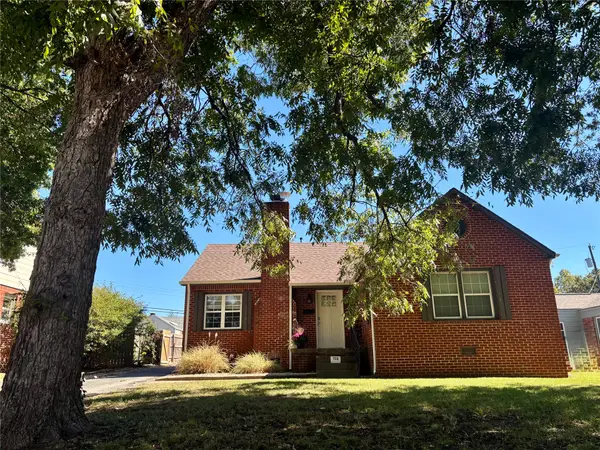 $239,900Active3 beds 1 baths1,251 sq. ft.
733 Oswego Avenue, Tulsa, OK 74112
MLS# 2636800Listed by: KELLER WILLIAMS PREFERRED 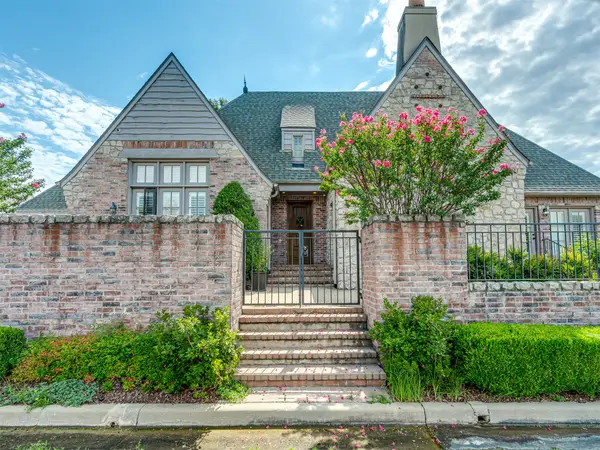 $424,900Pending3 beds 3 baths2,635 sq. ft.
10137 S 77th East Place, Jenks, OK 74133
MLS# 2625185Listed by: MCGRAW, REALTORS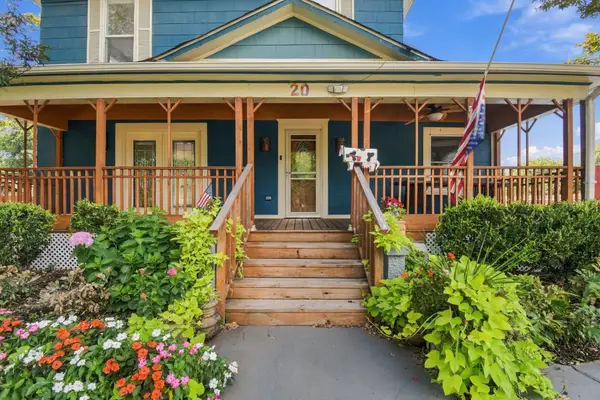 $425,000Pending3 beds 4 baths2,740 sq. ft.
20 N Union Avenue, Tulsa, OK 74127
MLS# 2626868Listed by: RE/MAX RESULTS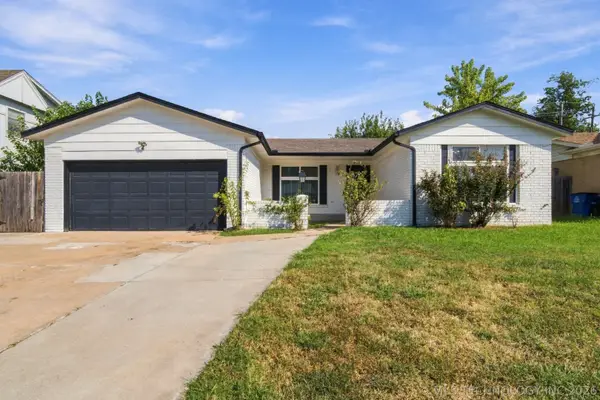 $175,000Pending3 beds 2 baths1,120 sq. ft.
11819 E 27th Street, Tulsa, OK 74129
MLS# 2630587Listed by: KELLER WILLIAMS ADVANTAGE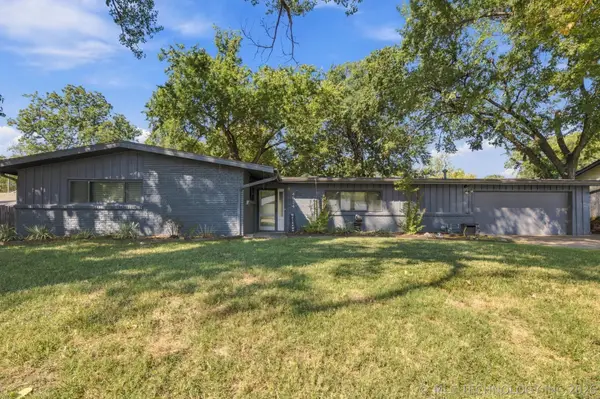 $369,900Pending3 beds 2 baths1,976 sq. ft.
4634 S Delaware Avenue, Tulsa, OK 74105
MLS# 2631698Listed by: COLDWELL BANKER SELECT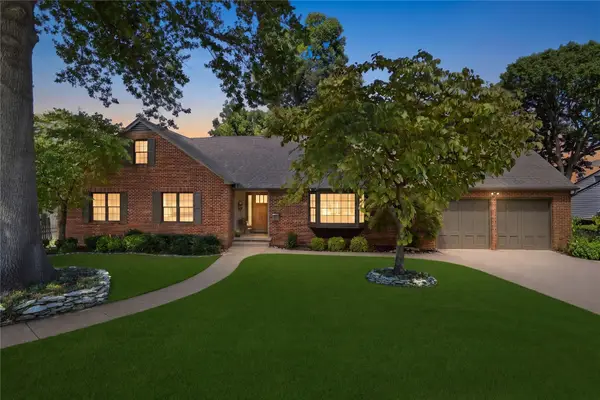 $675,000Pending4 beds 4 baths3,148 sq. ft.
2651 E 22nd Street, Tulsa, OK 74114
MLS# 2631842Listed by: MCGRAW, REALTORS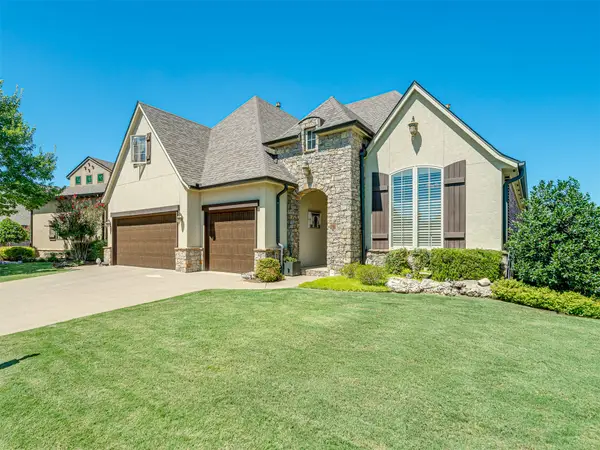 $492,000Pending3 beds 4 baths2,763 sq. ft.
9487 E 109th Place, Tulsa, OK 74133
MLS# 2632297Listed by: MCGRAW, REALTORS


Protect your home and budget from life's surprises with an Assurant Home Warranty, backed by a partner that supports you through every step of homeownership. Explore Plans.
© 2026 Better Homes and Gardens Real Estate LLC. An Anywhere Real Estate company. All rights reserved. Better Homes and Gardens® Real Estate is a registered trademark owned by Meredith Operations Corporation, licensed to Better Homes and Gardens Real Estate LLC and used with permission. Better Homes and Gardens Real Estate LLC fully supports the principles of the Fair Housing Act and the Equal Opportunity Act. Listing information is deemed reliable but is not guaranteed accurate.
Each office is independently owned and operated.
Any services or products provided by third parties are not provided by, affiliated with or related to Better Homes and Gardens Real Estate LLC, or its affiliated companies.