
3908 E 98th Street, Tulsa, OK 74137
Local realty services provided by:Better Homes and Gardens Real Estate Paramount
3908 E 98th Street,Tulsa, OK 74137
$899,900
- 5 Beds
- 6 Baths
- 6,497 sq. ft.
- Single family
- Pending
Listed by: chet wilson
Office: keller williams preferred
MLS#:2631589
Source:OK_NORES
Price summary
- Price:$899,900
- Price per sq. ft.:$138.51
About this home
Presenting this exceptional luxury residence in the coveted Silver Chase neighborhood. Constructed in 1982, this single-family home is in great condition, showcasing amazing design and top-tier materials throughout. The kitchen is a culinary dream, featuring stainless steel and built-in appliances, including a high-end refrigerator and a built-in microwave. An inviting island anchors the space, which flows seamlessly into the living room, fostering an open concept design, perfect for entertaining. A custom range hood adds a touch of bespoke elegance. A spacious living room offers a comforting fireplace, creating an inviting atmosphere for relaxation and gatherings. The 5-1/2 bathrooms throughout the home are designed for comfort and style, with the primary bath featuring a double vanity, a spacious layout, and a walk-in shower, and large whirlpool tub for a spa-like experience. Beyond the interior, the property extends its luxurious appeal to the outdoors with dedicated outdoor dining and living spaces, ideal for enjoying all seasons. Inside, an indoor wet bar provides an additional amenity for entertaining. The private pool, complete with a diving board, promises endless opportunities for recreation and leisure. Discover the refined living experience this magnificent property offers. Close to Riverside Trails, the Jenks Riverwalk, and in Jenks School District! Schedule your tour today!...
Contact an agent
Home facts
- Year built:1982
- Subdivision & Development:Silver Chase amd
- Listing ID #:2631589
- Added:48 day(s) ago
- Updated:October 15, 2026 at 08:40 AM
Rooms and interior
- Bedrooms:5
- Total bathrooms:6
- Full bathrooms:5
- Rooms Total:13
- Flooring:Carpet, Tile
- Kitchen Description:Dishwasher, Disposal, Freezer, Microwave, Refrigerator, Wine Refrigerator
- Basement:Yes
- Living area:6,497 sq. ft.
Heating and cooling
- Cooling:3+ Units, Central Air
- Heating:Central, Gas
Structure and exterior
- Year built:1982
- Building area:6,497 sq. ft.
- Lot area:0.95 Acres
- Lot Features:Greenbelt, Mature Trees
- Construction Materials:Brick, Stone, Wood Frame
- Foundation Description:Slab
Schools
- High school:Jenks
- Elementary school:East
Finances and disclosures
- Price:$899,900
- Price per sq. ft.:$138.51
- Tax amount:$12,278 (2025)
Features and amenities
- Appliances:Built-In Oven, Cooktop, Dishwasher, Disposal, Freezer, Gas Water Heater, Ice Maker, Microwave, Oven, Plumbed For Ice Maker, Range, Refrigerator, Water Heater, Wine Refrigerator
- Amenities:Cable TV, Ceiling Fan(s), High Ceilings, High Speed Internet, Programmable Thermostat, Smoke Detector(s), Vaulted Ceiling(s), Vinyl Windows, Wired for Data
Parking
- Garage:Yes
- Garage spaces:3
New listings near 3908 E 98th Street
- Open Thu, 4:30 to 7pmNew
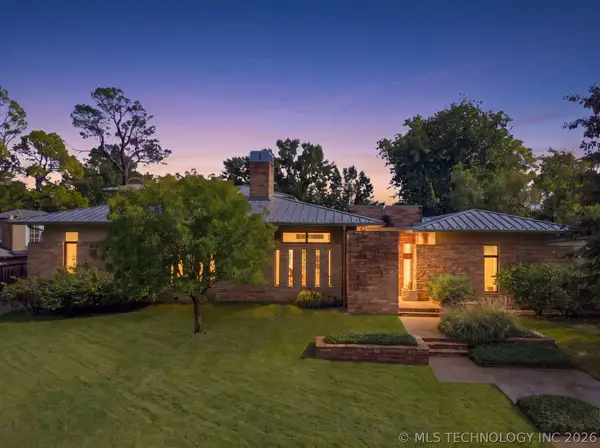 $1,700,000Active3 beds 3 baths4,132 sq. ft.
2710 E 34th Street, Tulsa, OK 74105
MLS# 2636778Listed by: KELLER WILLIAMS ADVANTAGE - Open Sun, 2 to 4pmNew
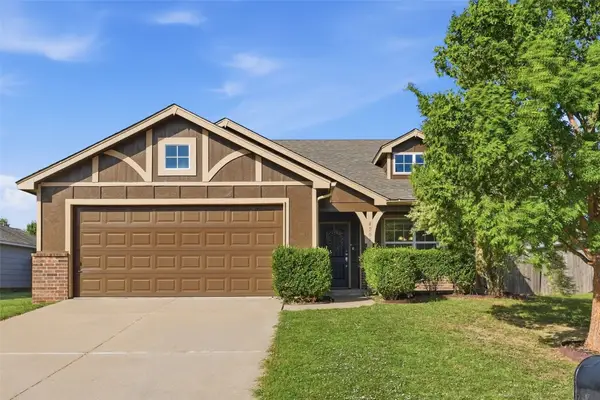 $265,000Active3 beds 2 baths1,488 sq. ft.
4208 S 181st East Avenue, Tulsa, OK 74134
MLS# 2637202Listed by: CHINOWTH & COHEN - New
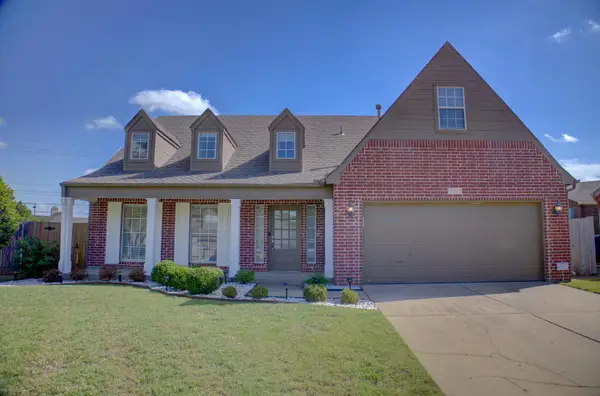 $396,000Active4 beds 3 baths2,413 sq. ft.
9522 E 78th Place, Tulsa, OK 74133
MLS# 2637619Listed by: HOLISTIC REAL ESTATE, LLC - New
 $129,375Active3 beds 1 baths1,120 sq. ft.
3824 W 55th Place, Tulsa, OK 74107
MLS# 2637471Listed by: HOMESMART STELLAR REALTY - New
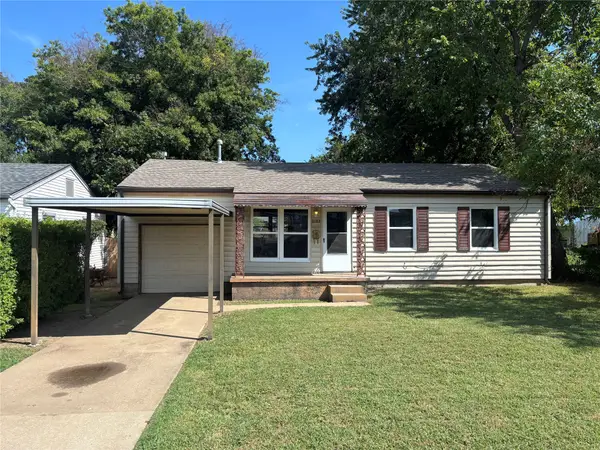 $155,000Active3 beds 2 baths978 sq. ft.
2137 E 28th Street N, Tulsa, OK 74110
MLS# 2636694Listed by: LINKED REALTY LLC - New
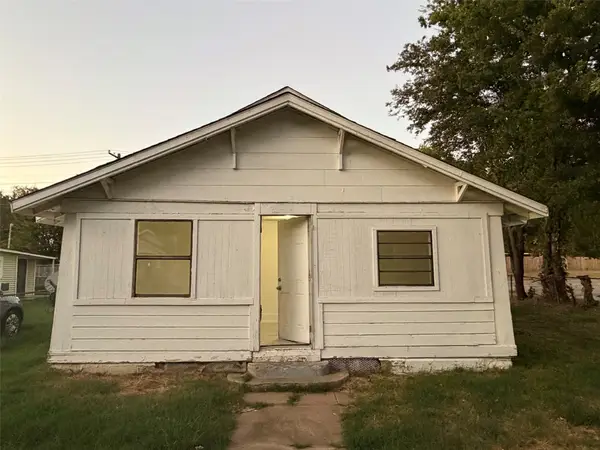 $107,500Active3 beds 1 baths1,284 sq. ft.
1903 W Easton Court, Tulsa, OK 74127
MLS# 2637611Listed by: WHITESCARVER & ASSOCIATES - Open Sat, 2 to 4pmNew
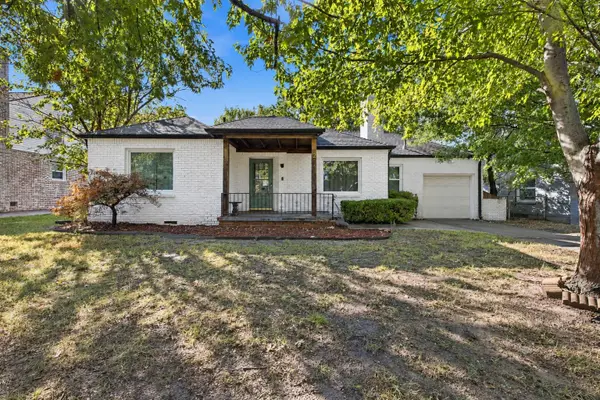 $350,000Active3 beds 2 baths1,647 sq. ft.
1214 S Evanston Avenue, Tulsa, OK 74104
MLS# 2637617Listed by: COLDWELL BANKER SELECT - New
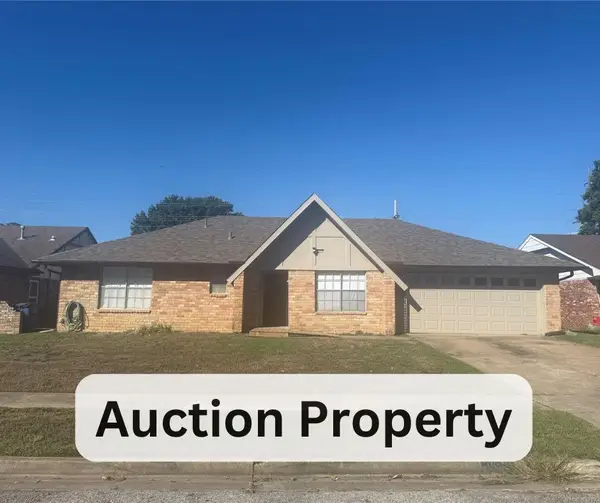 $75,000Active3 beds 2 baths1,608 sq. ft.
2648 S 89th East Avenue, Tulsa, OK 74129
MLS# 2636337Listed by: COLDWELL BANKER SELECT - New
 $460,000Active4 beds 3 baths3,140 sq. ft.
9133 S Braden Place, Tulsa, OK 74137
MLS# 2636866Listed by: EXP REALTY, LLC - New
 $305,000Active4 beds 3 baths2,737 sq. ft.
3753 S 99th East Avenue, Tulsa, OK 74146
MLS# 2637356Listed by: OKLA REAL ESTATE PROFESSIONALS


Protect your home and budget from life's surprises with an Assurant Home Warranty, backed by a partner that supports you through every step of homeownership. Explore Plans.
© 2026 Better Homes and Gardens Real Estate LLC. An Anywhere Real Estate company. All rights reserved. Better Homes and Gardens® Real Estate is a registered trademark owned by Meredith Operations Corporation, licensed to Better Homes and Gardens Real Estate LLC and used with permission. Better Homes and Gardens Real Estate LLC fully supports the principles of the Fair Housing Act and the Equal Opportunity Act. Listing information is deemed reliable but is not guaranteed accurate.
Each office is independently owned and operated.
Any services or products provided by third parties are not provided by, affiliated with or related to Better Homes and Gardens Real Estate LLC, or its affiliated companies.