
3919 S Rolling Oaks Drive S, Tulsa, OK 74107
Local realty services provided by:Better Homes and Gardens Real Estate Green Country
Listed by: lexie m. johnson
Office: coldwell banker select
MLS#:2619309
Source:OK_NORES
Price summary
- Price:$324,900
- Price per sq. ft.:$161.4
About this home
Extremely nice updated home in Rolling Oaks on a corner lot which includes, 3 bedrooms or 4 has office which includes a private 1/2 bathroom that could be used as a bedroom just add a wardrobe. 3 car garage, 2 1/2 baths, fireplace, granite countertops in kitchen and baths, new appliances, large master suite with double sinks, Whirlpool tub, separate shower, large walk-in closet. Privacy Fence stained, Large Covered Deck and also large uncovered deck, professionally landscaped. Very Open plan with split bedrooms, Master on one side of home and the 2 bedrooms plus the Office that could be a 4th bedroom on the opposite side of the home. Huge Double door entry way, vaulted ceilings in multiple rooms, ready for large family gathering with easy flow and entertaining areas. THIS IS A MUST SEE!
Contact an agent
Home facts
- Year built:1994
- Listing ID #:2619309
- Added:1 day(s) ago
- Updated:May 31, 2026 at 09:53 PM
Rooms and interior
- Bedrooms:3
- Total bathrooms:3
- Full bathrooms:2
- Rooms Total:11
- Flooring:Laminate, Tile
- Kitchen Description:Dishwasher, Disposal, Microwave, Refrigerator
- Basement:Yes
- Living area:2,013 sq. ft.
Heating and cooling
- Cooling:Central Air
- Heating:Central, Electric, Gas
Structure and exterior
- Year built:1994
- Building area:2,013 sq. ft.
- Lot area:0.22 Acres
- Lot Features:Corner Lot, Mature Trees
- Architectural Style:Ranch
- Construction Materials:Brick, Wood Frame
- Foundation Description:Slab
Schools
- High school:Berryhill
- Middle school:Berryhill
- Elementary school:Berryhill
Finances and disclosures
- Price:$324,900
- Price per sq. ft.:$161.4
- Tax amount:$3,767 (2025)
Features and amenities
- Appliances:Dishwasher, Disposal, Electric Water Heater, Microwave, Oven, Plumbed For Ice Maker, Range, Refrigerator, Stove
- Amenities:Cable TV, Ceiling Fan(s), High Ceilings, Insulated Window, Vinyl Windows
Parking
- Garage:Yes
- Garage spaces:3
New listings near 3919 S Rolling Oaks Drive S
- New
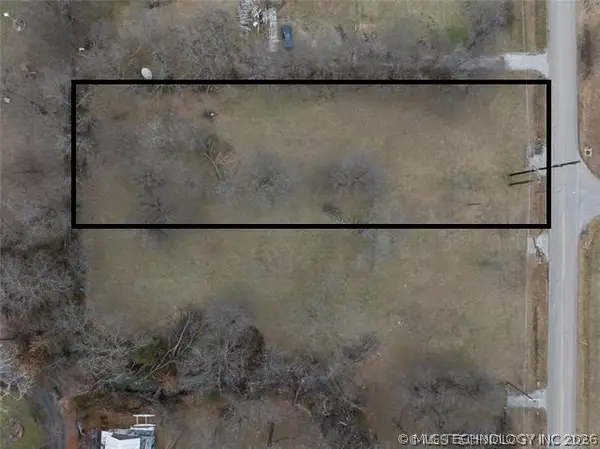 $75,000Active0.68 Acres
8505 E 15th Street, Tulsa, OK 74112
MLS# 2619897Listed by: HOMESMART STELLAR REALTY - New
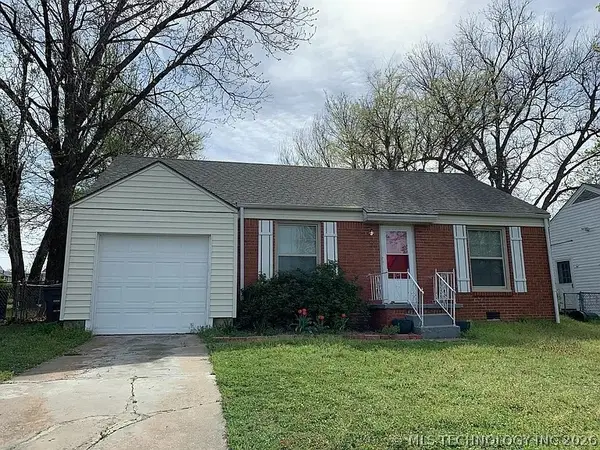 $174,900Active2 beds 1 baths920 sq. ft.
531 S Marion Avenue, Tulsa, OK 74112
MLS# 2619852Listed by: HOMESMART STELLAR REALTY - New
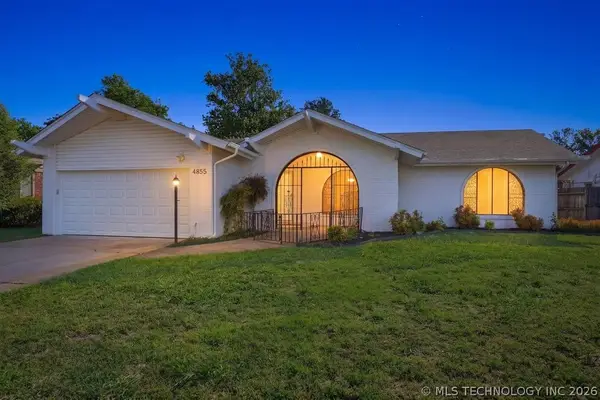 $262,500Active3 beds 2 baths1,632 sq. ft.
4855 S 67th East East Avenue, Tulsa, OK 74145
MLS# 2619886Listed by: BOOMTOWN REALTY - New
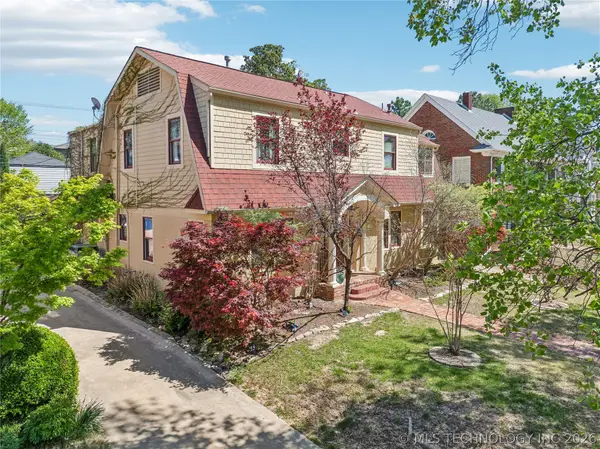 $549,000Active4 beds 4 baths3,404 sq. ft.
2251 S Saint Louis Avenue, Tulsa, OK 74114
MLS# 2619862Listed by: SAGE SOTHEBY'S INTERNATIONAL - Open Sun, 1 to 2:30pmNew
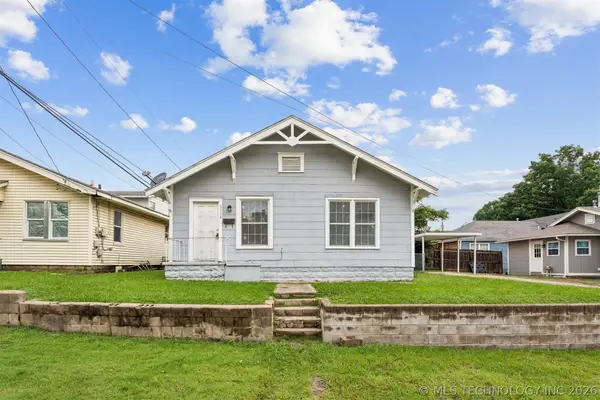 $190,000Active2 beds 2 baths1,008 sq. ft.
3113 E 12th Street, Tulsa, OK 74104
MLS# 2619686Listed by: COLDWELL BANKER SELECT - New
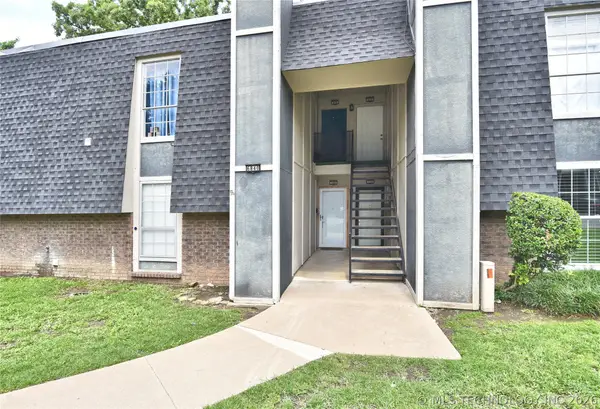 $85,000Active2 beds 2 baths1,024 sq. ft.
6840 S Toledo Avenue #340, Tulsa, OK 74136
MLS# 2619849Listed by: DREAM MAKER REALTY, LLC - New
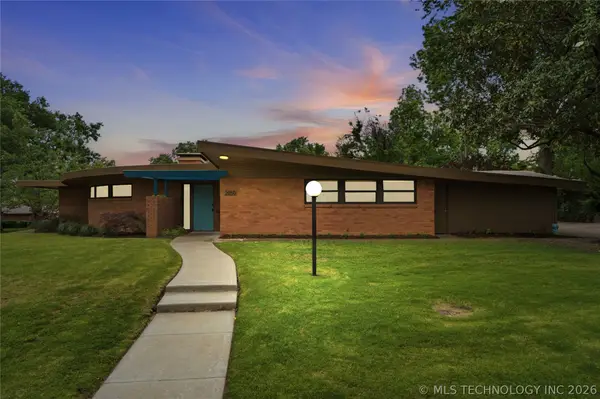 $765,000Active2 beds 2 baths2,192 sq. ft.
2850 E 37th Street, Tulsa, OK 74105
MLS# 2619820Listed by: OWNTULSA - New
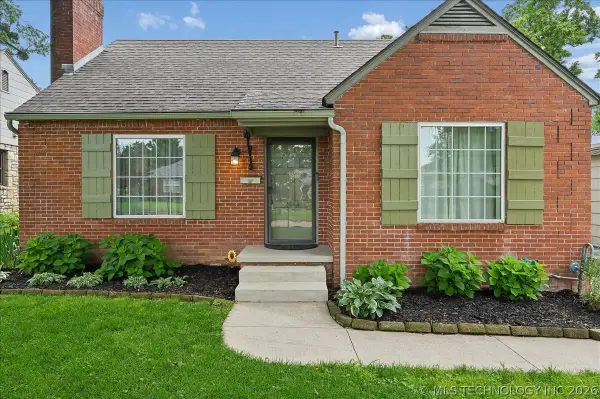 $400,000Active3 beds 2 baths1,751 sq. ft.
2444 E 20th Street, Tulsa, OK 74104
MLS# 2615266Listed by: SAGE SOTHEBY'S INTERNATIONAL - New
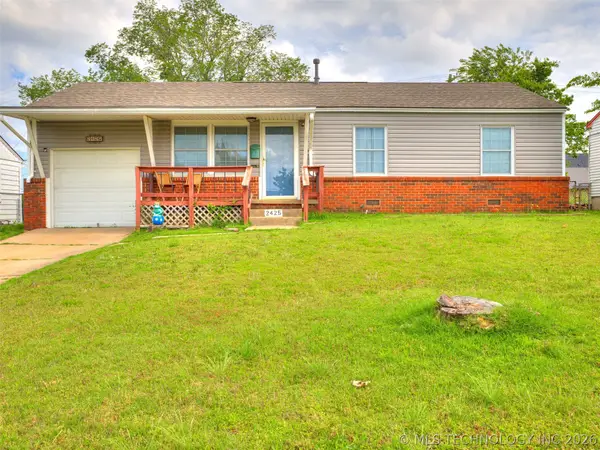 $199,900Active3 beds 1 baths840 sq. ft.
2425 W 49th Street, Tulsa, OK 74107
MLS# 2618665Listed by: BRIX REALTY GROUP LLC (BO) - New
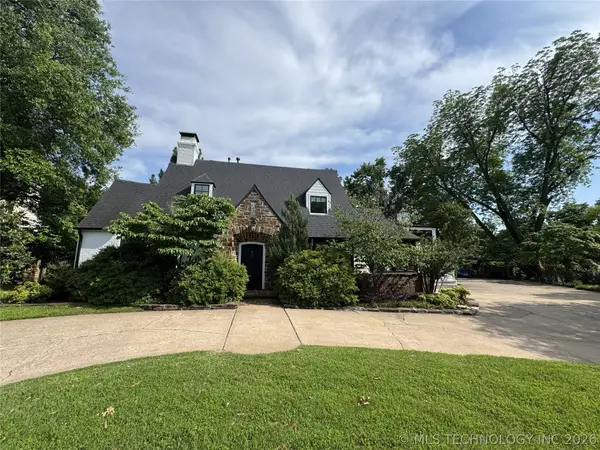 $1,785,000Active4 beds 5 baths4,621 sq. ft.
1708 E 30th Street, Tulsa, OK 74114
MLS# 2619843Listed by: COLDWELL BANKER SELECT


Protect your home and budget from life's surprises with an Assurant Home Warranty, backed by a partner that supports you through every step of homeownership. Explore Plans.
© 2026 Better Homes and Gardens Real Estate LLC. An Anywhere Real Estate company. All rights reserved. Better Homes and Gardens® Real Estate is a registered trademark owned by Meredith Operations Corporation, licensed to Better Homes and Gardens Real Estate LLC and used with permission. Better Homes and Gardens Real Estate LLC fully supports the principles of the Fair Housing Act and the Equal Opportunity Act. Listing information is deemed reliable but is not guaranteed accurate.
Each office is independently owned and operated.
Any services or products provided by third parties are not provided by, affiliated with or related to Better Homes and Gardens Real Estate LLC, or its affiliated companies.