
4001 E 109th Street, Tulsa, OK 74137
Local realty services provided by:Better Homes and Gardens Real Estate Green Country
4001 E 109th Street,Tulsa, OK 74137
$1,450,000
- 5 Beds
- 10 Baths
- 10,714 sq. ft.
- Single family
- Active
Listed by: taylor bay
Office: chinowth & cohen
MLS#:2634558
Source:OK_NORES
Price summary
- Price:$1,450,000
- Price per sq. ft.:$135.34
About this home
This stunning colonial home is nestled in a luxurious and private Jenks Southeast neighborhood on 1 acre. With incredible traditional architecture, character and space, the possibilities are endless. Pulling up, you will immediately be awed by the beautiful porches spanning the width of the home, ready to be adorned by rocking chairs and porch swings, for enjoying an evening glass of sweet tea. The balanced proportions, stately columns and circle drive are pleasing to the eye and create a grand ambiance. The impressive 2 story primary bedroom has soaring ceilings, a lovely cast stone fireplace and curved staircase leading to private office spaces above. Exceptional dual suite primary bath with separate his and hers full bath spaces, ready for each to have their own water closet, shower, vanity, and generous walk-in closet, with a sauna and safe room within the his closet. The adorable pool house is perfect for entertaining and also ideal for hosting guests as a guest house and the 13ft. deep pool features a slide! The generous 5 car garage also features 2 storage rooms, one with a sink, countertops and cabinetry. Backing up to the neighborhood tennis court and putting green! New Red Oak hardwood floors installed throughout most of the upstairs. Newer roof. This is your opportunity to make it your own! With the demo complete and the beginnings of the renovation underway, this is the perfect time to bring the vision to fruition! Tennis court and putting green part of neighborhood amenities directly behind home, Home not currently part of HOA but Buyer may join for use of spaces....
Contact an agent
Home facts
- Year built:1973
- Subdivision & Development:Belmont
- Listing ID #:2634558
- Added:7 day(s) ago
- Updated:October 15, 2026 at 04:32 PM
Rooms and interior
- Bedrooms:5
- Total bathrooms:10
- Full bathrooms:7
- Rooms Total:15
- Flooring:Wood
- Basement:Yes
- Living area:10,714 sq. ft.
Heating and cooling
- Cooling:3+ Units, Central Air, Zoned
- Heating:Central, Electric, Gas, Zoned
Structure and exterior
- Year built:1973
- Building area:10,714 sq. ft.
- Lot area:1 Acres
- Lot Features:Mature Trees
- Construction Materials:Brick
- Exterior Features:Lighting
- Foundation Description:Slab
Schools
- High school:Jenks
- Elementary school:Northwest
Finances and disclosures
- Price:$1,450,000
- Price per sq. ft.:$135.34
- Tax amount:$36,656 (2025)
Features and amenities
- Appliances:Gas Water Heater
- Amenities:High Ceilings, Safe Room Interior, Vaulted Ceiling(s)
Parking
- Garage:Yes
- Garage spaces:5
New listings near 4001 E 109th Street
- New
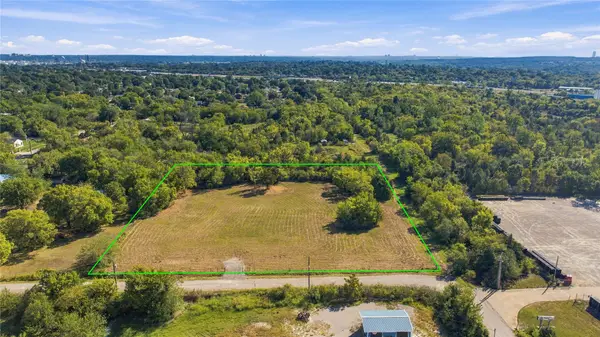 $299,900Active2.14 Acres
45th West Avenue, Tulsa, OK 74107
MLS# 2633465Listed by: WHITE OAK REAL ESTATE GROUP - New
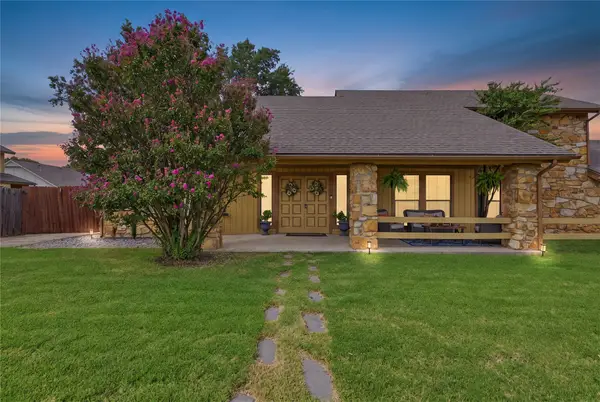 $332,000Active3 beds 3 baths2,276 sq. ft.
6122 S 75th East Avenue, Tulsa, OK 74133
MLS# 2637137Listed by: C21/FIRST CHOICE REALTY - New
 $165,000Active3 beds 2 baths1,080 sq. ft.
4417 S 41st West Avenue, Tulsa, OK 74107
MLS# 2637241Listed by: KELLER WILLIAMS ADVANTAGE - New
 $160,000Active3 beds 1 baths1,441 sq. ft.
4147 N Frankfort Avenue, Tulsa, OK 74106
MLS# 2637504Listed by: COCHRAN & CO REALTORS - New
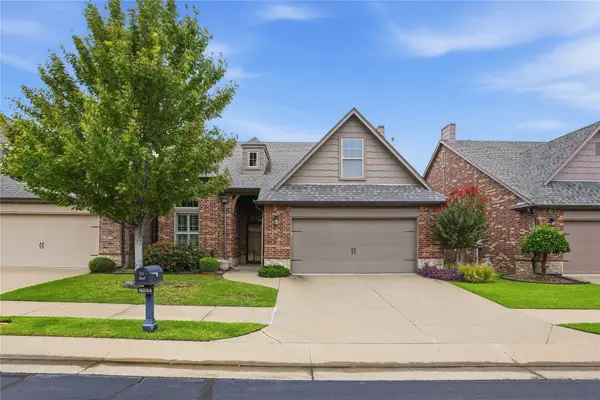 $379,000Active3 beds 3 baths2,203 sq. ft.
8234 S 112th East Avenue, Tulsa, OK 74133
MLS# 2637552Listed by: CHINOWTH & COHEN - New
 $200,000Active18.9 Acres
E 43rd Street, Tulsa, OK 74106
MLS# 2637593Listed by: COLDWELL BANKER SELECT - New
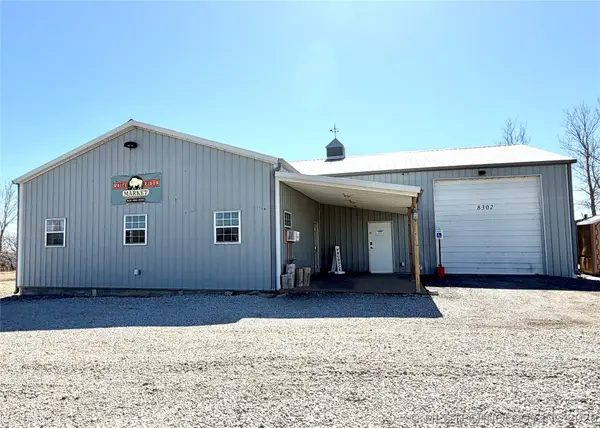 $430,000Active5.32 Acres
8302 W 51st Street, Tulsa, OK 74107
MLS# 2637679Listed by: CHINOWTH & COHEN - Open Sun, 2 to 4pmNew
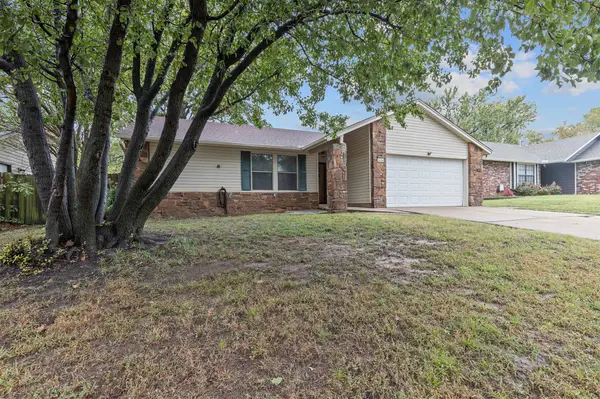 $189,000Active3 beds 2 baths1,388 sq. ft.
3454 S 150th East Avenue, Tulsa, OK 74134
MLS# 2634794Listed by: MCGRAW, REALTORS - New
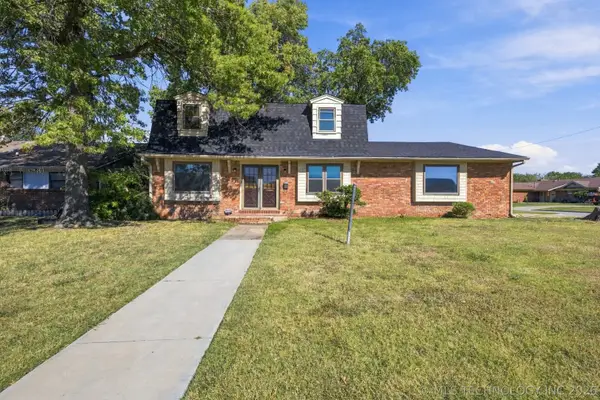 $265,000Active4 beds 3 baths2,384 sq. ft.
9447 E 40th Place, Tulsa, OK 74145
MLS# 2637361Listed by: KELLER WILLIAMS PREFERRED - Open Sat, 2 to 4pmNew
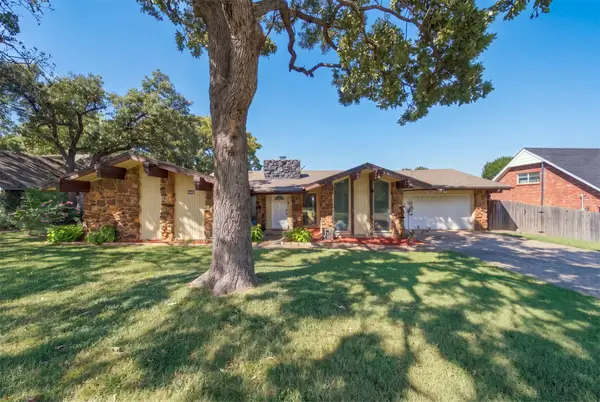 $245,000Active3 beds 2 baths1,961 sq. ft.
3105 E 78th Place, Tulsa, OK 74136
MLS# 2637213Listed by: COLDWELL BANKER SELECT


Protect your home and budget from life's surprises with an Assurant Home Warranty, backed by a partner that supports you through every step of homeownership. Explore Plans.
© 2026 Better Homes and Gardens Real Estate LLC. An Anywhere Real Estate company. All rights reserved. Better Homes and Gardens® Real Estate is a registered trademark owned by Meredith Operations Corporation, licensed to Better Homes and Gardens Real Estate LLC and used with permission. Better Homes and Gardens Real Estate LLC fully supports the principles of the Fair Housing Act and the Equal Opportunity Act. Listing information is deemed reliable but is not guaranteed accurate.
Each office is independently owned and operated.
Any services or products provided by third parties are not provided by, affiliated with or related to Better Homes and Gardens Real Estate LLC, or its affiliated companies.