
409 S 39th West Avenue, Tulsa, OK 74127
Local realty services provided by:Better Homes and Gardens Real Estate Winans
409 S 39th West Avenue,Tulsa, OK 74127
$50,000
- 2 Beds
- 1 Baths
- 796 sq. ft.
- Single family
- Active
Listed by: joel brockup
Office: keller williams preferred
MLS#:2631593
Source:OK_NORES
Price summary
- Price:$50,000
- Price per sq. ft.:$62.81
About this home
Calling all investors, flippers, and renovation-minded buyers! This property offers a great opportunity to bring your vision to life and unlock its potential. The home needs heavy TLC and is being offered as an investment opportunity for those looking for a project with plenty of room for improvement. Sold as-is, with the seller making no repairs. Bring your contractor, explore the possibilities, and make this property your next project!
Contact an agent
Home facts
- Year built:1925
- Subdivision & Development:Park View Place
- Listing ID #:2631593
- Added:1 day(s) ago
- Updated:September 01, 2026 at 10:41 AM
Rooms and interior
- Bedrooms:2
- Total bathrooms:1
- Full bathrooms:1
- Flooring:Vinyl
- Basement:Yes
- Basement Description:Crawl Space
- Living area:796 sq. ft.
Heating and cooling
- Cooling:Central Air
- Heating:Central, Gas
Structure and exterior
- Year built:1925
- Building area:796 sq. ft.
- Lot area:0.15 Acres
- Lot Features:Mature Trees
- Construction Materials:Concrete, Stone, Wood siding
Schools
- High school:Central
- Middle school:Central
- Elementary school:Wayman Tisdale Fine Arts Academy (Former Choutea)
Finances and disclosures
- Price:$50,000
- Price per sq. ft.:$62.81
- Tax amount:$221 (2025)
Features and amenities
- Appliances:Gas Water Heater
- Amenities:Vinyl Windows
New listings near 409 S 39th West Avenue
- New
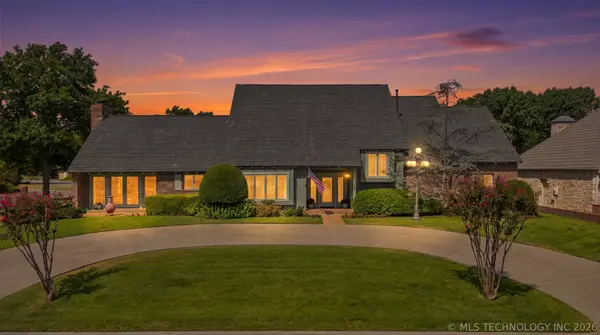 $929,110Active4 beds 5 baths4,679 sq. ft.
6172 S Marion Avenue, Tulsa, OK 74136
MLS# 2631559Listed by: KELLER WILLIAMS PREFERRED - New
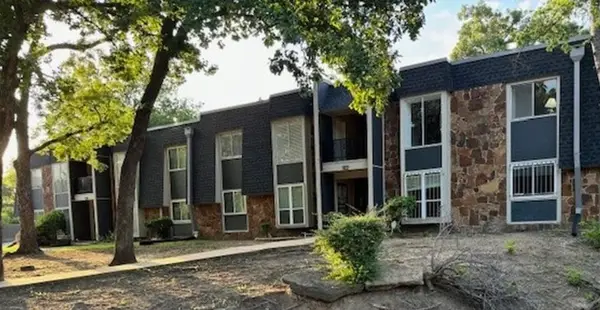 $73,000Active1 beds 1 baths735 sq. ft.
6803 S Sandusky Avenue #463, Tulsa, OK 74136
MLS# 2631818Listed by: HOMESMART STELLAR REALTY - New
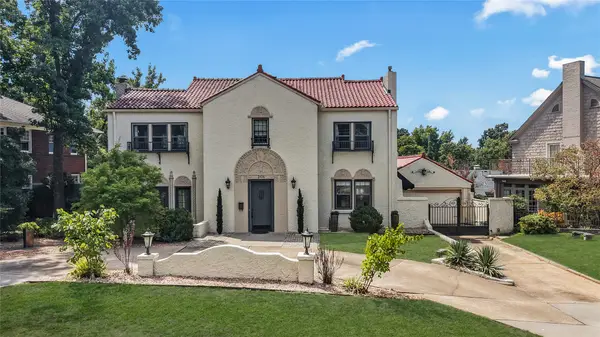 $999,000Active4 beds 4 baths3,488 sq. ft.
2106 S Saint Louis Avenue, Tulsa, OK 74114
MLS# 2632075Listed by: MCGRAW, REALTORS - New
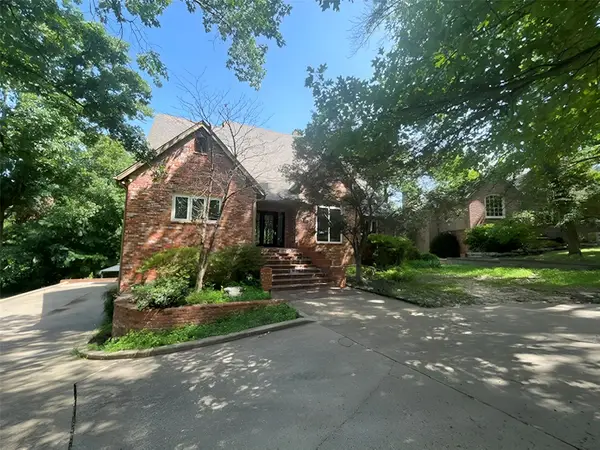 $669,500Active4 beds 5 baths5,366 sq. ft.
3813 E 99th Place, Tulsa, OK 74137
MLS# 2632211Listed by: MCGRAW, REALTORS - New
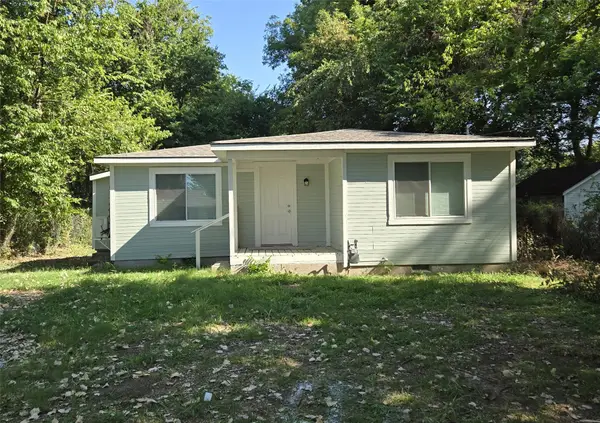 $139,900Active3 beds 1 baths716 sq. ft.
3833 W Admiral Boulevard S, Tulsa, OK 74127
MLS# 2632264Listed by: C21/FIRST CHOICE REALTY - New
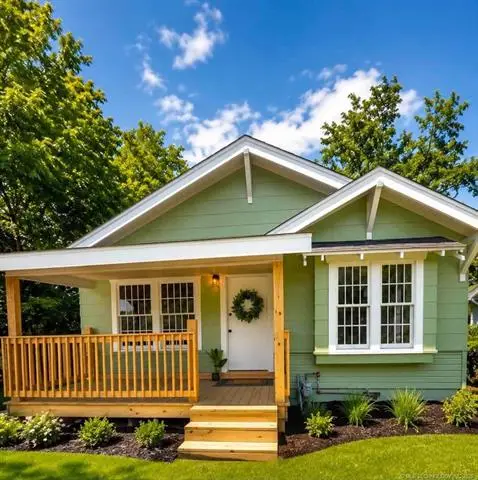 $145,000Active3 beds 2 baths1,100 sq. ft.
217 E Young Street, Tulsa, OK 74106
MLS# 2632294Listed by: MCGRAW, REALTORS - New
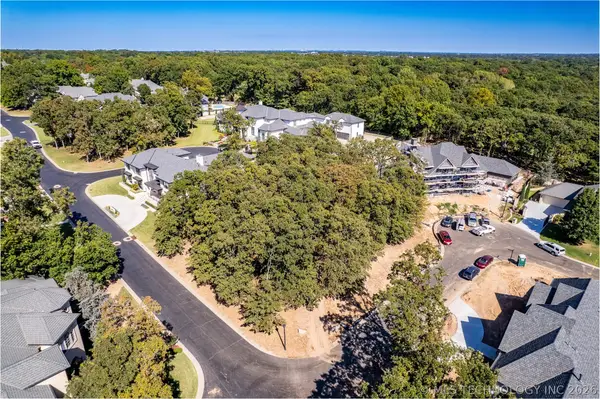 $450,000Active0.51 Acres
11803 S Kingston Avenue, Tulsa, OK 74137
MLS# 2632299Listed by: MORE AGENCY - New
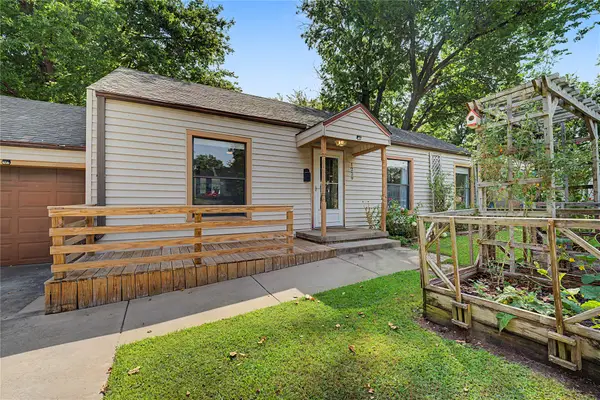 $205,000Active3 beds 2 baths1,037 sq. ft.
1229 S Erie Avenue, Tulsa, OK 74112
MLS# 2632306Listed by: KELLER WILLIAMS PREMIER - New
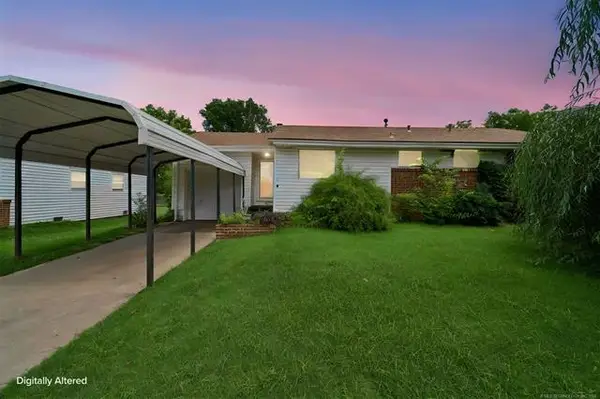 $119,900Active3 beds 1 baths980 sq. ft.
525 N 44 Avenue N, Tulsa, OK 74127
MLS# 2632311Listed by: MCGRAW, REALTORS - New
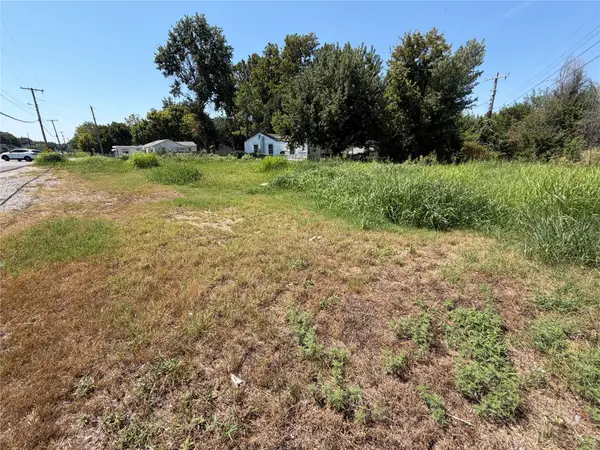 $37,000Active0.18 Acres
224 S 49th Avenue W, Tulsa, OK 74127
MLS# 2632329Listed by: MCGRAW, REALTORS


Protect your home and budget from life's surprises with an Assurant Home Warranty, backed by a partner that supports you through every step of homeownership. Explore Plans.
© 2026 Better Homes and Gardens Real Estate LLC. An Anywhere Real Estate company. All rights reserved. Better Homes and Gardens® Real Estate is a registered trademark owned by Meredith Operations Corporation, licensed to Better Homes and Gardens Real Estate LLC and used with permission. Better Homes and Gardens Real Estate LLC fully supports the principles of the Fair Housing Act and the Equal Opportunity Act. Listing information is deemed reliable but is not guaranteed accurate.
Each office is independently owned and operated.
Any services or products provided by third parties are not provided by, affiliated with or related to Better Homes and Gardens Real Estate LLC, or its affiliated companies.