
4201 E 64th Street, Tulsa, OK 74136
Local realty services provided by:Better Homes and Gardens Real Estate Winans
4201 E 64th Street,Tulsa, OK 74136
$355,000
- 3 Beds
- 2 Baths
- 3,557 sq. ft.
- Single family
- Pending
Listed by: cylas brooks
Office: livnu realty
MLS#:2626104
Source:OK_NORES
Price summary
- Price:$355,000
- Price per sq. ft.:$99.8
About this home
Welcome to the heart of Tulsa! This immaculately cared for home is in a prime location and ready to host the many memories to come. Entering the neighborhood you immediately feel the warmth of mature trees and a welcoming community. This home features a full brick exterior to put your mind at ease about exterior maintenance. On entering the home it is clear how spacious this floor plan actually is, starting with a large living room to your left as you walk in. Continuing into the house you are met with a formal dining room primed for memories around the table. Proceeding into the kitchen you will be pleasantly surprised by how much cabinet and counter space there is. In addition, an abnormally open floor plan for this time period! Interact with your guests lounging in your second living room that are enjoying the view of the fireplace. Just offer your second living room you will find an office graced with natural light. Before you leave this side of the house, don't forget to see the large entertainment room upstairs. This room would thrive as a movie room, game room, or crafting oasis. Traveling back downstairs and into the hallway you will find two large guest bedrooms with room sizes that you rarely see in newer builds. The primary suite has ample space to make this your own private retreat. The primary closet and bathroom is just the same, waiting for you to make it your own! To top it off have you seen this location? Literally 5 minutes from Saint Francis, 5 minutes from Lafortune Park, 5 minutes from Southern Hills country club, and about 10 minutes to Brookside. A wonderful life is waiting for you here, schedule a tour today!...
Contact an agent
Home facts
- Year built:1979
- Subdivision & Development:Livingston Park South resub
- Listing ID #:2626104
- Added:50 day(s) ago
- Updated:September 05, 2026 at 08:08 AM
Rooms and interior
- Bedrooms:3
- Total bathrooms:2
- Full bathrooms:2
- Flooring:Carpet, Tile
- Kitchen Description:Dishwasher, Disposal, Microwave, Refrigerator
- Basement:Yes
- Living area:3,557 sq. ft.
Heating and cooling
- Cooling:Central Air
- Heating:Central, Gas
Structure and exterior
- Year built:1979
- Building area:3,557 sq. ft.
- Lot area:0.3 Acres
- Lot Features:Mature Trees
- Architectural Style:Ranch
- Construction Materials:Brick, Wood Frame
- Foundation Description:Slab
Schools
- High school:Memorial
- Elementary school:Carnegie
Finances and disclosures
- Price:$355,000
- Price per sq. ft.:$99.8
- Tax amount:$4,428 (2025)
Features and amenities
- Appliances:Built-In Range, Dishwasher, Disposal, Dryer, Gas Water Heater, Intercom, Microwave, Oven, Range, Refrigerator, Washer
- Laundry features:Dryer, Washer
- Amenities:Aluminum Frames, Intercom, Programmable Thermostat
Parking
- Garage:Yes
- Garage spaces:2
New listings near 4201 E 64th Street
- New
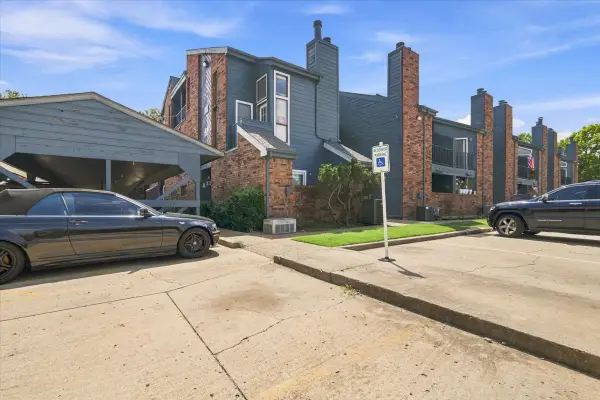 $50,000Active1 beds 1 baths621 sq. ft.
6737 S Peoria Avenue #A115, Tulsa, OK 74136
MLS# 2633017Listed by: NOMAD AGENCY LLC - New
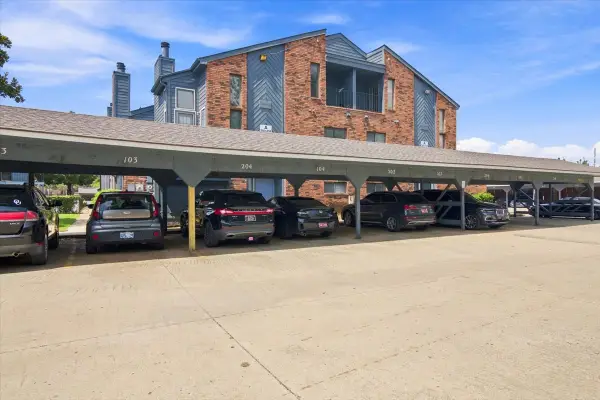 $50,000Active1 beds 1 baths631 sq. ft.
6737 S Peoria Avenue #A116, Tulsa, OK 74136
MLS# 2633018Listed by: NOMAD AGENCY LLC - New
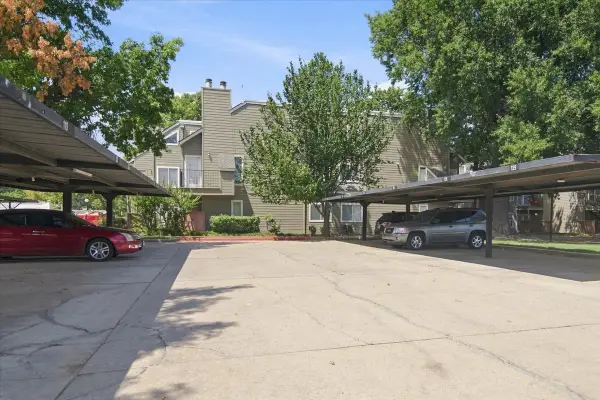 $50,000Active1 beds 1 baths420 sq. ft.
1730 E 67th Street #KJ303, Tulsa, OK 74136
MLS# 2633014Listed by: NOMAD AGENCY LLC - New
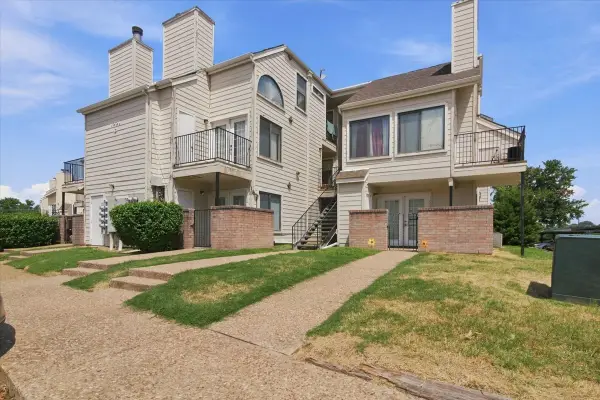 $50,000Active1 beds 1 baths656 sq. ft.
1904 E 66th Place #C110, Tulsa, OK 74136
MLS# 2633015Listed by: NOMAD AGENCY LLC - New
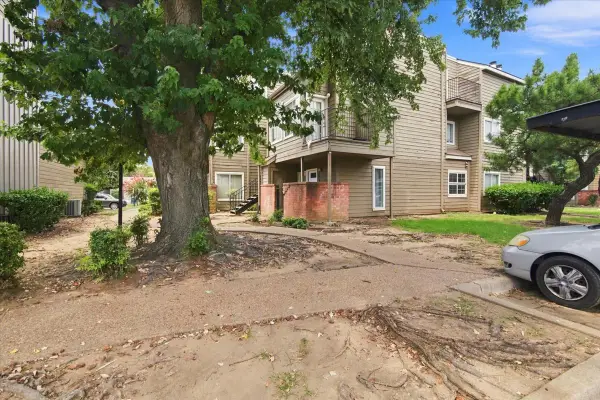 $50,000Active1 beds 1 baths762 sq. ft.
6639 S Victor Avenue #G208, Tulsa, OK 74136
MLS# 2633009Listed by: NOMAD AGENCY LLC - New
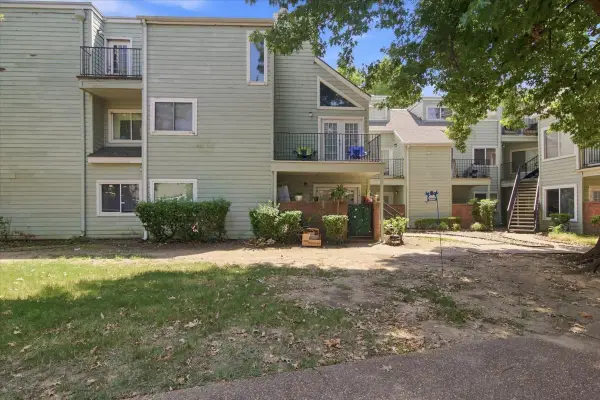 $55,000Active2 beds 1 baths815 sq. ft.
6663 S Victor Avenue N #H-114, Tulsa, OK 74136
MLS# 2633006Listed by: NOMAD AGENCY LLC - New
 $45,000Active2 beds 1 baths1,034 sq. ft.
1802 E 66th Place #F207, Tulsa, OK 74136
MLS# 2632437Listed by: COLDWELL BANKER SELECT - New
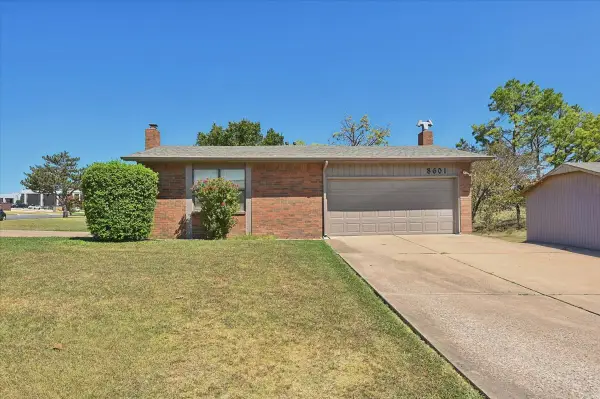 $397,000Active3 beds 2 baths2,956 sq. ft.
8601 E 62nd Place, Tulsa, OK 74133
MLS# 2632903Listed by: CHINOWTH & COHEN - New
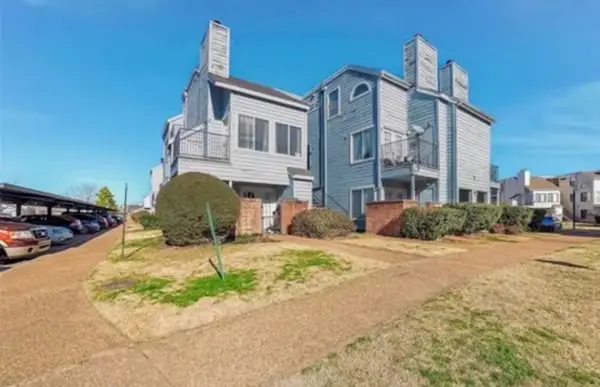 $60,000Active1 beds 1 baths420 sq. ft.
1802 E 66th Place #303, Tulsa, OK 74136
MLS# 2632813Listed by: KELLER WILLIAMS ADVANTAGE - New
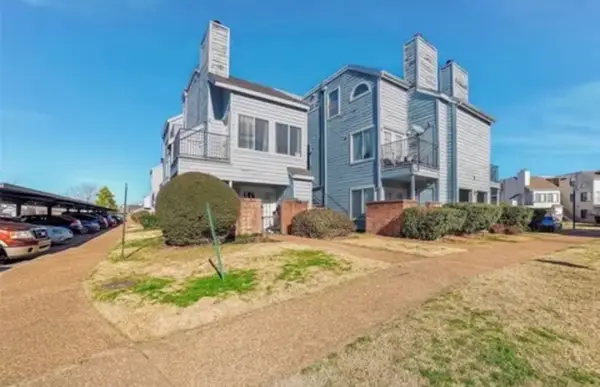 $60,000Active1 beds 1 baths420 sq. ft.
1802 E 66th Place #306, Tulsa, OK 74136
MLS# 2632819Listed by: KELLER WILLIAMS ADVANTAGE


Protect your home and budget from life's surprises with an Assurant Home Warranty, backed by a partner that supports you through every step of homeownership. Explore Plans.
© 2026 Better Homes and Gardens Real Estate LLC. An Anywhere Real Estate company. All rights reserved. Better Homes and Gardens® Real Estate is a registered trademark owned by Meredith Operations Corporation, licensed to Better Homes and Gardens Real Estate LLC and used with permission. Better Homes and Gardens Real Estate LLC fully supports the principles of the Fair Housing Act and the Equal Opportunity Act. Listing information is deemed reliable but is not guaranteed accurate.
Each office is independently owned and operated.
Any services or products provided by third parties are not provided by, affiliated with or related to Better Homes and Gardens Real Estate LLC, or its affiliated companies.