
4331 E 68th Street #506, Tulsa, OK 74136
Local realty services provided by:Better Homes and Gardens Real Estate Green Country
4331 E 68th Street #506,Tulsa, OK 74136
$70,000
- 1 Beds
- 1 Baths
- 784 sq. ft.
- Condominium
- Active
Listed by: kim cruse
Office: keller williams advantage
MLS#:2625101
Source:OK_NORES
Price summary
- Price:$70,000
- Price per sq. ft.:$89.29
- Monthly HOA dues:$224
About this home
Welcome home to this charming 1-bedroom, 1-bath, first floor condo! Ideally located in the heart of South Tulsa within the highly regarded Jenks School District, you’ll enjoy convenient access to Saint Francis Hospital, LaFortune Park, Woodland Hills Mall, shopping, and dining. Great for investment property current long term tenant has lived there for 6 years. Property is being sold AS-IS; seller will make no repairs. Investors ONLY can be sold with MLS #2624907
Contact an agent
Home facts
- Year built:1970
- Subdivision & Development:Willow Creek resub Livingston Park
- Listing ID #:2625101
- Added:86 day(s) ago
- Updated:October 04, 2026 at 03:49 PM
Rooms and interior
- Bedrooms:1
- Total bathrooms:1
- Full bathrooms:1
- Rooms Total:3
- Flooring:Carpet
- Kitchen Description:Dishwasher
- Basement:Yes
- Living area:784 sq. ft.
Heating and cooling
- Cooling:Central Air
- Heating:Central, Electric
Structure and exterior
- Year built:1970
- Building area:784 sq. ft.
- Lot Features:Zero Lot Line
- Construction Materials:Wood Frame, Wood siding
- Foundation Description:Slab
Schools
- High school:Jenks
- Middle school:Jenks
- Elementary school:Northwest
Finances and disclosures
- Price:$70,000
- Price per sq. ft.:$89.29
- Tax amount:$939 (2025)
Features and amenities
- Appliances:Dishwasher, Electric Water Heater, Oven, Range, Stove
- Amenities:Aluminum Frames, Ceiling Fan(s)
New listings near 4331 E 68th Street #506
- New
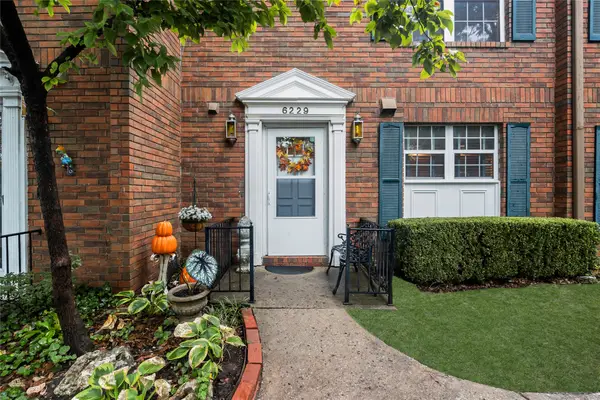 $139,000Active2 beds 3 baths1,280 sq. ft.
6229 S Yorktown Avenue #6229, Tulsa, OK 74136
MLS# 2636165Listed by: MORE AGENCY - New
 $180,000Active2 beds 3 baths1,560 sq. ft.
6245 S Yorktown Avenue #1, Tulsa, OK 74136
MLS# 2636248Listed by: COLDWELL BANKER SELECT - New
 $49,900Active0.46 Acres
1327 E 47th Street N, Tulsa, OK 74126
MLS# 2636339Listed by: CHINOWTH & COHEN - Open Sun, 2 to 4pmNew
 $110,000Active2 beds 2 baths1,116 sq. ft.
6364 S 80th East Avenue #G, Tulsa, OK 74133
MLS# 2636349Listed by: COLDWELL BANKER SELECT - New
 $129,000Active1 beds 1 baths684 sq. ft.
1502 Boulder Avenue #16E, Tulsa, OK 74119
MLS# 2636196Listed by: RE/MAX RESULTS - New
 $299,000Active3 Acres
4700 W 27th Street S, Tulsa, OK 74107
MLS# 2636312Listed by: MCGRAW, REALTORS - New
 $55,000Active2 beds 2 baths1,006 sq. ft.
6004 S Newport Avenue #A6, Tulsa, OK 74105
MLS# 2636093Listed by: KELLER WILLIAMS PREMIER - New
 $165,000Active2 beds 2 baths1,064 sq. ft.
9036 College Avenue #2214, Tulsa, OK 74137
MLS# 2635338Listed by: MCGRAW, REALTORS - New
 $644,900Active4 beds 5 baths4,212 sq. ft.
10202 S Knoxville Avenue, Tulsa, OK 74137
MLS# 1251724Listed by: KELLER WILLIAMS PREFERRED - New
 $245,000Active3 beds 2 baths2,437 sq. ft.
6604 E 26th Court, Tulsa, OK 74129
MLS# 1251730Listed by: KELLER WILLIAMS PREFERRED


Protect your home and budget from life's surprises with an Assurant Home Warranty, backed by a partner that supports you through every step of homeownership. Explore Plans.
© 2026 Better Homes and Gardens Real Estate LLC. An Anywhere Real Estate company. All rights reserved. Better Homes and Gardens® Real Estate is a registered trademark owned by Meredith Operations Corporation, licensed to Better Homes and Gardens Real Estate LLC and used with permission. Better Homes and Gardens Real Estate LLC fully supports the principles of the Fair Housing Act and the Equal Opportunity Act. Listing information is deemed reliable but is not guaranteed accurate.
Each office is independently owned and operated.
Any services or products provided by third parties are not provided by, affiliated with or related to Better Homes and Gardens Real Estate LLC, or its affiliated companies.