
4618 E 9th Street, Tulsa, OK 74112
Local realty services provided by:Better Homes and Gardens Real Estate Green Country
Listed by: tammy l rice
Office: keller williams advantage
MLS#:2638840
Source:OK_NORES
Price summary
- Price:$220,000
- Price per sq. ft.:$214.01
About this home
Charming Midtown Tulsa Home! Move-in ready 2-bedroom, 1-bath full-brick home on a corner lot offers the perfect blend of character and thoughtful updates. Well-maintained and welcoming, this home features beautiful hardwood floors throughout, a cozy living room with fireplace and an easy flow from the kitchen to the dining area. The kitchen has LED lighting, granite countertops, stainless steel appliances and the refrigeratoahr stays! Electrical updates include a new electrical panel in 2020. Step outside to a spacious backyard enclosed by a full privacy fence. Nice patio and plenty of room for gatherings, relaxing, and enjoying the outdoors. Great curb appeal and a convenient Midtown location make this charming home one you won't want to miss. Move in and enjoy!
Contact an agent
Home facts
- Year built:1940
- Subdivision & Development:Ridgelawn
- Listing ID #:2638840
- Added:1 day(s) ago
- Updated:October 30, 2026 at 04:57 PM
Rooms and interior
- Bedrooms:2
- Total bathrooms:1
- Full bathrooms:1
- Rooms Total:7
- Flooring:Tile, Wood
- Kitchen Description:Dishwasher, Disposal, Refrigerator
- Basement:Yes
- Basement Description:Crawl Space
- Living area:1,028 sq. ft.
Heating and cooling
- Cooling:Central Air
- Heating:Central, Electric, Gas
Structure and exterior
- Year built:1940
- Building area:1,028 sq. ft.
- Lot area:0.19 Acres
- Lot Features:Corner Lot
- Architectural Style:Ranch
- Construction Materials:Brick, Wood Frame
Schools
- High school:Hale
- Elementary school:Bell
Finances and disclosures
- Price:$220,000
- Price per sq. ft.:$214.01
- Tax amount:$1,725 (2025)
Features and amenities
- Appliances:Dishwasher, Disposal, Gas Water Heater, Oven, Plumbed For Ice Maker, Range, Refrigerator, Stove
- Amenities:Ceiling Fan(s), Insulated Window, Smoke Detector(s), Vinyl Windows
Parking
- Garage:Yes
- Garage spaces:1
New listings near 4618 E 9th Street
- New
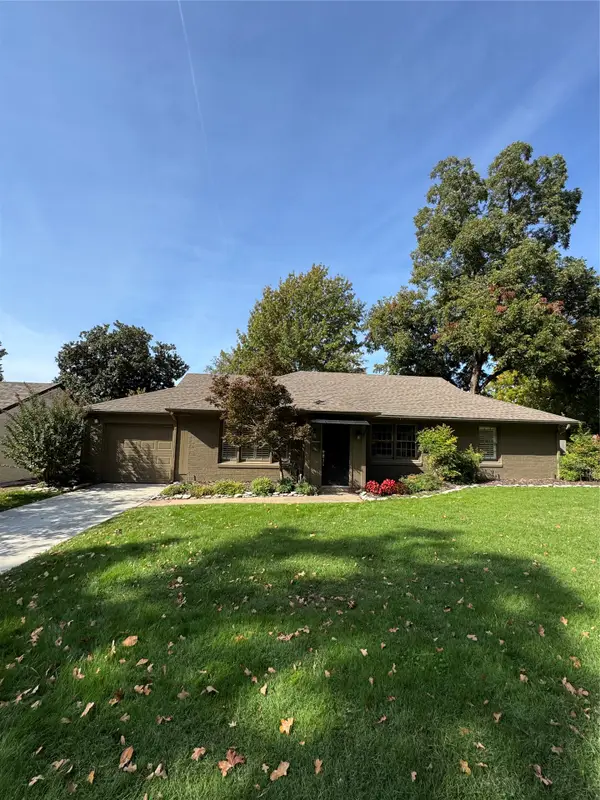 $399,000Active3 beds 2 baths1,316 sq. ft.
3918 S Trenton Avenue, Tulsa, OK 74105
MLS# 2639216Listed by: MORE AGENCY - New
 $274,900Active2 beds 2 baths1,886 sq. ft.
6006 S Atlanta Court #2, Tulsa, OK 74105
MLS# 2639218Listed by: KELLER WILLIAMS ADVANTAGE - New
 $274,500Active4 beds 2 baths1,887 sq. ft.
2604 E 7th Street S, Tulsa, OK 74104
MLS# 2639335Listed by: EAGLE ROCK REALTY & PROP MGMT - New
 $434,900Active3 beds 2 baths1,519 sq. ft.
1819 E 16th Place, Tulsa, OK 74104
MLS# 2639351Listed by: MORE AGENCY - New
 $159,000Active3 beds 1 baths1,040 sq. ft.
3634 S 106th Place E, Tulsa, OK 74146
MLS# 2639353Listed by: ROCKFORD AVE REAL ESTATE - New
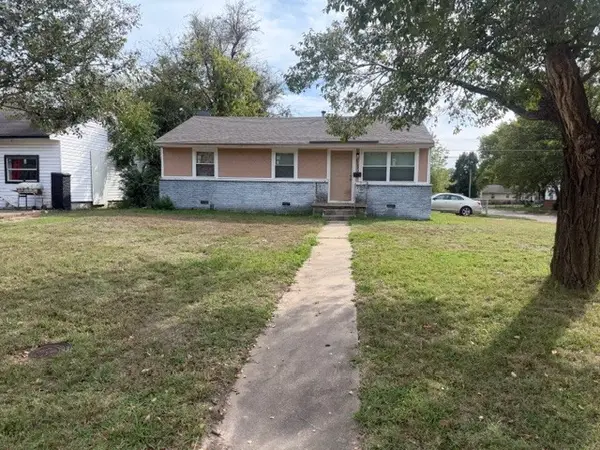 $78,500Active3 beds 1 baths984 sq. ft.
1504 E 51st Place N, Tulsa, OK 74126
MLS# 2638974Listed by: CHINOWTH & COHEN - New
 $499,900Active4 beds 3 baths2,998 sq. ft.
9550 E 103rd Street, Tulsa, OK 74133
MLS# 2639120Listed by: COLDWELL BANKER SELECT - New
 $219,900Active3 beds 1 baths1,110 sq. ft.
4937 S Quincy Avenue, Tulsa, OK 74105
MLS# 2639315Listed by: SAGE SOTHEBY'S INTERNATIONAL - New
 $255,000Active3 beds 2 baths1,338 sq. ft.
3150 E Latimer Street, Tulsa, OK 74110
MLS# 2638727Listed by: PRIVATE LABEL REAL ESTATE


Protect your home and budget from life's surprises with an Assurant Home Warranty, backed by a partner that supports you through every step of homeownership. Explore Plans.
© 2026 Better Homes and Gardens Real Estate LLC. An Anywhere Real Estate company. All rights reserved. Better Homes and Gardens® Real Estate is a registered trademark owned by Meredith Operations Corporation, licensed to Better Homes and Gardens Real Estate LLC and used with permission. Better Homes and Gardens Real Estate LLC fully supports the principles of the Fair Housing Act and the Equal Opportunity Act. Listing information is deemed reliable but is not guaranteed accurate.
Each office is independently owned and operated.
Any services or products provided by third parties are not provided by, affiliated with or related to Better Homes and Gardens Real Estate LLC, or its affiliated companies.