
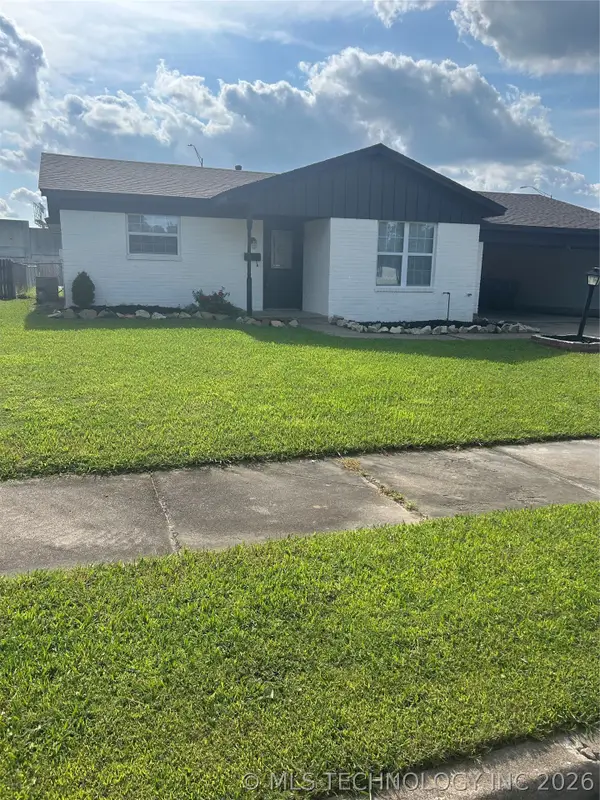
4736 S Cincinnati Avenue, Tulsa, OK 74105
Local realty services provided by:Better Homes and Gardens Real Estate Winans
4736 S Cincinnati Avenue,Tulsa, OK 74105
$170,000
- 2 Beds
- 1 Baths
- 816 sq. ft.
- Single family
- Active
Listed by: alexander jensen
Office: fathom realty ok llc.
MLS#:2624582
Source:OK_NORES
Price summary
- Price:$170,000
- Price per sq. ft.:$208.33
About this home
This home is being rented at 1420 a month! Only people interested in acquiring with the tenant! please do not distrub tenant. This property is a 2 bed 1 bath that is in great condition. Roof is 7 years old and hvac is no older then 10 years old has been serviced. water heater is recent also! Listing agent is Affiliated with Brightside living LLC
Contact an agent
Home facts
- Year built:1949
- Listing ID #:2624582
- Added:1 day(s) ago
- Updated:July 07, 2026 at 05:16 PM
Rooms and interior
- Bedrooms:2
- Total bathrooms:1
- Full bathrooms:1
- Rooms Total:2
- Flooring:Carpet, Vinyl
- Basement:Yes
- Basement Description:Crawl Space
- Living area:816 sq. ft.
Heating and cooling
- Cooling:Central Air
- Heating:Central, Gas
Structure and exterior
- Year built:1949
- Building area:816 sq. ft.
- Lot area:0.14 Acres
- Architectural Style:Bungalow
- Construction Materials:Asbestos, Wood Frame
Schools
- High school:Edison
- Middle school:Edison Prep.
- Elementary school:Eliot
Finances and disclosures
- Price:$170,000
- Price per sq. ft.:$208.33
- Tax amount:$966 (2014)
Features and amenities
- Appliances:Gas Water Heater, Oven, Range, Stove
- Amenities:Cable TV, Vinyl Windows, Wood Frames
Parking
- Garage:Yes
- Garage spaces:1
New listings near 4736 S Cincinnati Avenue
- New
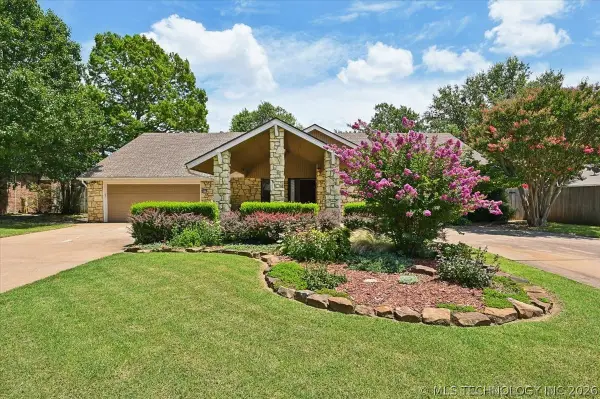 $370,000Active4 beds 3 baths2,750 sq. ft.
8817 S 70th Avenue E, Tulsa, OK 74133
MLS# 2624684Listed by: CHINOWTH & COHEN - New
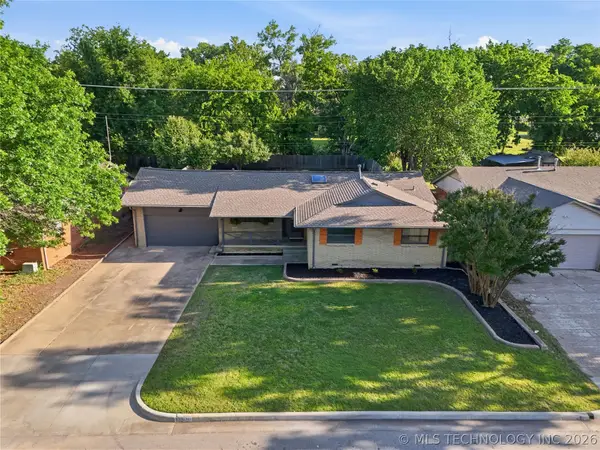 $262,900Active3 beds 2 baths1,540 sq. ft.
6781 E 26th Place, Tulsa, OK 74129
MLS# 2624694Listed by: REAL BROKER LLC - New
 $74,900Active2 beds 2 baths1,156 sq. ft.
4307 E 68th Street S #624, Tulsa, OK 74136
MLS# 2623963Listed by: MCGRAW, REALTORS - New
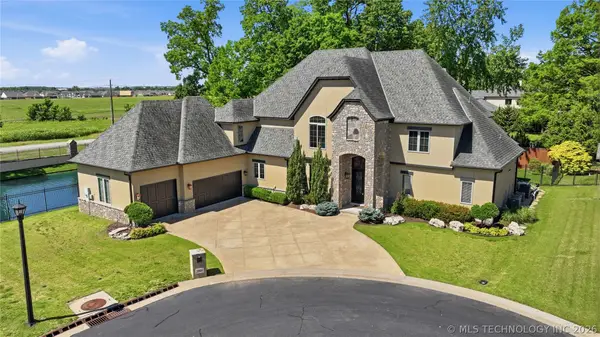 $995,000Active4 beds 5 baths5,242 sq. ft.
12014 S Kingston Place, Tulsa, OK 74137
MLS# 2624666Listed by: CHINOWTH & COHEN - New
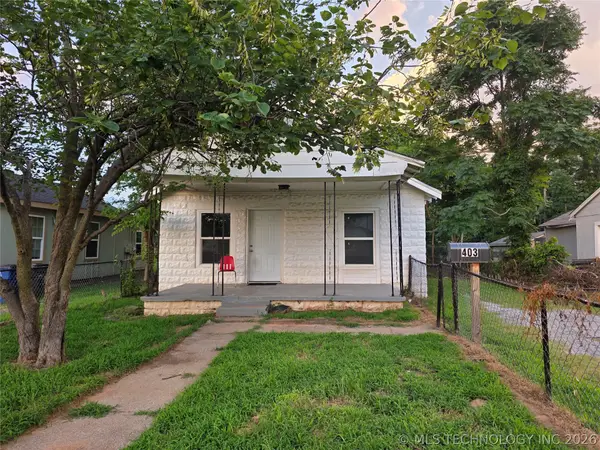 $99,900Active2 beds 1 baths846 sq. ft.
403 S 47th West Avenue, Tulsa, OK 74127
MLS# 2624593Listed by: CHINOWTH & COHEN - New
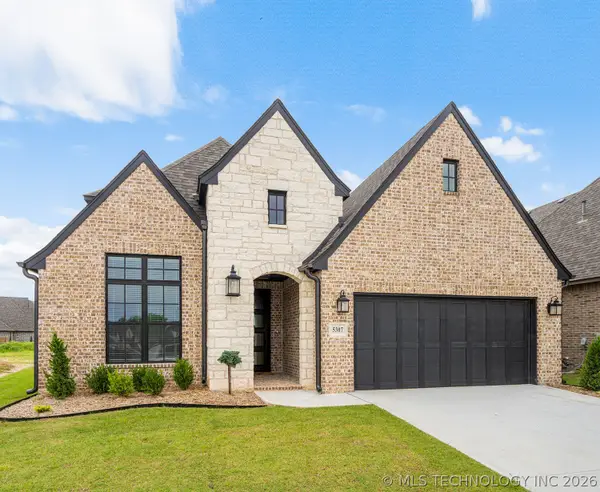 $499,900Active3 beds 3 baths2,663 sq. ft.
5307 E 126th Street S, Bixby, OK 74008
MLS# 2624647Listed by: EXECUTIVE HOMES REALTY, LLC - New
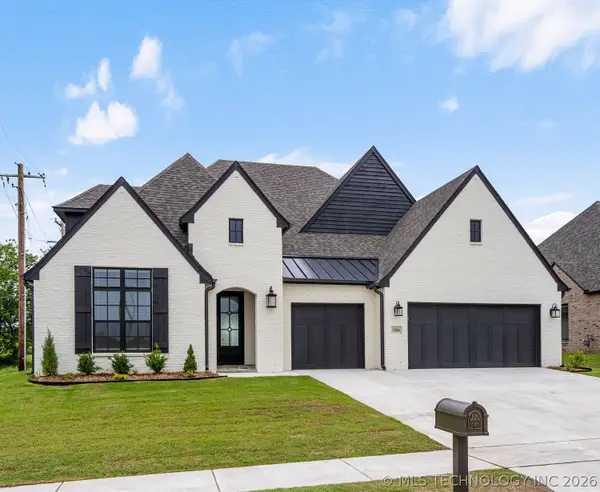 $689,900Active4 beds 4 baths3,740 sq. ft.
12806 S Irvington Avenue, Tulsa, OK 74008
MLS# 2624648Listed by: EXECUTIVE HOMES REALTY, LLC - New
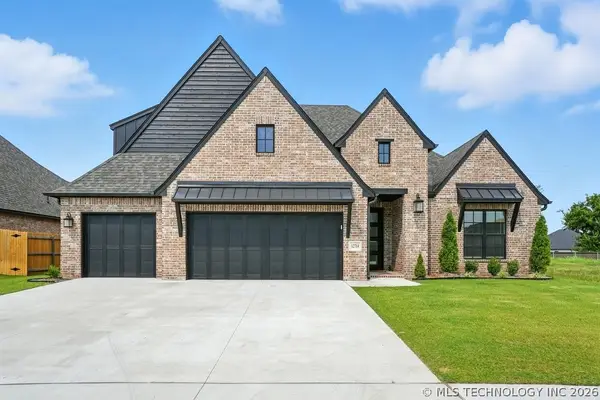 $649,900Active4 beds 4 baths3,677 sq. ft.
12714 S Irvington Avenue, Tulsa, OK 74008
MLS# 2624649Listed by: EXECUTIVE HOMES REALTY, LLC - New
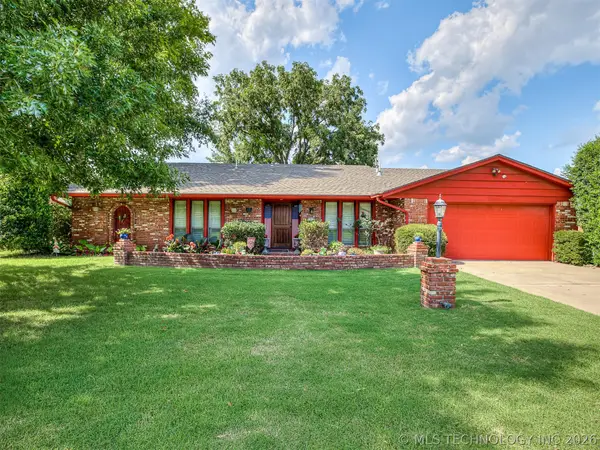 $333,333Active4 beds 3 baths2,228 sq. ft.
7415 E 70th Street, Tulsa, OK 74133
MLS# 2623709Listed by: AXEN REALTY, LLC - New
 $179,900Active3 beds 2 baths1,050 sq. ft.
1828 S 106th East Avenue, Tulsa, OK 74128
MLS# 2624451Listed by: THE GARRISON GROUP LLC.


Protect your home and budget from life's surprises with an Assurant Home Warranty, backed by a partner that supports you through every step of homeownership. Explore Plans.
© 2026 Better Homes and Gardens Real Estate LLC. An Anywhere Real Estate company. All rights reserved. Better Homes and Gardens® Real Estate is a registered trademark owned by Meredith Operations Corporation, licensed to Better Homes and Gardens Real Estate LLC and used with permission. Better Homes and Gardens Real Estate LLC fully supports the principles of the Fair Housing Act and the Equal Opportunity Act. Listing information is deemed reliable but is not guaranteed accurate.
Each office is independently owned and operated.
Any services or products provided by third parties are not provided by, affiliated with or related to Better Homes and Gardens Real Estate LLC, or its affiliated companies.