
4750 E 68th Street #253 BLDGA7, Tulsa, OK 74136
Local realty services provided by:Better Homes and Gardens Real Estate Winans
4750 E 68th Street #253 BLDGA7,Tulsa, OK 74136
$57,000
- 1 Beds
- 1 Baths
- 627 sq. ft.
- Condominium
- Active
Listed by: dara sullivan
Office: re/max results
MLS#:2634536
Source:OK_NORES
Price summary
- Price:$57,000
- Price per sq. ft.:$90.91
- Monthly HOA dues:$340
About this home
This unit is move in ready with Freshly updated interior paint & the refrigerator stays. Bedroom features a walkout balcony to enjoy those cool mornings. The courtyard is surrounded by shade trees and pool available. Conveniently located to 71st and Yale restaurants, St Francis Hospital, retail shopping. Situated in Jenks Public Schools - Southeast elementary. Perfect for your work commute or investment/ rental property.
Contact an agent
Home facts
- Year built:1970
- Subdivision & Development:WILLOW CREEK I
- Listing ID #:2634536
- Added:1 day(s) ago
- Updated:September 18, 2026 at 09:17 PM
Rooms and interior
- Bedrooms:1
- Total bathrooms:1
- Full bathrooms:1
- Rooms Total:2
- Flooring:Carpet, Vinyl
- Kitchen Description:Disposal
- Living area:627 sq. ft.
Heating and cooling
- Cooling:Central Air
- Heating:Central, Electric
Structure and exterior
- Year built:1970
- Building area:627 sq. ft.
- Lot Features:Wooded
- Construction Materials:Shake Siding, Stucco, Wood Frame
- Foundation Description:Slab
Schools
- High school:Jenks
- Elementary school:Southeast
Finances and disclosures
- Price:$57,000
- Price per sq. ft.:$90.91
- Tax amount:$571 (2025)
Features and amenities
- Appliances:Disposal, Electric Water Heater, Ice Maker, Oven, Range, Stove
- Amenities:Aluminum Frames, Ceiling Fan(s), Central Vacuum, Dry Bar, Smoke Detector(s)
New listings near 4750 E 68th Street #253 BLDGA7
- New
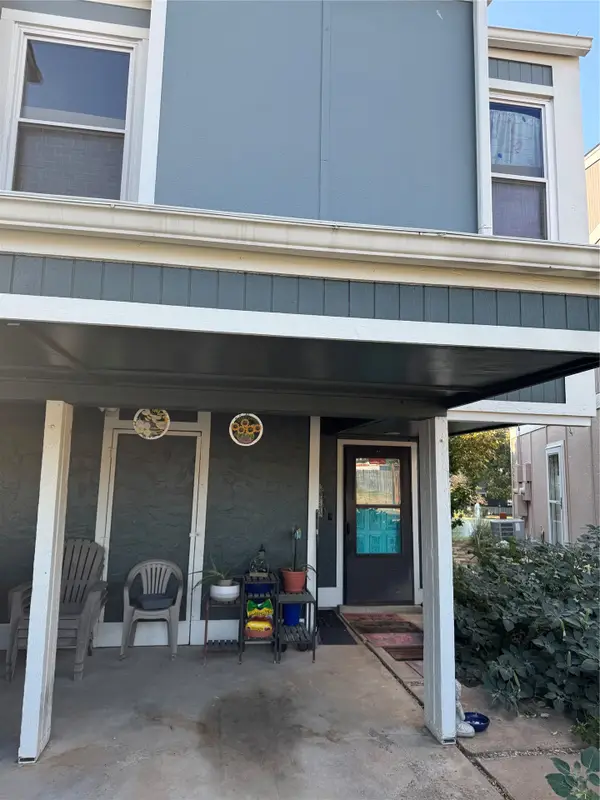 $105,000Active3 beds 2 baths1,248 sq. ft.
7307 E 32nd Street #51-22, Tulsa, OK 74145
MLS# 2633291Listed by: ELEVATE REALTY - New
 $64,999Active0.22 Acres
1509 N Denver Avenue, Tulsa, OK 74106
MLS# 2634333Listed by: COLDWELL BANKER SELECT - New
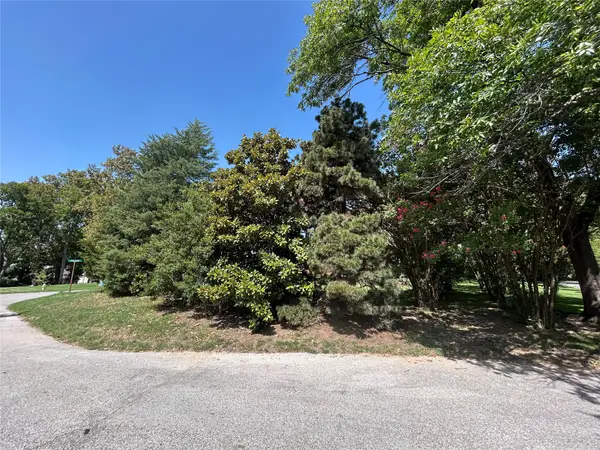 $375,000Active0.27 Acres
4727 S Yorktown Place, Tulsa, OK 74105
MLS# 2633390Listed by: MCGRAW, REALTORS - New
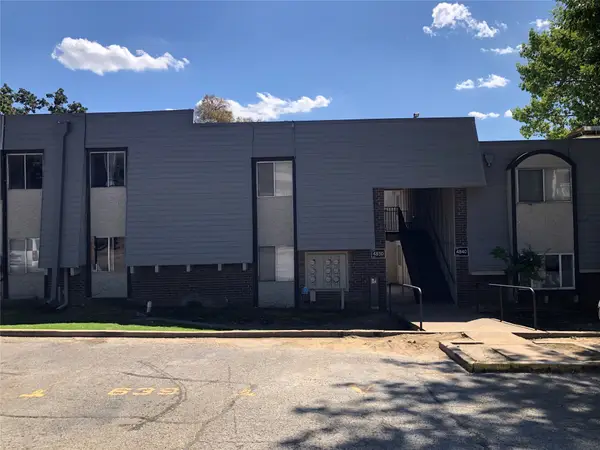 $67,500Active1 beds 1 baths627 sq. ft.
4830 E 68th Street #144, Tulsa, OK 74136
MLS# 2634160Listed by: KELLER WILLIAMS ADVANTAGE - New
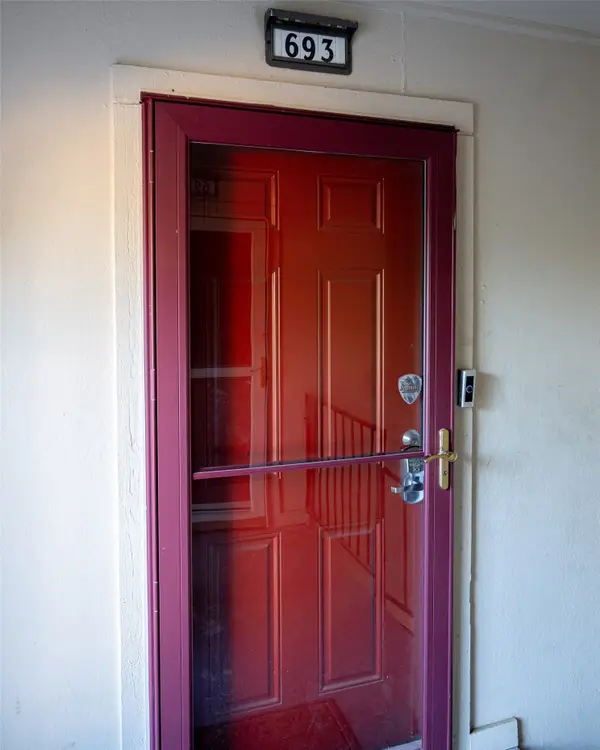 $74,900Active1 beds 1 baths784 sq. ft.
4340 E 67th Street #693, Tulsa, OK 74136
MLS# 2634208Listed by: COLDWELL BANKER SELECT - New
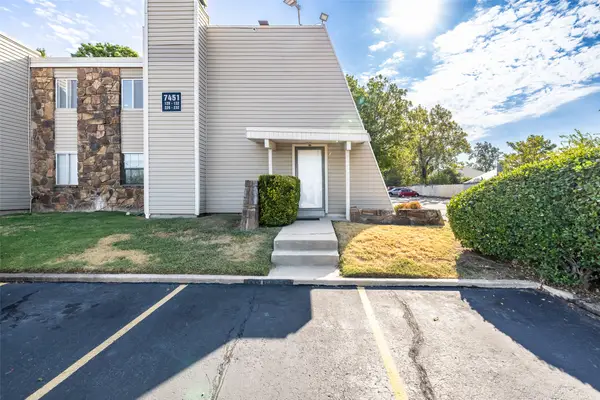 $119,900Active2 beds 2 baths1,026 sq. ft.
7451 S Yale Avenue #230, Tulsa, OK 74136
MLS# 2633971Listed by: MCGRAW, REALTORS - New
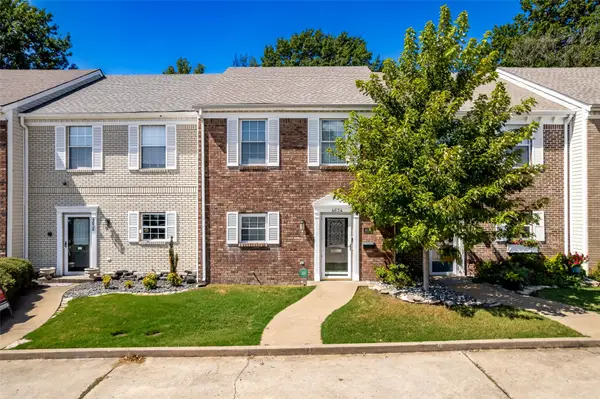 $204,000Active2 beds 3 baths1,360 sq. ft.
4634 S Gary Place, Tulsa, OK 74105
MLS# 2633720Listed by: MCGRAW, REALTORS - New
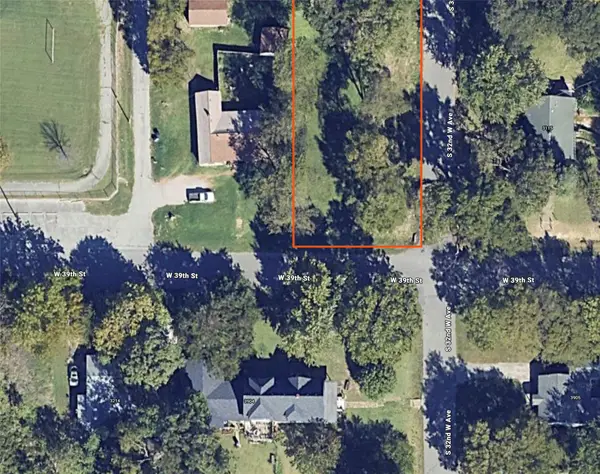 $35,000Active0.21 Acres
3203 W 39th Street, Tulsa, OK 74107
MLS# 2634162Listed by: EXP REALTY, LLC (BO) - New
 $40,000Active0.16 Acres
2711 N Quincy Avenue, Tulsa, OK 74106
MLS# 2633969Listed by: EXP REALTY, LLC


Protect your home and budget from life's surprises with an Assurant Home Warranty, backed by a partner that supports you through every step of homeownership. Explore Plans.
© 2026 Better Homes and Gardens Real Estate LLC. An Anywhere Real Estate company. All rights reserved. Better Homes and Gardens® Real Estate is a registered trademark owned by Meredith Operations Corporation, licensed to Better Homes and Gardens Real Estate LLC and used with permission. Better Homes and Gardens Real Estate LLC fully supports the principles of the Fair Housing Act and the Equal Opportunity Act. Listing information is deemed reliable but is not guaranteed accurate.
Each office is independently owned and operated.
Any services or products provided by third parties are not provided by, affiliated with or related to Better Homes and Gardens Real Estate LLC, or its affiliated companies.