
4849 S Nogales Avenue, Tulsa, OK 74107
Local realty services provided by:Better Homes and Gardens Real Estate Winans
4849 S Nogales Avenue,Tulsa, OK 74107
$240,000
- 3 Beds
- 2 Baths
- - sq. ft.
- Single family
- Sold
Listed by: jeb perry
Office: coldwell banker select
MLS#:2627002
Source:OK_NORES
Sorry, we are unable to map this address
Price summary
- Price:$240,000
About this home
Welcome to this beautifully maintained newer construction gem offering three bedrooms, 2 full baths and modern comfort throughout. Situated on a generous .20 acre manicured lot in a desirable West Tulsa neighborhood, this move-in-ready home combines stylist finishes with an open functional floor plan designed for today's lifestyle. The spacious open concept living, dining and kitchen areas create the perfect setting for everyday living as well as entertaining. The kitchen features granite countertops, stainless steel appliances, abundant cabinetry and generous prep space overlooking the main living area. The private primary suite offers a relaxing retreat with an en-suite full bath with "spa like" shower and large walk in closet, while two additional bedrooms provide flexibility for family, guests or home office. Enjoy the convenience of the two car garage and peace of mind that comes with a newer home- roof, HVAC system, appliances, etc. Step outside to a well manicured yard and covered patio with plenty of room to relax, entertain and garden. Conveniently located near shopping, dining, parks and easy highway access- this West Tulsa home is a perfect blend of comfort, style and location!...
Contact an agent
Home facts
- Year built:1981
- Subdivision & Development:Tulsa Co Unplatted
- Listing ID #:2627002
- Added:53 day(s) ago
- Updated:September 14, 2026 at 06:54 AM
Rooms and interior
- Bedrooms:3
- Total bathrooms:2
- Full bathrooms:2
- Rooms Total:8
- Flooring:Carpet, Tile, Wood Veneer
- Kitchen Description:Dishwasher, Disposal, Microwave, Refrigerator
- Basement:Yes
Heating and cooling
- Cooling:Central Air
- Heating:Central, Gas
Structure and exterior
- Year built:1981
- Architectural Style:Ranch
- Construction Materials:Brick Veneer, Stucco, Wood Frame
- Foundation Description:Slab
Schools
- High school:Webster
- Elementary school:Clinton West
Finances and disclosures
- Price:$240,000
Features and amenities
- Appliances:Dishwasher, Disposal, Dryer, Gas Water Heater, Microwave, Oven, Range, Refrigerator, Washer
- Laundry features:Dryer, Washer
- Amenities:Attic, Ceiling Fan(s), High Speed Internet, Programmable Thermostat, Security System - Owned, Vinyl Windows
Parking
- Garage:Yes
- Garage spaces:2
New listings near 4849 S Nogales Avenue
- New
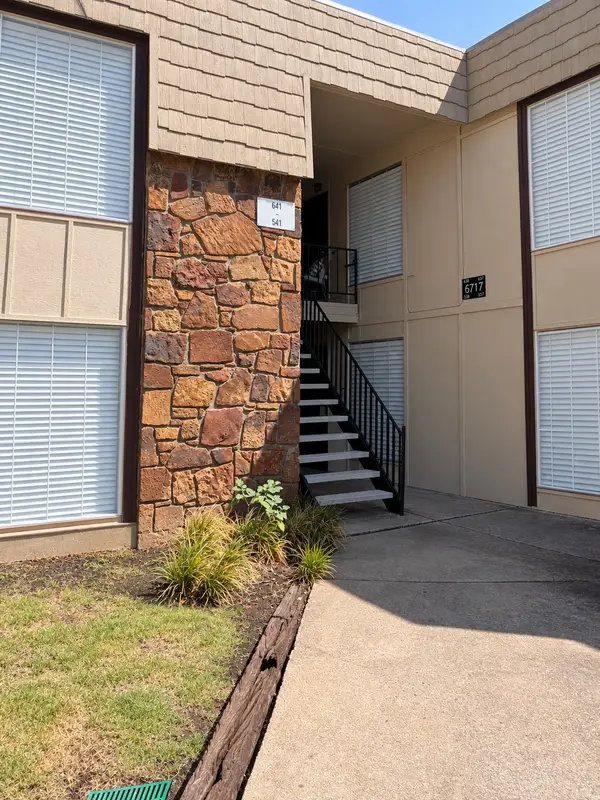 $90,000Active2 beds 1 baths910 sq. ft.
6717 S Richmond Avenue S #638, Tulsa, OK 74136
MLS# 2633388Listed by: SUSY'S OK REALTY, LLC - New
 $55,000Active1 beds 1 baths673 sq. ft.
6737 S Peoria Avenue #A213, Tulsa, OK 74136
MLS# 2633471Listed by: NOMAD AGENCY LLC - New
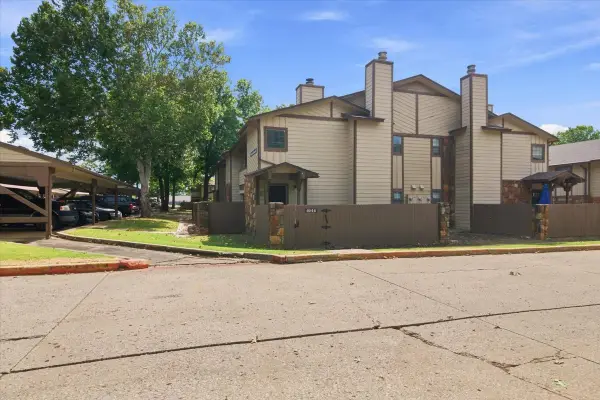 $97,500Active1 beds 1 baths888 sq. ft.
6512 S Memorial Drive S #18D, Tulsa, OK 74133
MLS# 2631275Listed by: EXP REALTY, LLC - New
 $175,000Active2 beds 2 baths1,156 sq. ft.
410 W 7th Street #728, Tulsa, OK 74119
MLS# 2633356Listed by: KELLER WILLIAMS PREFERRED - New
 $60,000Active1.82 Acres
5222 S 85th Avenue W, Tulsa, OK 74107
MLS# 2633649Listed by: COLDWELL BANKER SELECT - New
 $75,000Active1 beds 1 baths720 sq. ft.
Address Withheld By Seller, Tulsa, OK 74119
MLS# 2633316Listed by: KELLER WILLIAMS ADVANTAGE - New
 $119,000Active2 beds 2 baths1,026 sq. ft.
7447 S Yale Street #226, Tulsa, OK 74136
MLS# 2632554Listed by: ROCKFORD AVE REAL ESTATE - New
 $515,000Active3 beds 2 baths2,426 sq. ft.
Address Withheld By Seller, Tulsa, OK 74136
MLS# 2633287Listed by: SOLID ROCK REALTORS - New
 $55,000Active1 beds 1 baths420 sq. ft.
6639 S Victor Avenue #G306, Tulsa, OK 74136
MLS# 2633468Listed by: NOMAD AGENCY LLC - New
 $599,000Active0.98 Acres
2602 E 16th Street, Tulsa, OK 74104
MLS# 2633153Listed by: MCGRAW, REALTORS


Protect your home and budget from life's surprises with an Assurant Home Warranty, backed by a partner that supports you through every step of homeownership. Explore Plans.
© 2026 Better Homes and Gardens Real Estate LLC. An Anywhere Real Estate company. All rights reserved. Better Homes and Gardens® Real Estate is a registered trademark owned by Meredith Operations Corporation, licensed to Better Homes and Gardens Real Estate LLC and used with permission. Better Homes and Gardens Real Estate LLC fully supports the principles of the Fair Housing Act and the Equal Opportunity Act. Listing information is deemed reliable but is not guaranteed accurate.
Each office is independently owned and operated.
Any services or products provided by third parties are not provided by, affiliated with or related to Better Homes and Gardens Real Estate LLC, or its affiliated companies.