
4929 E 114th Place, Tulsa, OK 74137
Local realty services provided by:Better Homes and Gardens Real Estate Paramount
4929 E 114th Place,Tulsa, OK 74137
$685,000
- 4 Beds
- 5 Baths
- 5,407 sq. ft.
- Single family
- Active
Listed by: taylor bay
Office: chinowth & cohen
MLS#:2624773
Source:OK_NORES
Price summary
- Price:$685,000
- Price per sq. ft.:$126.69
About this home
Situated on a park like, 2 acres in South Tulsa, this home is an absolutely incredible opportunity! The open and generous floor plan offers abundant space on the main level and 2nd floor, and approximately 1800 feet of unfinished walk-out basement space, with so many possibilities! The gorgeous entryway features soaring ceilings and a beautiful railing. The vaulted wood ceilings in the primary suite are stunning! The generous main living room features a built-in bar. The private executive office has built-in bookcases and french doors leading to the front courtyard, perfect for a dedicated entrance for clients. Upstairs you will find an amazing walkway leading to 4 bedrooms and 3 bathrooms. With 3 garages total, the main living 2 car is perfect for everyday parking and the lower garage is ideal for a 3rd car, golf cart, lawn equipment or a workshop! Geothermal heat and air units. Due to unfinished drywall work etc., home able to be sold to cash buyers only. Home to be sold to cash or rehab loan buyers only....
Contact an agent
Home facts
- Year built:1978
- Subdivision & Development:Stonebridge
- Listing ID #:2624773
- Added:99 day(s) ago
- Updated:October 15, 2026 at 04:32 PM
Rooms and interior
- Bedrooms:4
- Total bathrooms:5
- Full bathrooms:4
- Rooms Total:12
- Flooring:Carpet, Tile, Wood
- Kitchen Description:Dishwasher, Disposal, Refrigerator
- Basement:Yes
- Basement Description:Partial, Unfinished, Walk-Out Access
- Living area:5,407 sq. ft.
Heating and cooling
- Cooling:3+ Units, Central Air, Heat Pump
- Heating:Central, Electric, Geothermal, Heat Pump
Structure and exterior
- Year built:1978
- Building area:5,407 sq. ft.
- Lot area:2.04 Acres
- Lot Features:Mature Trees
- Construction Materials:Brick, Wood Frame
Schools
- High school:Jenks
- Middle school:Jenks
- Elementary school:Southeast
Finances and disclosures
- Price:$685,000
- Price per sq. ft.:$126.69
- Tax amount:$9,351 (2025)
Features and amenities
- Appliances:Dishwasher, Disposal, Double Oven, Dryer, Electric Water Heater, Gas Water Heater, Ice Maker, Oven, Range, Refrigerator, Washer, Water Heater
- Laundry features:Dryer, Washer
- Amenities:Ceiling Fan(s), Central Vacuum, Insulated Window, Programmable Thermostat, Safe Room Interior, Vaulted Ceiling(s)
Parking
- Garage:Yes
- Garage spaces:3
New listings near 4929 E 114th Place
- New
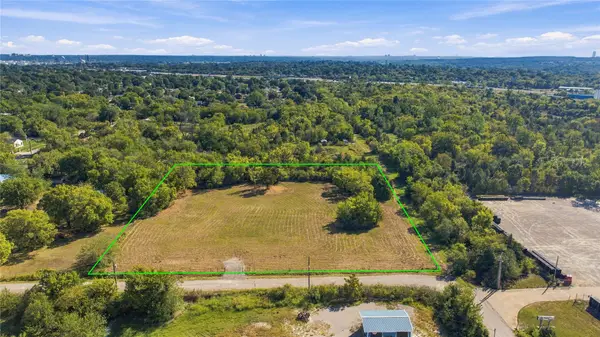 $299,900Active2.14 Acres
45th West Avenue, Tulsa, OK 74107
MLS# 2633465Listed by: WHITE OAK REAL ESTATE GROUP - New
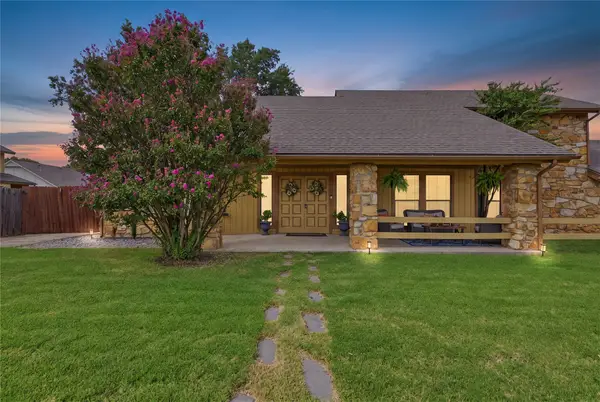 $332,000Active3 beds 3 baths2,276 sq. ft.
6122 S 75th East Avenue, Tulsa, OK 74133
MLS# 2637137Listed by: C21/FIRST CHOICE REALTY - New
 $165,000Active3 beds 2 baths1,080 sq. ft.
4417 S 41st West Avenue, Tulsa, OK 74107
MLS# 2637241Listed by: KELLER WILLIAMS ADVANTAGE - New
 $160,000Active3 beds 1 baths1,441 sq. ft.
4147 N Frankfort Avenue, Tulsa, OK 74106
MLS# 2637504Listed by: COCHRAN & CO REALTORS - New
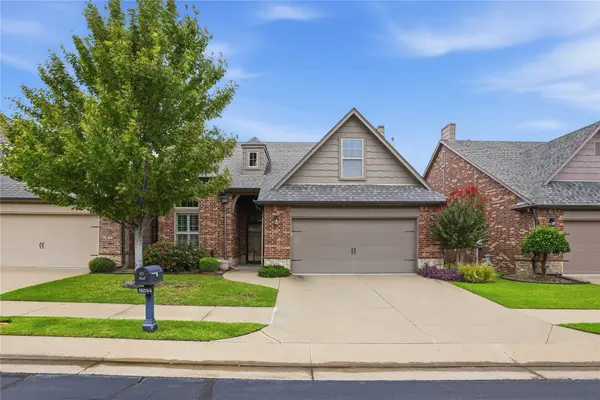 $379,000Active3 beds 3 baths2,203 sq. ft.
8234 S 112th East Avenue, Tulsa, OK 74133
MLS# 2637552Listed by: CHINOWTH & COHEN - New
 $200,000Active18.9 Acres
E 43rd Street, Tulsa, OK 74106
MLS# 2637593Listed by: COLDWELL BANKER SELECT - New
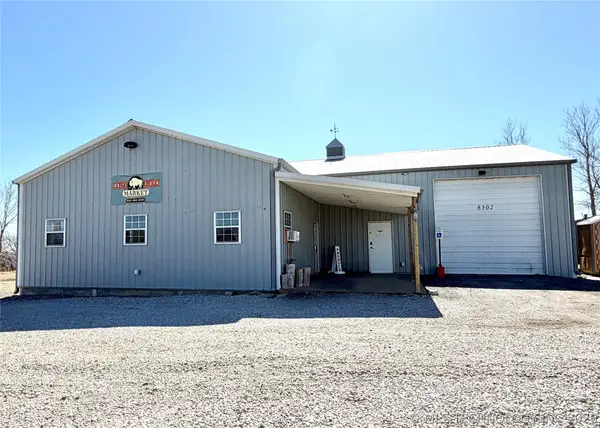 $430,000Active5.32 Acres
8302 W 51st Street, Tulsa, OK 74107
MLS# 2637679Listed by: CHINOWTH & COHEN - Open Sun, 2 to 4pmNew
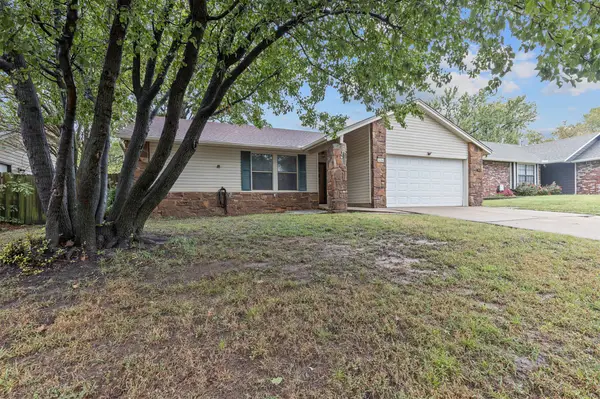 $189,000Active3 beds 2 baths1,388 sq. ft.
3454 S 150th East Avenue, Tulsa, OK 74134
MLS# 2634794Listed by: MCGRAW, REALTORS - New
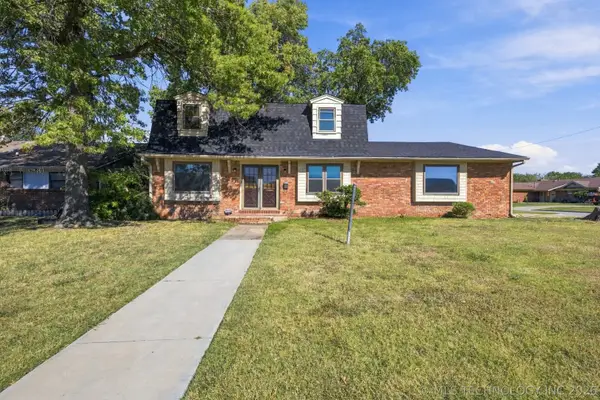 $265,000Active4 beds 3 baths2,384 sq. ft.
9447 E 40th Place, Tulsa, OK 74145
MLS# 2637361Listed by: KELLER WILLIAMS PREFERRED - Open Sat, 2 to 4pmNew
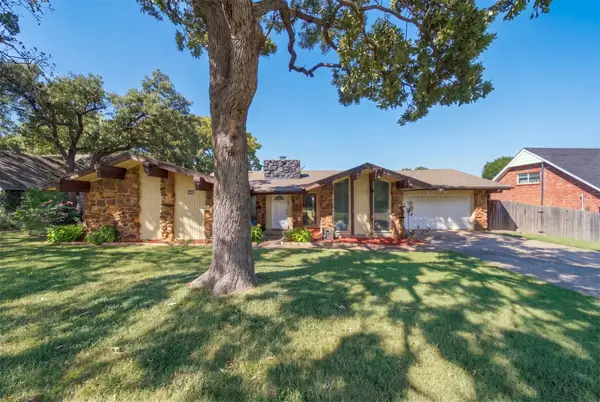 $245,000Active3 beds 2 baths1,961 sq. ft.
3105 E 78th Place, Tulsa, OK 74136
MLS# 2637213Listed by: COLDWELL BANKER SELECT


Protect your home and budget from life's surprises with an Assurant Home Warranty, backed by a partner that supports you through every step of homeownership. Explore Plans.
© 2026 Better Homes and Gardens Real Estate LLC. An Anywhere Real Estate company. All rights reserved. Better Homes and Gardens® Real Estate is a registered trademark owned by Meredith Operations Corporation, licensed to Better Homes and Gardens Real Estate LLC and used with permission. Better Homes and Gardens Real Estate LLC fully supports the principles of the Fair Housing Act and the Equal Opportunity Act. Listing information is deemed reliable but is not guaranteed accurate.
Each office is independently owned and operated.
Any services or products provided by third parties are not provided by, affiliated with or related to Better Homes and Gardens Real Estate LLC, or its affiliated companies.