
4937 E 92nd Street, Tulsa, OK 74137
Local realty services provided by:Better Homes and Gardens Real Estate Winans
4937 E 92nd Street,Tulsa, OK 74137
$1,399,900
- 5 Beds
- 6 Baths
- 6,387 sq. ft.
- Single family
- Active
Listed by: jake salyer
Office: hearth homes realty
MLS#:2627229
Source:OK_NORES
Price summary
- Price:$1,399,900
- Price per sq. ft.:$219.18
About this home
Perched atop the highest point of exclusive, 11-home gated enclave, this custom-built masterpiece blends European elegance with modern luxury. Sitting on a private 0.84-acre lot, the residence immediately captivates with a grand foyer boasting soaring 30-foot ceilings, palatial Italian marble floors, and intricate custom millwork that frames sweeping views of the resort-style pool.The formal living and dining spaces flow effortlessly into a sophisticated wet bar wrapped in dramatic Grigio Carnico Italian marble. Nearby, the double-story family room commands attention with an impressive white natural marble fireplace, Kilimanjaro Lusaka porcelain tile flooring, and a second staircase for easy upper-level access.The gourmet kitchen is a masterpiece of function and design, outfitted with:Custom Cabinetry: Exquisite handmade woodwork by William Ohs.Premium Countertops: High-end Alaskan granite surfaces with a massive center island.Elite Appliances: Wolf double ovens, a Dacor cooktop, a GE Monogram refrigerator, a Bosch dishwasher, a warming drawer, and a wine fridge.The thoughtful layout features five bedrooms, multiple offices, and dedicated libraries across two levels:The Primary Suite: A massive main-level haven featuring a white marble fireplace, private veranda access, and a spa-like bath dressed in honed Rosalina marble.Main-Level Guest Wings: Two additional downstairs bedrooms paired with stunning Coral Rojo Alicante Italian marble finishes.The Upper Level: Two large bedrooms, a secondary office or library, a climate-controlled storage suite, and an additional cozy sitting area.The exterior is an absolute paradise built for year-round enjoyment. A sprawling veranda stretches the full length of the home, cooled by four ceiling fans and anchored by an outdoor fireplace, a built-in gas grill, and a convenient pool-side half bath....
Contact an agent
Home facts
- Year built:1999
- Subdivision & Development:Bradford Oak Estates
- Listing ID #:2627229
- Added:51 day(s) ago
- Updated:September 14, 2026 at 03:59 PM
Rooms and interior
- Bedrooms:5
- Total bathrooms:6
- Full bathrooms:3
- Rooms Total:15
- Flooring:Carpet, Wood
- Kitchen Description:Dishwasher, Disposal, Freezer, Microwave, Refrigerator, Wine Refrigerator
- Basement:Yes
- Living area:6,387 sq. ft.
Heating and cooling
- Cooling:3+ Units, Central Air
- Heating:Central, Gas
Structure and exterior
- Year built:1999
- Building area:6,387 sq. ft.
- Lot area:0.84 Acres
- Lot Features:Mature Trees
- Construction Materials:Brick, Wood Frame
- Foundation Description:Slab
Schools
- High school:Jenks
- Middle school:Jenks
- Elementary school:East
Finances and disclosures
- Price:$1,399,900
- Price per sq. ft.:$219.18
- Tax amount:$14,788 (2025)
Features and amenities
- Appliances:Built-In Oven, Built-In Range, Convection Oven, Dishwasher, Disposal, Freezer, Gas Water Heater, Microwave, Oven, Range, Refrigerator, Wine Refrigerator
- Amenities:Attic, Cable TV, Ceiling Fan(s), High Ceilings, High Speed Internet, Programmable Thermostat, Security System - Owned, Vaulted Ceiling(s), Vinyl Windows, Wet Bar
Parking
- Garage:Yes
- Garage spaces:4
New listings near 4937 E 92nd Street
- New
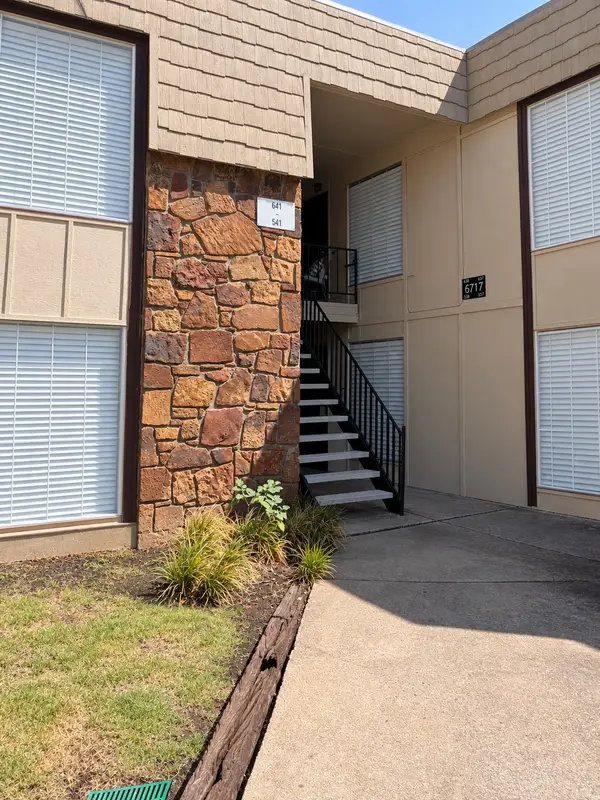 $90,000Active2 beds 1 baths910 sq. ft.
6717 S Richmond Avenue S #638, Tulsa, OK 74136
MLS# 2633388Listed by: SUSY'S OK REALTY, LLC - New
 $55,000Active1 beds 1 baths673 sq. ft.
6737 S Peoria Avenue #A213, Tulsa, OK 74136
MLS# 2633471Listed by: NOMAD AGENCY LLC - New
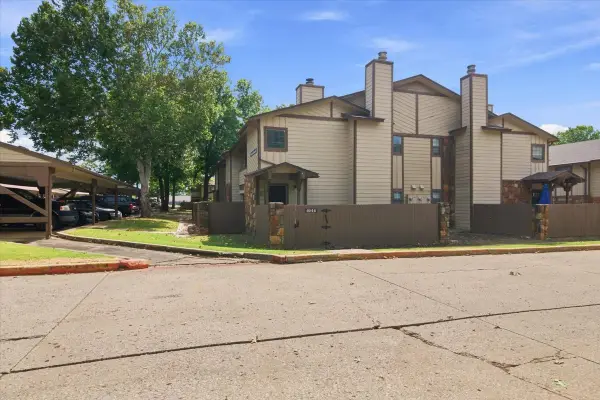 $97,500Active1 beds 1 baths888 sq. ft.
6512 S Memorial Drive S #18D, Tulsa, OK 74133
MLS# 2631275Listed by: EXP REALTY, LLC - New
 $175,000Active2 beds 2 baths1,156 sq. ft.
410 W 7th Street #728, Tulsa, OK 74119
MLS# 2633356Listed by: KELLER WILLIAMS PREFERRED - New
 $60,000Active1.82 Acres
5222 S 85th Avenue W, Tulsa, OK 74107
MLS# 2633649Listed by: COLDWELL BANKER SELECT - New
 $75,000Active1 beds 1 baths720 sq. ft.
Address Withheld By Seller, Tulsa, OK 74119
MLS# 2633316Listed by: KELLER WILLIAMS ADVANTAGE - New
 $119,000Active2 beds 2 baths1,026 sq. ft.
7447 S Yale Street #226, Tulsa, OK 74136
MLS# 2632554Listed by: ROCKFORD AVE REAL ESTATE - New
 $515,000Active3 beds 2 baths2,426 sq. ft.
Address Withheld By Seller, Tulsa, OK 74136
MLS# 2633287Listed by: SOLID ROCK REALTORS - New
 $55,000Active1 beds 1 baths420 sq. ft.
6639 S Victor Avenue #G306, Tulsa, OK 74136
MLS# 2633468Listed by: NOMAD AGENCY LLC - New
 $599,000Active0.98 Acres
2602 E 16th Street, Tulsa, OK 74104
MLS# 2633153Listed by: MCGRAW, REALTORS


Protect your home and budget from life's surprises with an Assurant Home Warranty, backed by a partner that supports you through every step of homeownership. Explore Plans.
© 2026 Better Homes and Gardens Real Estate LLC. An Anywhere Real Estate company. All rights reserved. Better Homes and Gardens® Real Estate is a registered trademark owned by Meredith Operations Corporation, licensed to Better Homes and Gardens Real Estate LLC and used with permission. Better Homes and Gardens Real Estate LLC fully supports the principles of the Fair Housing Act and the Equal Opportunity Act. Listing information is deemed reliable but is not guaranteed accurate.
Each office is independently owned and operated.
Any services or products provided by third parties are not provided by, affiliated with or related to Better Homes and Gardens Real Estate LLC, or its affiliated companies.