
5117 E 77th Street, Tulsa, OK 74136
Local realty services provided by:Better Homes and Gardens Real Estate Green Country
5117 E 77th Street,Tulsa, OK 74136
$374,900
- 4 Beds
- 3 Baths
- 2,825 sq. ft.
- Single family
- Active
Listed by: brian r baysinger
Office: henry hinds realty, llc.
MLS#:2626611
Source:OK_NORES
Price summary
- Price:$374,900
- Price per sq. ft.:$132.71
About this home
Recent price adjustment! Welcome to this beautiful corner-lot home in the highly desirable Minshall Park of South Tulsa. Offering an exceptional floor plan, this move-in-ready home is full of charm and ready for your personal touch. The open-concept layout features rich hardwood floors, a spacious living room with custom built-ins and a fireplace, plus a formal dining room and a dedicated office with built-in file cabinets and extra storage. The kitchen is designed for everyday living and entertaining with granite countertops, a breakfast bar, stainless steel appliances, abundant cabinetry, a spacious pantry, and a breakfast nook overlooking the backyard. Wake up each morning to peaceful views of the expansive backyard from the primary suite, living room, or kitchen nook. The oversized primary bedroom features a large ensuite bath and walk-in closet, while the secondary bedrooms share a unique connected walk-through closet. The huge upstairs game room can easily serve as a fourth bedroom, media room, or second living area. Step outside to enjoy the covered patio, mature pear tree, basketball court, and one of the largest backyards in the neighborhood—perfect for relaxing, entertaining, or creating your dream outdoor oasis.
Located in a quiet, prestigious South Tulsa neighborhood, this solid, well-maintained home offers space, character, and incredible potential. Don’t miss the opportunity to make it your own!...
Contact an agent
Home facts
- Year built:1993
- Subdivision & Development:Minshall Park IV
- Listing ID #:2626611
- Added:47 day(s) ago
- Updated:September 10, 2026 at 03:37 PM
Rooms and interior
- Bedrooms:4
- Total bathrooms:3
- Full bathrooms:2
- Rooms Total:13
- Flooring:Carpet, Tile
- Kitchen Description:Dishwasher, Disposal, Microwave
- Basement:Yes
- Living area:2,825 sq. ft.
Heating and cooling
- Cooling:2 Units, Central Air, Zoned
- Heating:Central, Gas, Zoned
Structure and exterior
- Year built:1993
- Building area:2,825 sq. ft.
- Lot area:0.41 Acres
- Lot Features:Corner Lot, Mature Trees
- Architectural Style:Victorian
- Construction Materials:Brick, Masonite, Wood Frame
- Foundation Description:Slab
Schools
- High school:Union
- Middle school:Union
- Elementary school:Darnaby
Finances and disclosures
- Price:$374,900
- Price per sq. ft.:$132.71
- Tax amount:$4,064 (2025)
Features and amenities
- Appliances:Built-In Oven, Built-In Range, Convection Oven, Dishwasher, Disposal, Gas Water Heater, Microwave, Oven, Range
- Amenities:Attic, Cable TV, Ceiling Fan(s), High Ceilings, Insulated Window, Security System - Owned, Smoke Detector(s), Vinyl Windows
Parking
- Garage:Yes
- Garage spaces:2
New listings near 5117 E 77th Street
- New
 $119,000Active2 beds 2 baths1,026 sq. ft.
7447 S Yale Street #226, Tulsa, OK 74136
MLS# 2632554Listed by: ROCKFORD AVE REAL ESTATE - New
 $515,000Active3 beds 2 baths2,528 sq. ft.
Address Withheld By Seller, Tulsa, OK 74136
MLS# 2633287Listed by: SOLID ROCK REALTORS - New
 $55,000Active1 beds 1 baths420 sq. ft.
6639 S Victor Avenue #G306, Tulsa, OK 74136
MLS# 2633468Listed by: NOMAD AGENCY LLC - New
 $599,000Active0.98 Acres
2602 E 16th Street, Tulsa, OK 74104
MLS# 2633153Listed by: MCGRAW, REALTORS - New
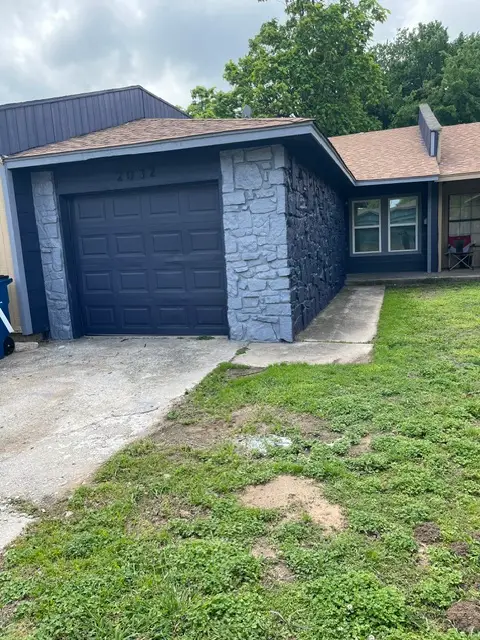 $138,500Active2 beds 1 baths756 sq. ft.
2032 S Phoenix Avenue, Tulsa, OK 74107
MLS# 2633395Listed by: BARNES REALTY - New
 $345,000Active0.41 Acres
6007 E 109th Place, Tulsa, OK 74137
MLS# 2633194Listed by: C21/FIRST CHOICE REALTY - New
 $225,000Active2.5 Acres
19409 E 21st Street S, Broken Arrow, OK 74014
MLS# 2632618Listed by: KELLER WILLIAMS PREMIER - New
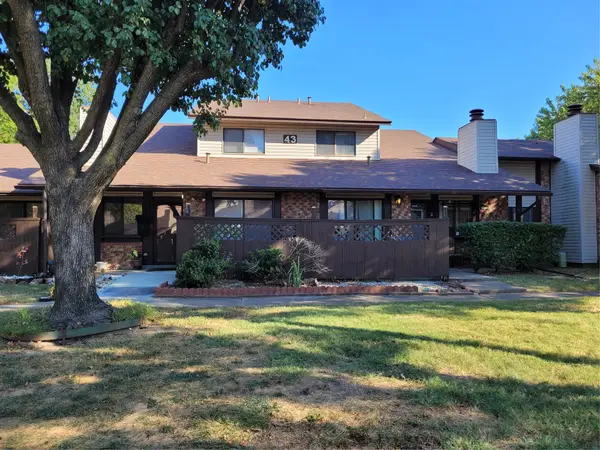 $135,000Active3 beds 2 baths1,177 sq. ft.
1212 S 111th East Avenue #2B, Tulsa, OK 74128
MLS# 2633160Listed by: MCGRAW, REALTORS - New
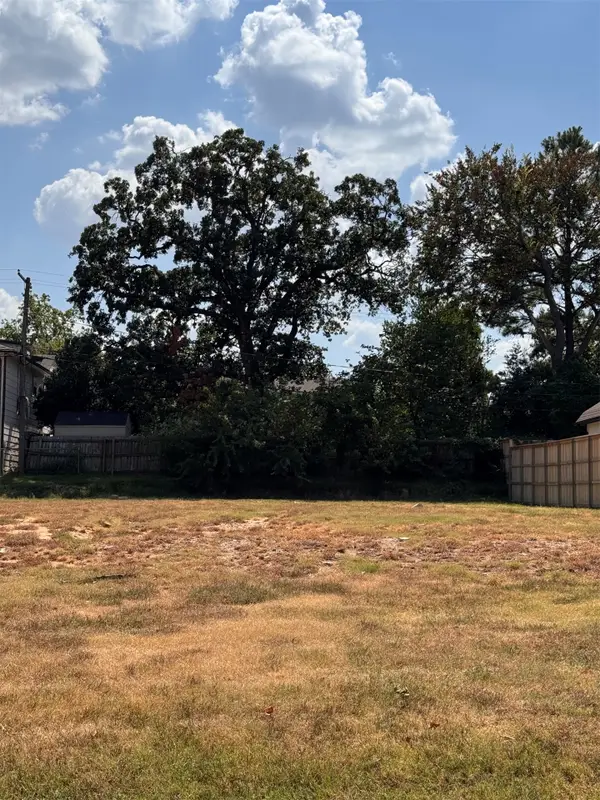 $400,000Active0.19 Acres
1232 E 30th Street, Tulsa, OK 74114
MLS# 2633196Listed by: MCGRAW, REALTORS - New
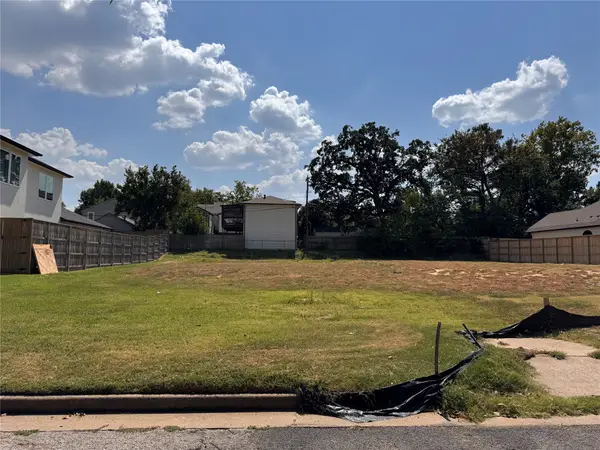 $400,000Active0.19 Acres
1236 30th Street, Tulsa, OK 74114
MLS# 2633209Listed by: MCGRAW, REALTORS


Protect your home and budget from life's surprises with an Assurant Home Warranty, backed by a partner that supports you through every step of homeownership. Explore Plans.
© 2026 Better Homes and Gardens Real Estate LLC. An Anywhere Real Estate company. All rights reserved. Better Homes and Gardens® Real Estate is a registered trademark owned by Meredith Operations Corporation, licensed to Better Homes and Gardens Real Estate LLC and used with permission. Better Homes and Gardens Real Estate LLC fully supports the principles of the Fair Housing Act and the Equal Opportunity Act. Listing information is deemed reliable but is not guaranteed accurate.
Each office is independently owned and operated.
Any services or products provided by third parties are not provided by, affiliated with or related to Better Homes and Gardens Real Estate LLC, or its affiliated companies.