
5125 S 67th Place, Tulsa, OK 74145
Local realty services provided by:Better Homes and Gardens Real Estate Paramount
5125 S 67th Place,Tulsa, OK 74145
$254,000
- 3 Beds
- 2 Baths
- - sq. ft.
- Single family
- Sold
Listed by: kasia olek
Office: keller williams advantage
MLS#:2634702
Source:OK_NORES
Sorry, we are unable to map this address
Price summary
- Price:$254,000
About this home
Exceptional single story ranch with travertine entry, newer windows provide sunlight-filled rooms. Chef's kitchen w/granite island, LIGHT & BRIGHT large breakfast area, beautiful flooring, low maintenance yard with covered patio. Cozy den with fireplace. Flexible floor plan with second living that could be office or playroom. Centrally located close to the Farm Shopping Center, walk to restaurants. Neighborhood pool. Open Floor Plan, with great updates! Enjoy Your 5 burner gas Thermador range. Roof, guttering, HVAC, HWH all replaced between 2020- 2025
Contact an agent
Home facts
- Year built:1966
- Subdivision & Development:Sungate
- Listing ID #:2634702
- Added:25 day(s) ago
- Updated:November 03, 2026 at 07:55 AM
Rooms and interior
- Bedrooms:3
- Total bathrooms:2
- Full bathrooms:2
- Rooms Total:10
- Flooring:Carpet, Tile, Vinyl
- Kitchen Description:Dishwasher, Disposal
Heating and cooling
- Cooling:Central Air
- Heating:Central, Electric, Gas
Structure and exterior
- Year built:1966
- Lot Features:Corner Lot
- Architectural Style:Ranch
- Construction Materials:Brick, Wood Frame
- Foundation Description:Slab
Schools
- High school:Memorial
- Elementary school:Salk
Finances and disclosures
- Price:$254,000
- Tax amount:$2,799 (2025)
Features and amenities
- Appliances:Built-In Oven, Cooktop, Dishwasher, Disposal, Gas Water Heater, Oven, Plumbed For Ice Maker, Range
- Amenities:Cable TV, Ceiling Fan(s), Insulated Window, Programmable Thermostat, Security System - Owned, Vinyl Windows
Parking
- Garage:Yes
- Garage spaces:2
New listings near 5125 S 67th Place
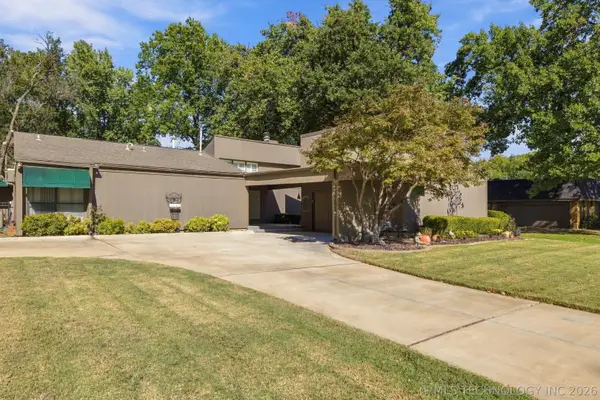 $299,900Pending3 beds 2 baths1,764 sq. ft.
3141 E 85th Street S, Tulsa, OK 74137
MLS# 2638392Listed by: COLDWELL BANKER SELECT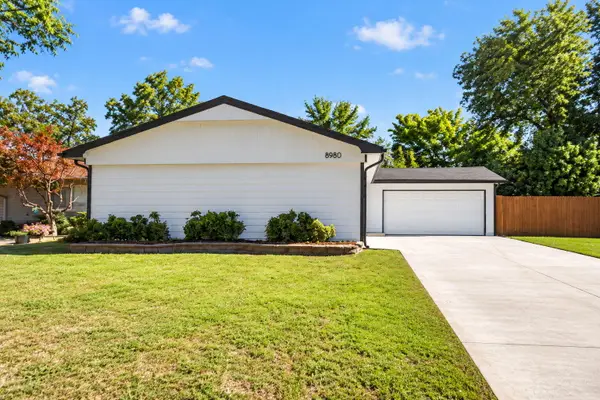 $214,900Pending3 beds 2 baths1,377 sq. ft.
8980 E 33rd Place, Tulsa, OK 74145
MLS# 26-2449Listed by: KELLER WILLIAMS REALTY PARTNERS - ADAIR- New
 $219,900Active3 beds 2 baths1,430 sq. ft.
6921 E 18th Street, Tulsa, OK 74112
MLS# 2639587Listed by: MORE AGENCY - New
 $140,000Active15 Acres
27204 E 742 Road, Wagoner, OK 74467
MLS# 2639623Listed by: C21/FIRST CHOICE REALTY - New
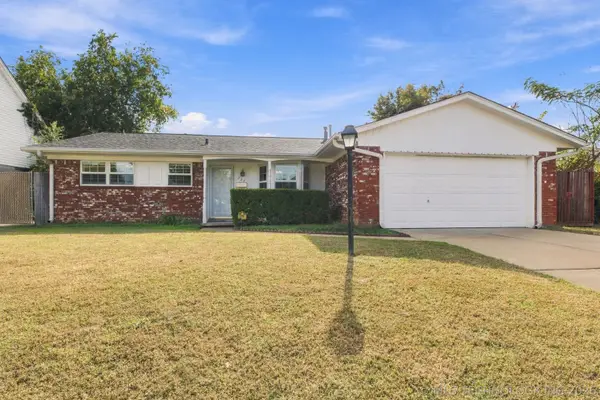 $225,000Active3 beds 2 baths1,760 sq. ft.
312 E 56th Place, Tulsa, OK 74105
MLS# 2637231Listed by: KELLER WILLIAMS ADVANTAGE - New
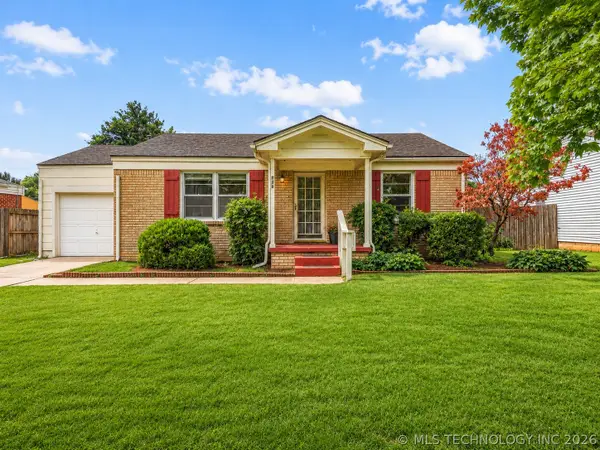 $275,000Active2 beds 1 baths1,280 sq. ft.
131 E 35th Street, Tulsa, OK 74105
MLS# 2639590Listed by: RE/MAX RESULTS - New
 $227,900Active3 beds 2 baths1,288 sq. ft.
228 E Woodrow Street N, Tulsa, OK 74106
MLS# 2639600Listed by: EXP REALTY, LLC - New
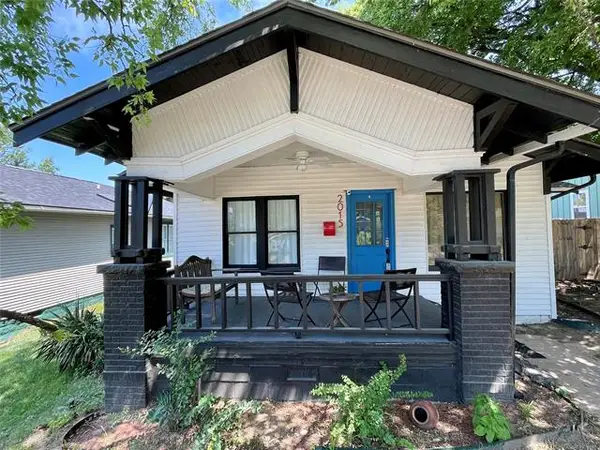 $179,900Active3 beds 1 baths1,038 sq. ft.
2015 W Easton Street, Tulsa, OK 74127
MLS# 2639369Listed by: EXP REALTY, LLC - New
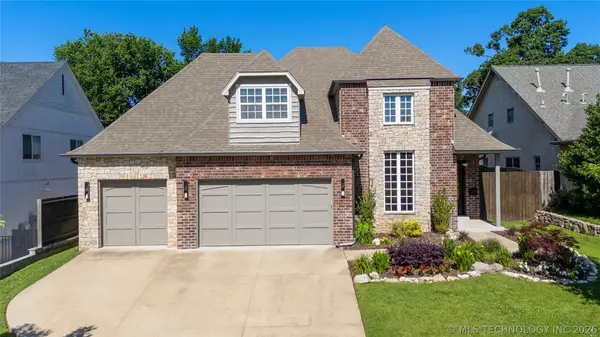 $925,000Active4 beds 4 baths3,600 sq. ft.
3528 S Wheeling Avenue, Tulsa, OK 74105
MLS# 2639460Listed by: MCGRAW, REALTORS - New
 $575,000Active0.73 Acres
6414 E 109th Street, Tulsa, OK 74137
MLS# 2639496Listed by: MCGRAW, REALTORS


Protect your home and budget from life's surprises with an Assurant Home Warranty, backed by a partner that supports you through every step of homeownership. Explore Plans.
© 2026 Better Homes and Gardens Real Estate LLC. An Anywhere Real Estate company. All rights reserved. Better Homes and Gardens® Real Estate is a registered trademark owned by Meredith Operations Corporation, licensed to Better Homes and Gardens Real Estate LLC and used with permission. Better Homes and Gardens Real Estate LLC fully supports the principles of the Fair Housing Act and the Equal Opportunity Act. Listing information is deemed reliable but is not guaranteed accurate.
Each office is independently owned and operated.
Any services or products provided by third parties are not provided by, affiliated with or related to Better Homes and Gardens Real Estate LLC, or its affiliated companies.