
5401 E 65th Street, Tulsa, OK 74136
Local realty services provided by:Better Homes and Gardens Real Estate Green Country
5401 E 65th Street,Tulsa, OK 74136
$560,000
- 6 Beds
- 4 Baths
- 3,681 sq. ft.
- Single family
- Active
Listed by: lydia t milner
Office: chinowth & cohen
MLS#:2634903
Source:OK_NORES
Price summary
- Price:$560,000
- Price per sq. ft.:$152.13
About this home
This exceptional 3,681 sqft (CH) home offers a rare combination of space, privacy, modern updates, and resort-style outdoor living. Located at the end of a quiet street, the property provides a private setting while featuring 6 bedrooms, 3.5 bathrooms, and a 3 car garage, making it ideal for growing families, multi-generational households, and those who love to entertain. The home is enhanced by several improvements, including a new roof and gutters installed in June 2026, newer HVAC systems, and an updated water heater, providing buyers confidence in the property's condition and reducing concerns about future maintenance expenses. Inside, discover this home's functional layout, highlighted by granite countertops, double ovens, oversized closets, abundant storage, and multiple gathering spaces. Take a peek
at the 8 person storm shelter for those Oklahoma storms. A spacious game room serves as a standout entertainment area, featuring a custom wood wet bar complete with a kegerator, built-in shelving, and ample space for hosting. The backyard is an Oasis designed for year-round enjoyment, the outdoor living space features a custom heated pool with a tanning ledge, hot tub, expansive patio, and a fully equipped outdoor kitchen with a Blaze grill, griddle, Hasty-Bake smoker, custom turkey fryer, and granite countertops. The integrated outdoor audio system creates the perfect atmosphere for relaxing or entertaining. Mature trees, established landscaping, and a full sprinkler system help maintain the property's beauty while creating a private retreat....
Contact an agent
Home facts
- Year built:1969
- Subdivision & Development:Warrenton
- Listing ID #:2634903
- Added:1 day(s) ago
- Updated:October 09, 2026 at 04:34 PM
Rooms and interior
- Bedrooms:6
- Total bathrooms:4
- Full bathrooms:3
- Rooms Total:14
- Flooring:Carpet, Tile, Wood
- Kitchen Description:Dishwasher, Disposal, Microwave, Refrigerator
- Basement:Yes
- Living area:3,681 sq. ft.
Heating and cooling
- Cooling:2 Units, Central Air
- Heating:Central, Gas
Structure and exterior
- Year built:1969
- Building area:3,681 sq. ft.
- Lot area:0.38 Acres
- Lot Features:Mature Trees
- Architectural Style:Colonial
- Construction Materials:Brick, Vinyl siding, Wood Frame
- Exterior Features:Lighting, Outdoor Kitchen
- Foundation Description:Slab
Schools
- High school:Memorial
- Elementary school:Key
Finances and disclosures
- Price:$560,000
- Price per sq. ft.:$152.13
- Tax amount:$6,726 (2025)
Features and amenities
- Appliances:Cooktop, Dishwasher, Disposal, Double Oven, Gas Water Heater, Microwave, Oven, Range, Refrigerator
- Amenities:Cable TV, Ceiling Fan(s), Programmable Thermostat, Pullman Bath, Safe Room Interior, Smoke Detector(s), Vinyl Windows, Wet Bar
Parking
- Garage:Yes
- Garage spaces:3
New listings near 5401 E 65th Street
- Open Sun, 1 to 3pmNew
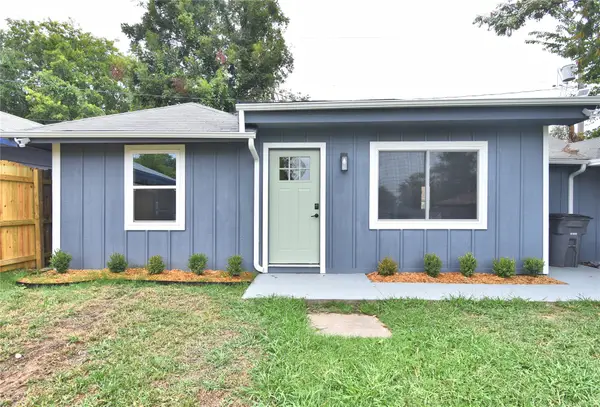 $229,000Active3 beds 1 baths1,132 sq. ft.
3527 E 4th Street, Tulsa, OK 74112
MLS# 2636341Listed by: COMPASS REALTY LLC - New
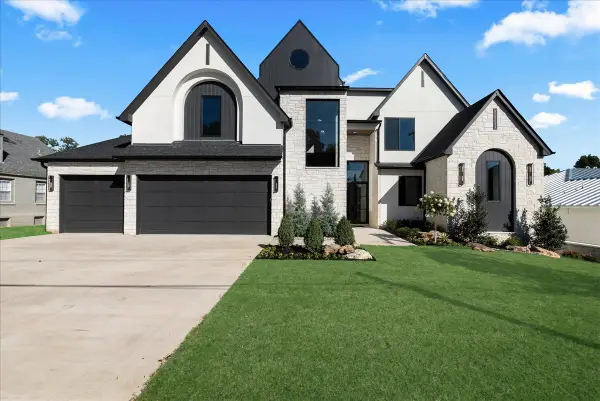 $1,750,000Active5 beds 6 baths5,133 sq. ft.
4609 S Birmingham Avenue, Tulsa, OK 74105
MLS# 2636871Listed by: MCGRAW, REALTORS - Open Sun, 1 to 3pmNew
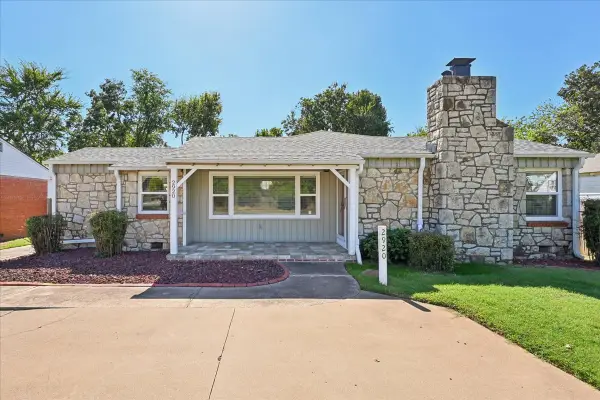 $319,500Active3 beds 2 baths1,752 sq. ft.
2920 E 21st Street, Tulsa, OK 74114
MLS# 2636510Listed by: CHINOWTH & COHEN - Open Sun, 1 to 2:30pmNew
 $1,100,000Active5 beds 5 baths4,752 sq. ft.
10816 S Joplin Avenue, Tulsa, OK 74137
MLS# 2636517Listed by: WALTER & ASSOCIATES, INC. - New
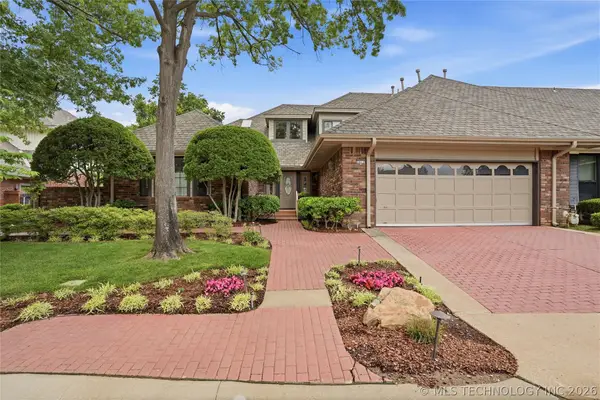 $480,000Active3 beds 4 baths4,323 sq. ft.
3413 E 58th Place, Tulsa, OK 74135
MLS# 2636714Listed by: MCGRAW, REALTORS - Open Sun, 2 to 4pmNew
 $1,200,000Active4 beds 5 baths4,123 sq. ft.
2510 S Delaware Avenue, Tulsa, OK 74114
MLS# 2636918Listed by: SAGE SOTHEBY'S INTERNATIONAL  $104,500Active3 beds 1 baths888 sq. ft.
3174 N Iroquois Avenue, Tulsa, OK 74106
MLS# 2551044Listed by: BENJAMIN REALTY & ASSOCIATES- New
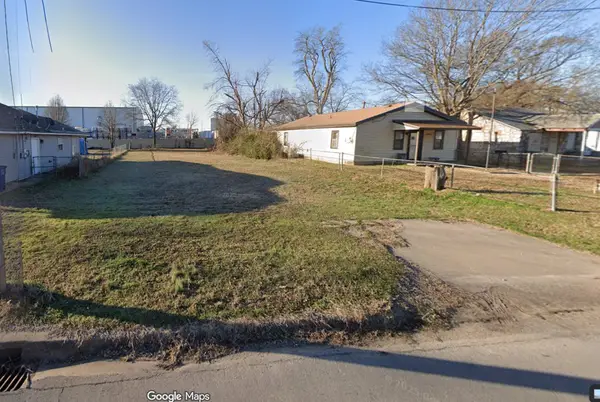 $10,000Active0.16 Acres
3616 W 4th Street, Tulsa, OK 74127
MLS# 2636792Listed by: KELLER WILLIAMS ADVANTAGE - New
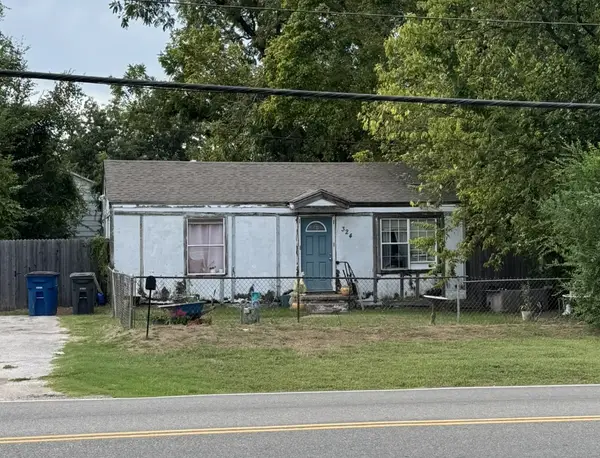 $57,500Active2 beds 1 baths720 sq. ft.
324 S 49th West Avenue, Tulsa, OK 74127
MLS# 2636797Listed by: KELLER WILLIAMS ADVANTAGE - New
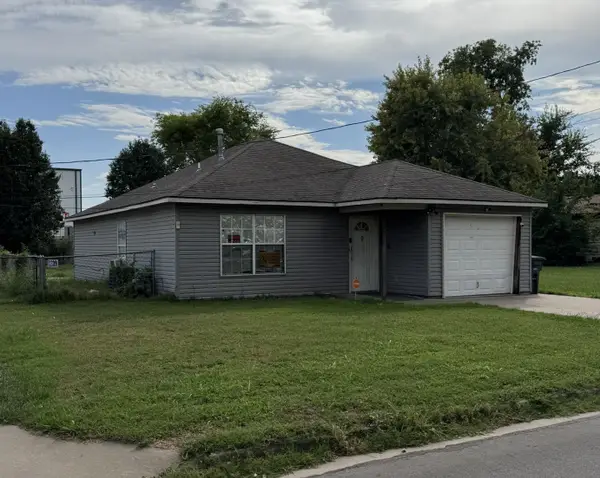 $104,000Active3 beds 1 baths1,048 sq. ft.
3612 W 4th Street, Tulsa, OK 74127
MLS# 2636806Listed by: KELLER WILLIAMS ADVANTAGE


Protect your home and budget from life's surprises with an Assurant Home Warranty, backed by a partner that supports you through every step of homeownership. Explore Plans.
© 2026 Better Homes and Gardens Real Estate LLC. An Anywhere Real Estate company. All rights reserved. Better Homes and Gardens® Real Estate is a registered trademark owned by Meredith Operations Corporation, licensed to Better Homes and Gardens Real Estate LLC and used with permission. Better Homes and Gardens Real Estate LLC fully supports the principles of the Fair Housing Act and the Equal Opportunity Act. Listing information is deemed reliable but is not guaranteed accurate.
Each office is independently owned and operated.
Any services or products provided by third parties are not provided by, affiliated with or related to Better Homes and Gardens Real Estate LLC, or its affiliated companies.